Located in the gated golf course community of Hampton on the Lake, this beautifully crafted home blends comfort, character, and thoughtful design. The foyer opens to the dining area and main living space featuring exposed wood beams, high-end lighting, hardwood floors, soaring ceilings, and a double-sided gas fireplace—ideal for everyday living and entertaining. The kitchen is well appointed with KitchenAid stainless appliances, double ovens, pendant lighting, a large island for seating and prep, and a walk-in pantry. A keeping room just off the kitchen provides a second gathering space.
The spacious screened porch, accessible from both the kitchen and great room, extends the living area outdoors and serves as an inviting back sunroom porch with a classic haint blue ceiling—perfect for enjoying Tennessee's mild seasons.
The main-level primary suite offers tongue-and-groove wood ceilings, a double-sided fireplace, two walk-in closets, separate vanities, a soaking tub, and a walk-in tile shower. A second bedroom and full bath on the main level provide flexibility for guests, an office, or family living.
Upstairs features a landing ideal for a bonus seating area or office, three additional bedrooms, and a Jack-and-Jill bath. The detached two-car garage is connected by a covered walkway.
Additional highlights include 8-foot doors, hardwood and tile flooring, and distinctive ''weeping mortar'' brick carried through the home, outdoor fireplace, mailbox, and garage. Community amenities include a pool, pool house, gas-lit mailboxes, and a private boat ramp to Chickamauga Lake. Conveniently located minutes from Publix, Cambridge Square, and Ooltewah shopping with easy access to Hamilton Place, the airport, downtown Chattanooga, and Cleveland.
Sold for $1,100,000
$1,100,000
8002 Jonathan Dr, Ooltewah, TN 37363
5beds
3,730sqft
Single Family Residence
Built in 2018
0.49 Acres Lot
$1,112,400 Zestimate®
$295/sqft
$3,362 Estimated rent
Home value
$1,112,400
$1.05M - $1.18M
$3,362/mo
Zestimate® history
Owner options
List your home for rent
$3,362/mo
Rent Zestimate®
Find your next renter with Zillow Rental Manager. Plus, with online applications, you can quickly screen prospective tenants – for free.
$3,362/mo
Rent Zestimate®
Refinance and save
$6,655/mo
Est. payment
Refinancing to a lower rate could help reduce your monthly payments and save thousands over the life of the loan.
$6,655/mo
Est. payment
Explore your selling options
Work with a Zillow partner agent
Leverage their expertise and Zillow's premium Showcase listings to get your home seen by more buyers.
Get startedList with your own agent
Get your home in front of millions of buyers by listing it on Zillow.
Learn how to do itSell it yourself
Take full control of how buyers see your home on Zillow by listing For Sale by Owner (FSBO).
List your homeWhat's special
Double-sided gas fireplaceOutdoor fireplaceWalk-in pantryMain-level primary suiteDouble ovensWalk-in tile showerExposed wood beams
Zillow last checked:
Listing updated:
Listed by:
Wendy Dixon 423-883-0654,
Keller Williams Realty
Bought with:
Jay Robinson, 255994
Keller Williams Realty
Source: Greater Chattanooga Realtors,MLS#: 1528498
Facts & features
Interior
Bedrooms & bathrooms
- Bedrooms: 5
- Bathrooms: 3
- Full bathrooms: 3
Primary bedroom
- Level: First
Bedroom
- Level: Second
Bedroom
- Level: Second
Bedroom
- Level: Second
Bathroom
- Level: First
Bathroom
- Level: First
Bathroom
- Level: First
Bathroom
- Level: Second
Dining room
- Level: First
Great room
- Level: First
Laundry
- Level: First
Loft
- Level: Second
Other
- Description: Gathering Room
- Level: First
Other
- Description: Breakfast Room: Level: First
Heating
- Natural Gas
Cooling
- Central Air, Multi Units
Appliances
- Included: Cooktop, Disposal, Double Oven, Dishwasher, Gas Cooktop, Gas Range, Microwave, Range Hood, Stainless Steel Appliance(s), Wall Oven
- Laundry: Electric Dryer Hookup, Gas Dryer Hookup, Laundry Room, Washer Hookup
Features
- Cathedral Ceiling(s), Double Vanity, Eat-in Kitchen, High Ceilings, Kitchen Island, Open Floorplan, Pantry, Primary Downstairs, Soaking Tub, Stone Counters, Walk-In Closet(s), Separate Shower, En Suite, Breakfast Room, Separate Dining Room, Connected Shared Bathroom
- Flooring: Hardwood, Tile
- Windows: Insulated Windows
- Has basement: No
- Number of fireplaces: 2
- Fireplace features: Bedroom, Dining Room, Gas Log, Great Room, Kitchen, Other
Interior area
- Total structure area: 3,730
- Total interior livable area: 3,730 sqft
- Finished area above ground: 3,730
Property
Parking
- Total spaces: 2
- Parking features: Driveway, Garage Door Opener, Garage Faces Side, Kitchen Level
- Garage spaces: 2
Features
- Levels: Two
- Patio & porch: Patio, Porch, Porch - Screened, Porch - Covered
- Exterior features: Lighting, Private Yard, Rain Gutters
- Pool features: Community, Outdoor Pool
- Fencing: Back Yard
- Waterfront features: River Access
Lot
- Size: 0.49 Acres
- Dimensions: 92.24 x 140
- Features: Corner Lot, Level, Sprinklers In Front, Sprinklers In Rear
Details
- Parcel number: 103l A 012
Construction
Type & style
- Home type: SingleFamily
- Property subtype: Single Family Residence
Materials
- Brick, Stone, Fiber Cement
- Foundation: Block
- Roof: Shingle
Condition
- New construction: No
- Year built: 2018
Utilities & green energy
- Sewer: Public Sewer
- Water: Public
- Utilities for property: Cable Available, Electricity Connected, Natural Gas Connected, Sewer Connected, Underground Utilities
Community & HOA
Community
- Features: Clubhouse, Dock, Fishing, Gated, Golf, Lake, Pool, Street Lights, Sidewalks, Pond
- Security: Gated Community, Smoke Detector(s)
- Subdivision: Hampton On The Lake
HOA
- Has HOA: Yes
- Amenities included: Boat Dock, Clubhouse, Golf Course, Gated, Pool
- HOA fee: $1,500 annually
Location
- Region: Ooltewah
Financial & listing details
- Price per square foot: $295/sqft
- Tax assessed value: $878,000
- Annual tax amount: $3,943
- Date on market: 2/13/2026
- Listing terms: Cash,Conventional
- Road surface type: Paved
Price history
| Date | Event | Price |
|---|---|---|
| 3/31/2026 | Sold | $1,100,000$295/sqft |
Source: Greater Chattanooga Realtors #1528498 Report a problem | ||
| 3/6/2026 | Pending sale | $1,100,000$295/sqft |
Source: Greater Chattanooga Realtors #1528498 Report a problem | ||
| 2/15/2026 | Contingent | $1,100,000$295/sqft |
Source: Greater Chattanooga Realtors #1528498 Report a problem | ||
| 2/13/2026 | Listed for sale | $1,100,000+22.2%$295/sqft |
Source: Greater Chattanooga Realtors #1528498 Report a problem | ||
| 3/3/2022 | Sold | $900,000-3.2%$241/sqft |
Source: Greater Chattanooga Realtors #1347990 Report a problem | ||
| 1/10/2022 | Contingent | $929,900$249/sqft |
Source: Greater Chattanooga Realtors #1347990 Report a problem | ||
| 1/3/2022 | Listed for sale | $929,900+32.4%$249/sqft |
Source: Greater Chattanooga Realtors #1347990 Report a problem | ||
| 5/2/2019 | Sold | $702,500-1.7%$188/sqft |
Source: Greater Chattanooga Realtors #1295429 Report a problem | ||
| 3/20/2019 | Pending sale | $715,000$192/sqft |
Source: Crye-Leike, REALTORS #1295429 Report a problem | ||
| 3/1/2019 | Listed for sale | $715,000+2.1%$192/sqft |
Source: Crye-Leike, REALTORS #1295429 Report a problem | ||
| 12/20/2018 | Sold | $700,000-2.1%$188/sqft |
Source: Public Record Report a problem | ||
| 11/15/2018 | Pending sale | $715,000$192/sqft |
Source: 35 South Real Estate & Design, LLC #1289506 Report a problem | ||
| 10/15/2018 | Listed for sale | $715,000$192/sqft |
Source: 35 South Real Estate & Design, LLC #1289506 Report a problem | ||
| 9/13/2018 | Listing removed | $715,000$192/sqft |
Source: The Group Real Estate Brokerage #1278867 Report a problem | ||
| 7/20/2018 | Price change | $715,000-1.4%$192/sqft |
Source: The Group Real Estate Brokerage #1278867 Report a problem | ||
| 4/13/2018 | Listed for sale | $725,000+705.6%$194/sqft |
Source: The Group Real Estate Brokerage #1278867 Report a problem | ||
| 10/14/2014 | Sold | $90,000$24/sqft |
Source: Public Record Report a problem | ||
Public tax history
| Year | Property taxes | Tax assessment |
|---|---|---|
| 2025 | $3,336 -15.4% | $219,500 +24.8% |
| 2024 | $3,943 | $175,850 |
| 2023 | $3,943 | $175,850 |
| 2022 | $3,943 +0.2% | $175,850 |
| 2021 | $3,934 -3.5% | $175,850 +19.3% |
| 2020 | $4,075 | $147,375 +24.8% |
| 2019 | $4,075 +24.8% | $118,050 |
| 2018 | $3,264 -0.3% | $118,050 +424.7% |
| 2017 | $3,273 +576.4% | $22,500 |
| 2016 | $484 | -- |
| 2015 | $484 | $17,500 |
| 2014 | $484 | -- |
Find assessor info on the county website
Neighborhood: 37363
Nearby homes
- $--1 acre7807 Lexsaturno Ln, Ooltewah, TN 37363Off Market

- $1,166,900-- bd4 ba4.1k sqft8014 Jonathan Dr, Ooltewah, TN 37363Off Market
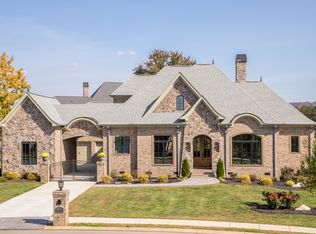
- $1,446,500-- bd-- ba5.1k sqft7820 Lexsaturno Ln, Ooltewah, TN 37363Off Market

- $1,666,2006 bd5 ba6k sqft8055 Giovanni Ln, Ooltewah, TN 37363Off Market
- $1,236,900-- bd3 ba4.4k sqft7994 Jonathan Dr, Ooltewah, TN 37363Off Market
- $---- sqft8091 Giovanni Ln, Ooltewah, TN 37363Off Market
- $1,150,5005 bd8 ba5.3k sqft8027 Jonathan Dr UNIT 11, Ooltewah, TN 37363Off Market
- $1,262,0006 bd5 ba5.9k sqft8003 Jonathan Dr, Ooltewah, TN 37363Off Market
Nearby schools
GreatSchools rating
- 9/10Ooltewah Elementary SchoolGrades: PK-5Distance: 2.1 mi
- 7/10Hunter Middle SchoolGrades: 6-8Distance: 2.6 mi
- 5/10Ooltewah High SchoolGrades: 9-12Distance: 3.6 mi
Schools provided by the listing agent
- Elementary: Ooltewah Elementary
- Middle: Hunter Middle
- High: Ooltewah
Source: Greater Chattanooga Realtors. This data may not be complete. We recommend contacting the local school district to confirm school assignments for this home.
Get a cash offer in 3 minutes
Find out how much your home could sell for in as little as 3 minutes with a no-obligation cash offer.
Estimated market value
$1,112,400
Get a cash offer in 3 minutes
Find out how much your home could sell for in as little as 3 minutes with a no-obligation cash offer.
Estimated market value
$1,112,400
- Tennessee
- Hamilton County
- Ooltewah
- 37363
- 8002 Jonathan Dr
