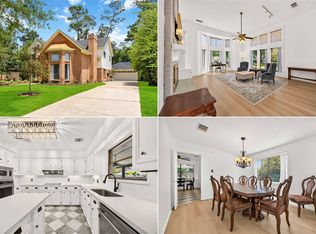
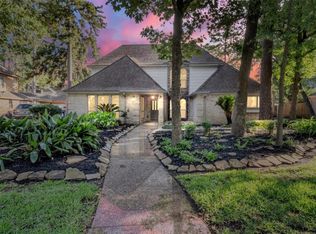
Imagine coming home to a neighborhood where weekends are spent at the resort-style pool, splash pad, tennis & pickleball courts, fitness center, playgrounds, walking trails and year-round community events. Inside, this beautifully updated 5-bedroom, 4-bath home with a 3-car garage gives you all the space you need to spread out, entertain & make memories. The open floor plan features soaring ceilings, abundant natural light, updated flooring, a cozy fireplace & a remodeled kitchen with quartz countertops, stainless appliances, updated backsplash, soft-close cabinetry & generous storage. The first-floor primary suite offers a beautifully updated bath with dual vanities, oversized walk-in shower & walk-in closet. Upstairs you'll find 4 bedrooms, 2 baths, a large game room & media room. Enjoy the peaceful backyard for entertaining plus updates including roof (2017), HVAC (2020) & LED recessed lighting. Zoned to Klein ISD with a low tax rate.
For sale
Price cut: $25K (8/18)
$450,000
8002 Lichen Ln, Spring, TX 77379
5beds
4,059sqft
Single Family Residence
Built in 1972
0.26 Acres Lot
$440,300 Zestimate®
$111/sqft
$68/mo HOA
What's special
Cozy fireplaceBeautifully updated bathOpen floor planSplash padUpdated backsplashResort-style poolUpdated flooring
- 68 days
- 1,027
- 108
Zillow last checked:
Listing updated:
Listed by:
Sheila Ochsner TREC #0686118 281-995-0434,
Keller Williams Premier Realty
Source: HAR,MLS#: 88655803
Facts & features
Interior
Bedrooms & bathrooms
- Bedrooms: 5
- Bathrooms: 4
- Full bathrooms: 4
Rooms
- Room types: Den, Family Room, Media Room, Utility Room
Primary bedroom
- Level: First
- Area: 532
- Dimensions: 28x19
Bedroom
- Level: Second
- Area: 132
- Dimensions: 12x11
Bedroom
- Level: Second
- Area: 110
- Dimensions: 10x11
Bedroom
- Level: Second
- Area: 110
- Dimensions: 10x11
Bedroom
- Level: Second
- Area: 132
- Dimensions: 12x11
Other
- Level: First
- Area: 375
- Dimensions: 25x15
Dining room
- Level: First
- Area: 294
- Dimensions: 14x21
Game room
- Level: Second
- Area: 154
- Dimensions: 11x14
Kitchen
- Level: First
- Area: 224
- Dimensions: 16x14
Living room
- Level: First
- Area: 690
- Dimensions: 30x23
Media room
- Level: Second
- Area: 165
- Dimensions: 15x11
Heating
- Natural Gas
Cooling
- Ceiling Fan(s), Electric
Appliances
- Included: Disposal, Refrigerator, Microwave, Free-Standing Range, Gas Range, Dishwasher
- Laundry: Electric Dryer Hookup, Washer Hookup
Features
- Balcony, Formal Entry/Foyer, High Ceilings, En-Suite Bath, Primary Bed - 1st Floor, Sitting Area, Walk-In Closet(s)
- Flooring: Carpet, Tile, Vinyl
- Doors: Insulated Doors
- Windows: Insulated/Low-E windows
- Number of fireplaces: 2
- Fireplace features: Wood Burning
Interior area
- Total structure area: 4,059
- Total interior livable area: 4,059 sqft
Video & virtual tour
Property
Parking
- Total spaces: 3
- Parking features: Attached, Oversized, Additional Parking, Circular Driveway, Extra Driveway, Porte-Cochere
- Attached garage spaces: 3
Features
- Stories: 2
- Patio & porch: Patio/Deck
- Exterior features: Back Green Space, Side Yard
- Fencing: Back Yard
Lot
- Size: 0.26 Acres
- Features: Back Yard, Corner Lot, Subdivided, 0 Up To 1/4 Acre
Details
- Parcel number: 1035140000010
Construction
Type & style
- Home type: SingleFamily
- Architectural style: Traditional
- Property subtype: Single Family Residence
Materials
- Brick, Cement Siding
- Foundation: Slab
- Roof: Composition,Energy Star/Reflective Roof
Condition
- New construction: No
- Year built: 1972
Utilities & green energy
- Sewer: Public Sewer
- Water: Public
Green energy
- Energy efficient items: Thermostat
Community & HOA
Community
- Features: Subdivision Tennis Court
- Subdivision: Memorial Northwest Sec 02 R/P
HOA
- Has HOA: Yes
- Amenities included: Clubhouse, Fitness Center, Jogging Path, Park, Playground, Pool, Splash Pad, Tennis Court(s), Trail(s)
- HOA fee: $811 annually
Location
- Region: Spring
Financial & listing details
- Price per square foot: $111/sqft
- Tax assessed value: $458,580
- Annual tax amount: $9,395
- Date on market: 7/15/2026
- Listing terms: Cash,Conventional,FHA,Investor,VA Loan
- Exclusions: None
- Road surface type: Concrete, Curbs, Gutters
Estimated market value
$440,300
$418,000 - $462,000
$3,630/mo
Price history
| Date | Event | Price |
|---|---|---|
| 9/21/2026 | Listed for sale | $450,000$111/sqft |
Source:  HAR #88655803 Report a problem HAR #88655803 Report a problem | ||
| 9/9/2026 | Pending sale | $450,000$111/sqft |
Source: HAR #88655803 Report a problem | ||
| 8/18/2026 | Price change | $450,000-5.3%$111/sqft |
Source: HAR #88655803 Report a problem | ||
| 7/15/2026 | Listed for sale | $475,000-4%$117/sqft |
Source: HAR #88655803 Report a problem | ||
| 7/1/2026 | Listing removed | $3,900$1/sqft |
Source:  HAR #70354019 Report a problem HAR #70354019 Report a problem | ||
| 6/29/2026 | Listing removed | $495,000$122/sqft |
Source: HAR #32883598 Report a problem | ||
| 5/28/2026 | Listed for rent | $3,900$1/sqft |
Source: HAR #70354019 Report a problem | ||
| 5/21/2026 | Price change | $495,000-4.6%$122/sqft |
Source: HAR #32883598 Report a problem | ||
| 5/9/2026 | Price change | $519,000-1.5%$128/sqft |
Source: HAR #32883598 Report a problem | ||
| 4/11/2026 | Listed for sale | $527,000+30.1%$130/sqft |
Source: HAR #32883598 Report a problem | ||
| 4/1/2024 | Listing removed | -- |
Source: HAR #58054434 Report a problem | ||
| 1/17/2024 | Pending sale | $405,000$100/sqft |
Source: HAR #58054434 Report a problem | ||
| 12/4/2023 | Price change | $405,000-3.6%$100/sqft |
Source: HAR #58054434 Report a problem | ||
| 11/20/2023 | Price change | $420,000-6.7%$103/sqft |
Source: HAR #58054434 Report a problem | ||
| 11/8/2023 | Price change | $450,000-2.2%$111/sqft |
Source: HAR #58054434 Report a problem | ||
| 10/31/2023 | Listed for sale | $460,000+109.1%$113/sqft |
Source: HAR #58054434 Report a problem | ||
| 10/11/2017 | Sold | -- |
Source: Agent Provided Report a problem | ||
| 9/14/2017 | Pending sale | $220,000$54/sqft |
Source: RE/MAX Elite Properties #67116745 Report a problem | ||
| 8/18/2017 | Price change | $220,000-10.2%$54/sqft |
Source: RE/MAX Elite Properties #67116745 Report a problem | ||
| 6/24/2017 | Listed for sale | $245,000$60/sqft |
Source: RE/MAX Elite Properties #32033934 Report a problem | ||
| 6/20/2017 | Pending sale | $245,000$60/sqft |
Source: RE/MAX Elite Properties #32033934 Report a problem | ||
| 5/22/2017 | Listed for sale | $245,000$60/sqft |
Source: RE/MAX Elite Properties #32033934 Report a problem | ||
| 5/15/2017 | Pending sale | $245,000$60/sqft |
Source: RE/MAX Elite Properties #32033934 Report a problem | ||
| 4/22/2017 | Price change | $245,000-4.9%$60/sqft |
Source: RE/MAX Elite Properties #32033934 Report a problem | ||
| 1/24/2017 | Listed for sale | $257,500$63/sqft |
Source: RE/MAX Elite Properties #32033934 Report a problem | ||
| 5/3/2007 | Sold | -- |
Source: Public Record Report a problem | ||
| 10/25/2005 | Sold | -- |
Source: Public Record Report a problem | ||
Public tax history
| Year | Property taxes | Tax assessment |
|---|---|---|
| 2025 | $8,415 -1.2% | $458,580 -2.2% |
| 2024 | $8,517 -1.4% | $468,879 -5% |
| 2023 | $8,637 -2.9% | $493,647 +8.2% |
| 2022 | $8,892 | $456,081 +74.7% |
| 2021 | -- | $261,124 +4.1% |
| 2020 | $4,695 +175.9% | $250,898 |
| 2019 | $1,702 -69.1% | $250,898 +19.5% |
| 2018 | $5,512 | $210,000 -4.3% |
| 2017 | $5,512 -0.1% | $219,475 |
| 2016 | $5,515 +48.9% | $219,475 +7.5% |
| 2015 | $3,703 | $204,163 +10.8% |
| 2014 | $3,703 | $184,267 +24.1% |
| 2013 | -- | $148,431 |
| 2012 | -- | $148,431 |
| 2011 | -- | $148,431 |
| 2010 | -- | $148,431 -13.6% |
| 2009 | -- | $171,813 -3.8% |
| 2008 | -- | $178,587 +3.6% |
| 2007 | -- | $172,437 -3% |
| 2006 | -- | $177,861 -2.9% |
| 2005 | -- | $183,100 |
| 2004 | -- | $183,100 +5.4% |
| 2003 | -- | $173,700 +4.8% |
| 2002 | -- | $165,700 |
| 2001 | -- | $165,700 +10.5% |
| 2000 | -- | $149,900 |
Find assessor info on the county website
Monthly payment
Est. payment
Payment breakdown
Explore the cost of this home by adjusting the details. Changes won't be saved.Climate risks
Neighborhood: Memorial Northwest
Nearby schools
Schools provided by the listing agent
- Elementary: Theiss Elementary School
- Middle: Doerre Intermediate School
- High: Klein High School
Source: HAR. This data may not be complete. We recommend contacting the local school district to confirm school assignments for this home.
Similar homes
- $448,0004 bd5 ba3.6k sqft12302 Moorcreek Dr, Houston, TX 77070For Sale
 MLS ID #44254094, Monica Jovel, REALM Real Estate Professionals - West Houston. HAR
 - $389,0004 bd3 ba3k sqft17006 Butteroak Dr, Spring, TX 77379For Sale
 MLS ID #70341275, Venessa James, Keller Williams Realty Professionals. HAR
 - $374,0004 bd2 ba2.3k sqft6415 Moccasin Bend Dr, Spring, TX 77379For Sale
 MLS ID #73235578, Kyle Stolarski, Walzel Properties - Corporate Office. HAR
 - $540,0004 bd5 ba3.3k sqft9543 Enstone Cir, Spring, TX 77379For Sale
 MLS ID #87811199, Luzangela Rodriguez, Central Metro Realty. HAR
