Welcome home to this spacious raised ranch in desirable Georgetown, IN offering room to grow with the potential for up to 5 bedrooms! Resting on just under an acreage, this home offers a spacious entry foyer/sunroom. The updated main floor of the home features a remodeled kitchen with Corian countertops, white cabinetry, pantry closet, gas range and all appliances remaining. New LVP flooring to complete the kitchen updates. The adjoining dining area has access to the covered rear deck, creating the perfect space for entertaining or simply enjoying the semi-private backyard bordered by mature woods and fenced in just in case you have furry children to accommodate. The finished walkout basement offers versatility with a 2nd kitchen area making it ideal for multi-generational living, guests or use it to can your garden harvest, crafts, etc. Cozy up to the fireplace on winter nights, currently wood-burning but could easily be converted to gas if desired. Outside you'll appreciate two storage sheds, an attached 2 car garage and a carport large enough to house an RV or additional vehicles. Major updates provide peace of mind including metal roof (2025) and new windows (2025). Conveniently located just minutes from the interstate, shopping, dining, schools, entertainment, this property combines country-like surroundings with everyday convenience. Don't miss this opportunity to own a home that offers space, flexibility and value!
Sold for $339,900
$339,900
8002 Maple Grove Drive, Georgetown, IN 47122
5beds
3,310sqft
Single Family Residence
Built in 1976
0.92 Acres Lot
$337,400 Zestimate®
$103/sqft
$2,911 Estimated rent
Home value
$337,400
$270,000 - $422,000
$2,911/mo
Zestimate® history
Owner options
List your home for rent
$2,911/mo
Rent Zestimate®
Find your next renter with Zillow Rental Manager. Plus, with online applications, you can quickly screen prospective tenants – for free.
$2,911/mo
Rent Zestimate®
Refinance and save
$2,150/mo
Est. payment
Refinancing to a lower rate could help reduce your monthly payments and save thousands over the life of the loan.
$2,150/mo
Est. payment
Explore your selling options
Work with a Zillow partner agent
Leverage their expertise and Zillow's premium Showcase listings to get your home seen by more buyers.
Get startedList with your own agent
Get your home in front of millions of buyers by listing it on Zillow.
Learn how to do itSell it yourself
Take full control of how buyers see your home on Zillow by listing For Sale by Owner (FSBO).
List your homeWhat's special
Spacious raised ranchFinished walkout basementCovered rear deckTwo storage shedsPantry closetWhite cabinetryNew lvp flooring
Zillow last checked:
Listing updated:
Listed by:
Lee King,
Lopp Real Estate Brokers
Bought with:
Chris Lickteig, RB23001764
Ward Realty Services
Jeremy L Ward, RB14035695
Ward Realty Services
Source: SIRA,MLS#: 2026010722 Originating MLS: Southern Indiana REALTORS Association
Facts & features
Interior
Bedrooms & bathrooms
- Bedrooms: 5
- Bathrooms: 3
- Full bathrooms: 3
Primary bedroom
- Description: Flooring: Carpet
- Level: First
- Dimensions: 14.5 x 11.3
Bedroom
- Description: Flooring: Carpet
- Level: First
- Dimensions: 9.6 x 14
Bedroom
- Description: Flooring: Carpet
- Level: First
- Dimensions: 9.6 x 13.7
Family room
- Description: Includes cabinets and kitchen set up
- Level: Lower
- Dimensions: 26 x 24.2
Kitchen
- Description: Includes eating area/patio doors to deck,Flooring: Luxury Vinyl Plank
- Level: First
- Dimensions: 13.5 x 20.5
Living room
- Description: Includes fireplace area,Flooring: Engineered Hardwood
- Level: First
- Dimensions: 15.4 x 24.6
Office
- Description: 2nd laundry hook up location
- Level: Lower
- Dimensions: 7.4 x 5.2
Other
- Description: Currently used as bedroom 4
- Level: Lower
- Dimensions: 9.4 x 20.4
Other
- Description: Currently used as bedroom 5
- Level: Lower
- Dimensions: 12.6 x 17.5
Other
- Description: Entry foyer/houses washer/dryer hook up,Flooring: Tile
- Level: First
- Dimensions: 9.7 x 21.3
Heating
- Baseboard, Forced Air, Heat Pump
Cooling
- Central Air, Heat Pump
Appliances
- Included: Dishwasher, Disposal, Microwave, Oven, Range, Refrigerator
- Laundry: Main Level, Laundry Room
Features
- Ceiling Fan(s), Entrance Foyer, Eat-in Kitchen, Kitchen Island, Second Kitchen, Utility Room, Vaulted Ceiling(s)
- Windows: Thermal Windows
- Basement: Exterior Entry,Full,Finished,Walk-Out Access
- Number of fireplaces: 1
- Fireplace features: Wood Burning
Interior area
- Total structure area: 3,310
- Total interior livable area: 3,310 sqft
- Finished area above ground: 1,816
- Finished area below ground: 1,494
Property
Parking
- Total spaces: 2
- Parking features: Attached, Carport, Garage Faces Front, Garage, Off Street, Garage Door Opener
- Attached garage spaces: 2
- Has carport: Yes
- Has uncovered spaces: Yes
- Details: Off Street
Features
- Levels: One
- Stories: 1
- Patio & porch: Deck
- Exterior features: Deck, Paved Driveway
- Has view: Yes
- View description: Park/Greenbelt
Lot
- Size: 0.92 Acres
Details
- Additional structures: Garage(s), Shed(s)
- Parcel number: 220203300471000003
- Zoning: Residential
- Zoning description: Residential
Construction
Type & style
- Home type: SingleFamily
- Architectural style: One Story
- Property subtype: Single Family Residence
Materials
- Brick, Vinyl Siding, Frame
- Foundation: Poured
- Roof: Metal
Condition
- New construction: No
- Year built: 1976
Utilities & green energy
- Water: Connected, Public
Community & HOA
Community
- Subdivision: Valley View Estates
HOA
- Has HOA: No
Location
- Region: Georgetown
Financial & listing details
- Price per square foot: $103/sqft
- Tax assessed value: $261,900
- Annual tax amount: $2,248
- Date on market: 8/7/2026
- Cumulative days on market: 38 days
- Listing terms: Conventional,FHA,VA Loan
- Road surface type: Paved
Price history
| Date | Event | Price |
|---|---|---|
| 9/14/2026 | Sold | $339,900$103/sqft |
Source:  SIRA #2026010722 Report a problem | ||
| 8/7/2026 | Listed for sale | $339,900$103/sqft |
Source: SIRA #2026010722 Report a problem | ||
Public tax history
| Year | Property taxes | Tax assessment |
|---|---|---|
| 2025 | $1,851 -2% | $261,900 +22.3% |
| 2024 | $1,889 -4.7% | $214,100 -1.8% |
| 2023 | $1,983 -1% | $218,000 -0.9% |
| 2022 | $2,003 +2.8% | $219,900 +1.4% |
| 2021 | $1,949 | $216,900 0% |
| 2020 | -- | $217,000 |
| 2019 | $1,901 -5.9% | $217,000 +0.8% |
| 2018 | $2,021 | $215,200 +0.1% |
| 2017 | $2,021 -84.5% | $215,000 +6% |
| 2016 | $13,069 +595.3% | $202,900 +10.2% |
| 2014 | $1,880 +1.5% | $184,200 +2.5% |
| 2013 | $1,852 +2.6% | $179,700 -1.9% |
| 2012 | $1,805 +13% | $183,200 +7.3% |
| 2011 | $1,597 -3.6% | $170,800 |
| 2010 | $1,657 +17.8% | $170,800 +0.7% |
| 2009 | $1,407 +10.6% | $169,600 +1.5% |
| 2007 | $1,273 | $167,100 |
| 2006 | -- | $167,100 +18.8% |
| 2005 | -- | $140,600 |
Find assessor info on the county website
Neighborhood: 47122
Nearby homes
- $271,3003 bd2 ba1.5k sqft8006 Maple Grove Dr, Georgetown, IN 47122Off Market
- $117,6002 bd1 ba816 sqft1917 Canal Ln, Georgetown, IN 47122Off Market
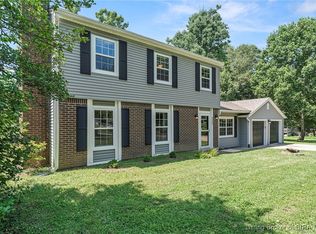
- $297,5003 bd3 ba1.9k sqft8003 Maple Grove Dr, Georgetown, IN 47122Sold
- $279,0003 bd2 ba1.8k sqft2001 Canal Ln, Georgetown, IN 47122Off Market
- $2,700-- bd-- ba-- sqft2001 Canal Ln, Georgetown, IN 47122Off Market
- $297,8004 bd2 ba2.2k sqft8005 Maple Grove Dr, Georgetown, IN 47122Off Market
- $183,6003 bd2 ba1.9k sqft8001 Maple Grove Dr, Georgetown, IN 47122Sold
- $226,1003 bd1 ba1.5k sqft8019 Circle Dr, Georgetown, IN 47122Off Market
Nearby schools
GreatSchools rating
- 7/10Georgetown Elementary SchoolGrades: PK-4Distance: 0.4 mi
- 9/10Highland Hills Middle SchoolGrades: 5-8Distance: 2.4 mi
- 10/10Floyd Central High SchoolGrades: 9-12Distance: 3 mi
Sell for more on Zillow
Get a Zillow Showcase℠ listing at no additional cost and you could sell for .
$337,400
2% more
+$6,748
With Zillow Showcase(estimated)
$344,148
Sell for more on Zillow
Get a Zillow Showcase℠ listing at no additional cost and you could sell for .
$337,400
2% more
+$6,748
With Zillow Showcase(estimated)
$344,148
- Indiana
- Floyd County
- Georgetown
- 47122
- 8002 Maple Grove Drive
