Enjoy a carefree Florida lifestyle - just bring your suitcase and move right in as this meticulously maintained home is being sold turnkey furnished. Located in the gated community of Stonehaven, this second floor 3-bedroom and 2-bathroom condo is light, bright, and every corner reflects pristine care and attention to detail. Walking up the stairs into the one level home, your eyes will immediately be drawn to the 10-foot ceilings with natural sunlight accentuating the living room. The home boasts impact glass windows with luxurious wooden Levolor blinds throughout. The décor is tastefully arranged, each piece carefully selected to complement the space without overwhelming it. You will enjoy cooking in the kitchen with granite countertops, wood cabinets, and stainless-steel appliances. Your guests will enjoy watching the chef in action on barstools while pulled up to the bar or while sitting on chairs at the dinette table. The primary suite (king bed) features a walk-in closet and walk-in shower. The two guest bedrooms (queen bed in one bedroom and the other bedroom is currently set up as an office with a twin sleep chair bed) with a shared guest bathroom are located on the one side of the home, offering privacy. Relax with your favorite beverage while sitting on the lanai. The inside laundry closet is tucked away off the hallway. The attached one-car garage offers ample space. When it’s time to cool off with a swim, you are just a short walk away from the community pool. This maintenance-free community has resort-like curb appeal with lush tropical landscape. Stonehaven is pet friendly (must be approved by the board) and the $290 monthly fee includes use of the community pool, community playground, along with the roof and exterior maintenance of the condo, lawn maintenance and landscaping, interior and exterior pest control, and garbage pickup. It’s conveniently located near shopping, restaurants, and the white sandy beaches of Siesta Key. Pride of ownership radiates from every inch of the space and is a testament to the dedication and care of the owners. Whether a permanent or seasonal resident, come take a look at this one today!
Sold for $340,000
$340,000
8002 MOONSTONE DRIVE #1-201, SARASOTA, FL 34233
3beds
1,417sqft
Condominium
Built in 2012
-- sqft lot
$293,300 Zestimate®
$240/sqft
$2,331 Estimated rent
Home value
$293,300
$273,000 - $314,000
$2,331/mo
Zestimate® history
Owner options
List your home for rent
$2,331/mo
Rent Zestimate®
Find your next renter with Zillow Rental Manager. Plus, with online applications, you can quickly screen prospective tenants – for free.
$2,331/mo
Rent Zestimate®
Refinance and save
$2,502/mo
Est. payment
Refinancing to a lower rate could help reduce your monthly payments and save thousands over the life of the loan.
$2,502/mo
Est. payment
Explore your selling options
Work with a Zillow partner agent
Leverage their expertise and Zillow's premium Showcase listings to get your home seen by more buyers.
Get startedList with your own agent
Get your home in front of millions of buyers by listing it on Zillow.
Learn how to do itSell it yourself
Take full control of how buyers see your home on Zillow by listing For Sale by Owner (FSBO).
List your homeWhat's special
Zillow last checked:
Listing updated:
Listed by:
Kristy Sommers 941-504-4247,
MICHAEL SAUNDERS & COMPANY 941-907-9595
Bought with:
Oleksandr Vashkevych, 3466022
ENGEL + VOELKERS SARASOTA
Source: Stellar MLS,MLS#: A4607653 Originating MLS: Sarasota - Manatee
Originating MLS: Sarasota - Manatee
Facts & features
Interior
Bedrooms & bathrooms
- Bedrooms: 3
- Bathrooms: 2
- Full bathrooms: 2
Rooms
- Room types: Utility Room
Primary bedroom
- Features: Ceiling Fan(s), En Suite Bathroom, Shower No Tub, Walk-In Closet(s)
- Level: Second
- Dimensions: 14x12
Bedroom 2
- Features: Ceiling Fan(s), Built-in Closet
- Level: Second
- Dimensions: 10x10
Bedroom 3
- Features: Ceiling Fan(s), Built-in Closet
- Level: Second
- Dimensions: 10x9
Balcony porch lanai
- Features: Ceiling Fan(s)
- Level: Second
- Dimensions: 6x12
Kitchen
- Features: Granite Counters
- Level: Second
- Dimensions: 11x9
Living room
- Features: Ceiling Fan(s)
- Level: Second
- Dimensions: 20x14
Heating
- Central, Electric
Cooling
- Central Air
Appliances
- Included: Dishwasher, Disposal, Dryer, Electric Water Heater, Exhaust Fan, Microwave, Range, Washer
- Laundry: Inside, Laundry Closet
Features
- Ceiling Fan(s), In Wall Pest System, Kitchen/Family Room Combo, Open Floorplan, Primary Bedroom Main Floor, Split Bedroom, Stone Counters, Thermostat, Walk-In Closet(s)
- Flooring: Carpet, Tile
- Doors: Sliding Doors
- Windows: Blinds, Storm Window(s), Window Treatments
- Has fireplace: No
- Furnished: Yes
- Common walls with other units/homes: Corner Unit,End Unit
Interior area
- Total structure area: 1,725
- Total interior livable area: 1,417 sqft
Property
Parking
- Total spaces: 1
- Parking features: Driveway, Garage Door Opener, Guest
- Attached garage spaces: 1
- Has uncovered spaces: Yes
Features
- Levels: One
- Stories: 1
- Patio & porch: Covered, Rear Porch, Screened
- Exterior features: Balcony, Lighting, Other, Private Mailbox
Lot
- Features: Landscaped, Sidewalk
- Residential vegetation: Trees/Landscaped
Details
- Parcel number: 0094121007
- Zoning: RMF3
- Special conditions: None
Construction
Type & style
- Home type: Condo
- Architectural style: Traditional
- Property subtype: Condominium
Materials
- Block, Concrete
- Foundation: Slab
- Roof: Shingle
Condition
- New construction: No
- Year built: 2012
Utilities & green energy
- Sewer: Public Sewer
- Water: Public
- Utilities for property: Cable Available, Electricity Connected, Public, Sewer Connected, Water Connected
Community & HOA
Community
- Features: Buyer Approval Required, Community Mailbox, Deed Restrictions, Gated Community - No Guard, Playground, Pool, Sidewalks, Special Community Restrictions
- Security: Fire Sprinkler System, Gated Community, Smoke Detector(s)
- Pet fee: $0 monthly
- Subdivision: STONEHAVEN PH 4, 5, 6, 7 & 25
HOA
- Has HOA: Yes
- Amenities included: Playground, Pool, Vehicle Restrictions
- Services included: Common Area Taxes, Community Pool, Reserve Fund, Insurance, Maintenance Structure, Maintenance Grounds, Manager, Pest Control, Pool Maintenance, Private Road
- HOA fee: $290 monthly
- HOA name: Associa Gulf Coast/Denise Serena
- HOA phone: 941-323-5462
Location
- Region: Sarasota
Financial & listing details
- Price per square foot: $240/sqft
- Tax assessed value: $271,600
- Annual tax amount: $3,439
- Date on market: 4/19/2024
- Cumulative days on market: 75 days
- Listing terms: Cash,Conventional
- Ownership: Condominium
- Total actual rent: 0
- Electric utility on property: Yes
- Road surface type: Paved
Price history
| Date | Event | Price |
|---|---|---|
| 7/31/2024 | Sold | $340,000-7.6%$240/sqft |
Source:  Stellar MLS #A4607653 Report a problem Stellar MLS #A4607653 Report a problem | ||
| 7/3/2024 | Pending sale | $368,000$260/sqft |
Source: Stellar MLS #A4607653 Report a problem | ||
| 4/19/2024 | Listed for sale | $368,000+86.8%$260/sqft |
Source: Stellar MLS #A4607653 Report a problem | ||
| 8/6/2015 | Sold | $197,000-5.7%$139/sqft |
Source: Stellar MLS #U7736523 Report a problem | ||
| 6/17/2015 | Pending sale | $209,000$147/sqft |
Source: JACK KELLER INC #U7736523 Report a problem | ||
| 5/13/2015 | Price change | $209,000-1.8%$147/sqft |
Source: Owner Report a problem | ||
| 4/23/2015 | Listed for sale | $212,900$150/sqft |
Source: Owner Report a problem | ||
Public tax history
| Year | Property taxes | Tax assessment |
|---|---|---|
| 2025 | $3,375 -7.3% | $271,600 +14.3% |
| 2024 | $3,640 +5.8% | $237,584 +10% |
| 2023 | $3,439 +10.4% | $215,985 +10% |
| 2022 | $3,114 +18.6% | $196,350 +10% |
| 2021 | $2,625 -0.2% | $178,500 +1.2% |
| 2020 | $2,631 -1.3% | $176,400 -3.2% |
| 2019 | $2,665 | $182,300 +7.9% |
| 2018 | $2,665 +7.5% | $168,900 +3.8% |
| 2017 | $2,479 +46.5% | $162,700 +0.5% |
| 2016 | $1,692 | $161,900 +5.2% |
| 2015 | $1,692 | $153,900 +28% |
| 2014 | $1,692 -6.8% | $120,200 |
| 2013 | $1,816 | $120,200 |
Find assessor info on the county website
Neighborhood: 34233
Nearby homes
- $319,0003 bd2 ba1.8k sqft7920 Limestone Ln #19-103, Sarasota, FL 34233Off Market
- $257,1002 bd2 ba1k sqft7927 Limestone Ln, Sarasota, FL 34233Off Market

- $310,0003 bd2 ba1.2k sqft8015 Limestone Ln #15-101, Sarasota, FL 34233Sold

- $235,2003 bd2 ba1.2k sqft7923 Limestone Ln, Sarasota, FL 34233Off Market
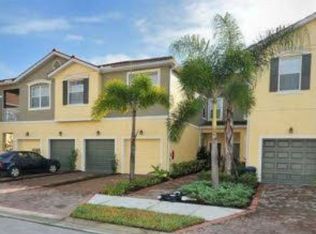
- $310,9003 bd2 ba1.7k sqft7971 Limestone Ln #14-102, Sarasota, FL 34233Off Market
- $217,7003 bd2 ba1.2k sqft8031 Limestone Ln, Sarasota, FL 34233Off Market
- $209,5002 bd2 ba1k sqft8011 Limestone Ln, Sarasota, FL 34233Off Market
- $282,2003 bd2 ba1.7k sqft8058 Moonstone Dr #18-103, Sarasota, FL 34233Off Market
- $318,8003 bd2 ba1.8k sqft7924 Limestone Ln #19-104, Sarasota, FL 34233Off Market
Nearby schools
GreatSchools rating
- 10/10Ashton Elementary SchoolGrades: PK-5Distance: 0.6 mi
- 9/10Sarasota Middle SchoolGrades: 6-8Distance: 0.7 mi
- 7/10Riverview High SchoolGrades: PK,9-12Distance: 3.7 mi
Schools provided by the listing agent
- Elementary: Ashton Elementary
- Middle: Sarasota Middle
- High: Riverview High
Source: Stellar MLS. This data may not be complete. We recommend contacting the local school district to confirm school assignments for this home.
Get a cash offer in 3 minutes
Find out how much your home could sell for in as little as 3 minutes with a no-obligation cash offer.
Estimated market value
$293,300
Get a cash offer in 3 minutes
Find out how much your home could sell for in as little as 3 minutes with a no-obligation cash offer.
Estimated market value
$293,300
- Florida
- Sarasota County
- Sarasota
- 34233
- 8002 MOONSTONE DRIVE Unit 1-201
Nearby cities
Nearby neighborhoods
Nearby zip codes
Other Sarasota Topics
