Skip main navigation
Sold for $725,000
  • $725,000

    8002 N 281st Ave, Valley, NE 68064

    4beds
    4baths
    3,988sqft
    Single Family Residence
    Built in 2016
    0.25 Acres Lot
    $792,500 Zestimate®
    $182/sqft
    $4,342 Estimated rent

    Home value

    $792,500

    $753,000 - $840,000

    $4,342/mo

    Zestimate® history
    Loading
    Loading...

    Owner options

    List your home for rent

    $4,342/mo

    Rent Zestimate®

    Find your next renter with Zillow Rental Manager. Plus, with online applications, you can quickly screen prospective tenants – for free.

    Learn more

    $4,342/mo

    Rent Zestimate®

    Refinance and save

    $4,832/mo

    Est. payment

    Refinancing to a lower rate could help reduce your monthly payments and save thousands over the life of the loan.

    See today's rates

    $4,832/mo

    Est. payment

    Explore your selling options

    Work with a Zillow partner agent

    Leverage their expertise and Zillow's premium Showcase listings to get your home seen by more buyers.

    Get started

    List with your own agent

    Get your home in front of millions of buyers by listing it on Zillow.

    Learn how to do it

    Sell it yourself

    Take full control of how buyers see your home on Zillow by listing For Sale by Owner (FSBO).

    List your home

    What's special

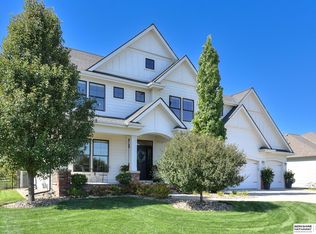
    This beautiful ranch home, characterized by its clean lines and stunning view of the 4th hole of Pines Country Club, offers a luxurious living experience with a saltwater pool. The main level boasts 12-foot ceilings and upgraded lighting, with the interior freshly painted in 2023. The pool, featuring a new motor installed in 2023, is serviced weekly during the open season, and the patio is fitted with new remote blinds. Convenience is key with monthly cleaning of the ice maker and windows. Fishing access to the lake is available for just $100 per year. The chef’s kitchen is a culinary delight, equipped with a large walk-in pantry, a 5-burner gas stove, brand-new KitchenAid appliances from 2023, a dry bar with Thor refrigerator beverage drawers, and a stunning island with a waterfall countertop and soft-close drawers and cabinets. The primary bedroom features new carpet from 2022, and the oversized 3-car tandem garage is both air-conditioned and heated, with a floor drain. Zero Entry

    Zillow last checked:

    Listing updated:

    Listed by:

    Julie Dunbar 402-213-7751,

    BHHS Ambassador Real Estate

    Bought with:

    Franny Shaver, 20050328

    eXp Realty LLC

    Source: GPRMLS,MLS#: 22403494MLS Logo

    Facts & features

    Interior

    Bedrooms & bathrooms
    • Bedrooms: 4
    • Bathrooms: 4
    Primary bedroom
    • Level: None
    Basement
    • Area: 2188
    Heating
    • Natural Gas, Forced Air
    Cooling
    • Central Air
    Appliances
    • Included: Range, Ice Maker, Refrigerator, Dishwasher, Disposal, Microwave
    Features
    • Basement: Daylight
    • Number of fireplaces: 1
    • Fireplace features: Gas Log
    Interior area
    • Total structure area: 3,988
    • Total interior livable area: 3,988 sqft
    • Finished area above ground: 2,188
    • Finished area below ground: 1,800

    Property

    Parking
    • Total spaces: 3
    • Parking features: Tandem, Attached
    • Attached garage spaces: 3
    Accessibility
    • Accessibility features: Exterior Accessible
    Features
    • Patio & porch: Porch, Covered Patio
    • Exterior features: Sprinkler System, Drain Tile, Zero Step Entry
    • Has private pool: Yes
    • Pool features: In Ground
    • Fencing: Full,Iron
    Lot
    • Size: 0.25 Acres
    • Dimensions: 90 x 120 x 90 x 120
    • Features: Up to 1/4 Acre.
    Details
    • Parcel number: 2344721261

    Construction

    Type & style
    • Home type: SingleFamily
    • Architectural style: Ranch
    • Property subtype: Single Family Residence
    Materials
    • Foundation: Concrete Perimeter
    Condition
    • Not New and NOT a Model
    • New construction: No
    • Year built: 2016

    Utilities & green energy

    • Water: Public
    • Utilities for property: Electricity Available, Water Available

    Community & neighborhood

    Location
    • Region: Valley
    • Subdivision: Valley Shores

    HOA & financial

    HOA
    • Has HOA: Yes
    • HOA fee: $740 annually
    • Services included: Lake, Trash
    • Association name: Valley Shores

    Other

    Other facts
    • Listing terms: VA Loan,Conventional,Cash
    • Ownership: Fee Simple

    Price history

    DateEventPrice
    10/30/2024Sold$725,000-3.2%$182/sqft
    Source: GPRMLS #22403494 Report a problem
    8/28/2024Pending sale$749,000$188/sqft
    Source: GPRMLS #22403494 Report a problem
    7/28/2024Price change$749,000-6.3%$188/sqft
    Source: GPRMLS #22403494 Report a problem
    5/26/2024Price change$799,000-4.9%$200/sqft
    Source: GPRMLS #22403494 Report a problem
    2/23/2024Price change$839,900+1.8%$211/sqft
    Source: GPRMLS #22403494 Report a problem
    9/5/2023Price change$825,000-2.9%$207/sqft
    Source: GPRMLS #22317938 Report a problem
    7/6/2023Listed for sale$849,900+4.3%$213/sqft
    Source: GPRMLS #22314730 Report a problem
    6/15/2022Sold$815,000+3.8%$204/sqft
    Source: GPRMLS #22209248 Report a problem
    5/4/2022Pending sale$785,000$197/sqft
    Source: GPRMLS #22209248 Report a problem
    4/28/2022Listed for sale$785,000+1725.6%$197/sqft
    Source: GPRMLS #22209248 Report a problem
    9/28/2015Sold$43,000$11/sqft
    Source: Public Record Report a problem

    Public tax history

    YearProperty taxesTax assessment
    2025$10,457 +14.4%$767,200 +12.4%
    2024$9,143 -16.4%$682,600
    2023$10,942 +23.7%$682,600 +36.8%
    2022$8,847 +14.5%$498,800 +9.8%
    2021$7,727 -2.2%$454,200 +2.5%
    2020$7,904 -10.8%$443,200 +0%
    2019$8,863 +13.2%$443,000 +13%
    2018$7,829 +1105.9%$391,900
    2017$649 $391,900 +1109.6%
    2016$649 +142.4%$32,400 +71.4%
    2015$268 $18,900 +46.5%
    2014-- $12,900
    2013-- $12,900
    2012-- $12,900
    2011-- $12,900
    2009$274 $12,900
    2008-- $12,900
    2005-- --
    2004-- $4,300

    Find assessor info on the county website

    Neighborhood: 68064

    Nearby schools

    GreatSchools rating
    Schools provided by the listing agent
    • Elementary: Douglas County West
    • Middle: Douglas County West
    • High: Douglas County West
    • District: Douglas County West

    Source: GPRMLS. This data may not be complete. We recommend contacting the local school district to confirm school assignments for this home.

    Get pre-qualified for a loan
    At Zillow Home Loans, we can pre-qualify you in as little as 5 minutes with no impact to your credit score.

    An equal housing lender. NMLS #10287.

    Sell for more on Zillow
    Get a Zillow Showcase℠ listing at no additional cost and you could sell for .
    $792,500
    2% more
    +$15,850
    With Zillow Showcase(estimated)
    $808,350