A TRUELY MUST SEE PROPERTY!!! EXCEPTIONAL! BREATHTAKING! AND WELL-BUILT HOME ON A BEAUTIFUL PICTURESQUE 4+ AC. LOT. See Attached INFO efficient utility cost! Private country setting with beautiful views all around! Wonderful home with breathtaking views in summer & winter. Home with 4BR. 3 BA, Living room, rec room, great rm., 3 fireplaces, Kitchen & kitchenette in basement for entertaining, rec room. balconies, decks, & so very much more!! SEPERATE INLAW QUARTERS of 880 sq. Ft. ... A 3 CAR ATT. FINISHED GARAGE W/HEAT & CA..... A 3000 SQ FT (40X50) STICK BUILT 2x6 walled FINISHED Brick & Vinyl STORAGE BUILDING W/HEAT AND CA....A 20X45X12 RV STORAGE STEEL FRAMED BUILDING WITH CONCRETE FLOORS... A 16X20 two STORY garage w/FLOORED LOFT. Main floor residence boasts a beautiful entrance w/deck overlooking this breathtaking property, main home has a total 4-5 BR, 3BA, living rm; Kitchen, Finished loft or BR 6; Dinning area, Kitchen & Fireplace. Full finished Basement: Large rec room; Great room W/double sided fireplace; and kitchenette with appliances with patio doors that open to Gazebo & breathtaking views from patio, full bath; & 2 Bedrooms & double-sided fireplace. Enclosed stair way from garage to Main floor of home & In-law quarters & Side entrance to patio of In-law quarters; is 880 Sq. ft. has garage entrance & exterior entrance w/private deck area. 1 large BR, large LR, kitchen & full bath. has Separate Electric, & HVAC, all appliances stay on home. New roof & color will be negotiable & dependent on offer.
Sold
$530,000
8002 N County Road 800 W, Middletown, IN 47356
5beds
4,880sqft
Residential, Single Family Residence
Built in 1976
4.19 Acres Lot
$558,400 Zestimate®
$109/sqft
$3,020 Estimated rent
Home value
$558,400
$519,000 - $597,000
$3,020/mo
Zestimate® history
Owner options
List your home for rent
$3,020/mo
Rent Zestimate®
Find your next renter with Zillow Rental Manager. Plus, with online applications, you can quickly screen prospective tenants – for free.
$3,020/mo
Rent Zestimate®
Refinance and save
$3,213/mo
Est. payment
Refinancing to a lower rate could help reduce your monthly payments and save thousands over the life of the loan.
$3,213/mo
Est. payment
Explore your selling options
Work with a Zillow partner agent
Leverage their expertise and Zillow's premium Showcase listings to get your home seen by more buyers.
Get startedList with your own agent
Get your home in front of millions of buyers by listing it on Zillow.
Learn how to do itSell it yourself
Take full control of how buyers see your home on Zillow by listing For Sale by Owner (FSBO).
List your homeWhat's special
Zillow last checked:
Listing updated:
Listed by:
Sherri Humes 765-208-6015,
RE/MAX Real Estate Solutions
Bought with:
Heather Upton
Keller Williams Indy Metro NE
Source: MIBOR as distributed by MLS GRID,MLS#: 21989003
Facts & features
Interior
Bedrooms & bathrooms
- Bedrooms: 5
- Bathrooms: 4
- Full bathrooms: 4
- Main level bathrooms: 3
- Main level bedrooms: 3
Primary bedroom
- Features: Hardwood
- Level: Main
- Area: 256 Square Feet
- Dimensions: 16x16
Bedroom 2
- Features: Hardwood
- Level: Main
- Area: 168 Square Feet
- Dimensions: 14x12
Bedroom 3
- Features: Carpet
- Level: Basement
- Area: 156 Square Feet
- Dimensions: 13x12
Bedroom 4
- Features: Carpet
- Level: Basement
- Area: 108 Square Feet
- Dimensions: 12x9
Bedroom 5
- Features: Carpet
- Level: Main
- Area: 168 Square Feet
- Dimensions: 14x12
Dining room
- Features: Hardwood
- Level: Main
- Area: 176 Square Feet
- Dimensions: 16x11
Great room
- Features: Tile-Ceramic
- Level: Basement
- Area: 650 Square Feet
- Dimensions: 25x26
Guest room
- Features: Hardwood
- Level: Main
- Area: 230 Square Feet
- Dimensions: 23x10
Kitchen
- Features: Hardwood
- Level: Main
- Area: 110 Square Feet
- Dimensions: 11x10
Kitchen
- Features: Hardwood
- Level: Main
- Area: 342 Square Feet
- Dimensions: 18x19
Living room
- Features: Carpet
- Level: Main
- Area: 300 Square Feet
- Dimensions: 25x12
Living room
- Features: Hardwood
- Level: Main
- Area: 216 Square Feet
- Dimensions: 24x9
Play room
- Features: Tile-Ceramic
- Level: Basement
- Area: 414 Square Feet
- Dimensions: 23x18
Heating
- Forced Air, High Efficiency (90%+ AFUE ), Other
Cooling
- Has cooling: Yes
Appliances
- Included: Electric Cooktop, Dishwasher, Electric Water Heater, Kitchen Exhaust, Laundry Connection in Unit, Microwave, Electric Oven, Refrigerator, Water Heater, Water Softener Owned
- Laundry: Laundry Closet, In Basement, Laundry Connection in Unit
Features
- Attic Access, Breakfast Bar, Bookcases, Cathedral Ceiling(s), Vaulted Ceiling(s), Ceiling Fan(s), Hardwood Floors, High Speed Internet, In-Law Floorplan
- Flooring: Hardwood
- Windows: Skylight(s), WoodWorkStain/Painted, Wood Work Stained
- Basement: Daylight,Exterior Entry,Finished,Finished Ceiling,Finished Walls,Full,Interior Entry
- Attic: Access Only
- Number of fireplaces: 3
- Fireplace features: Double Sided, Basement, Bedroom, Family Room, Great Room
Interior area
- Total structure area: 4,880
- Total interior livable area: 4,880 sqft
- Finished area below ground: 2,440
Property
Parking
- Total spaces: 4
- Parking features: Attached, Detached, Concrete, Garage Door Opener, Gated, Heated, Storage, Workshop in Garage, Other
- Attached garage spaces: 4
- Details: Garage Parking Other(Finished Garage, Garage Door Opener, Keyless Entry, Other)
Features
- Levels: Other
- Patio & porch: Deck
- Exterior features: Balcony, Other
- Has view: Yes
- View description: Rural, Trees/Woods
Lot
- Size: 4.19 Acres
- Features: Not In Subdivision, Rural - Not Subdivision, Mature Trees, Trees-Small (Under 20 Ft), Wooded
Details
- Additional structures: Barn Storage, Gazebo
- Parcel number: 330605000104000005
- Special conditions: None,Sales Disclosure On File
- Other equipment: Satellite Dish Rented
- Horse amenities: None
Construction
Type & style
- Home type: SingleFamily
- Architectural style: A-Frame,Multi Level
- Property subtype: Residential, Single Family Residence
Materials
- Brick, Vinyl Siding
- Foundation: Concrete Perimeter, Full
Condition
- Updated/Remodeled
- New construction: No
- Year built: 1976
Utilities & green energy
- Electric: 100 Amp Service, 200+ Amp Service
- Sewer: Septic Tank
- Water: Private Well, Well
- Utilities for property: Electricity Connected
Community & HOA
Community
- Subdivision: No Subdivision
HOA
- Has HOA: No
Location
- Region: Middletown
Financial & listing details
- Price per square foot: $109/sqft
- Tax assessed value: $458,600
- Annual tax amount: $3,790
- Date on market: 7/6/2024
- Cumulative days on market: 62 days
- Electric utility on property: Yes
Price history
| Date | Event | Price |
|---|---|---|
| 10/9/2024 | Sold | $530,000-8.6%$109/sqft |
Source:  MIBOR as distributed by MLS GRID #21989003 Report a problem MIBOR as distributed by MLS GRID #21989003 Report a problem | ||
| 9/6/2024 | Pending sale | $580,000$119/sqft |
Source: MIBOR as distributed by MLS GRID #21989003 Report a problem | ||
| 8/12/2024 | Price change | $580,000-3.3%$119/sqft |
Source: MIBOR as distributed by MLS GRID #21989003 Report a problem | ||
| 7/7/2024 | Listed for sale | $599,900$123/sqft |
Source: MIBOR as distributed by MLS GRID #21989003 Report a problem | ||
Public tax history
| Year | Property taxes | Tax assessment |
|---|---|---|
| 2025 | $3,260 -14% | $458,600 +22.1% |
| 2024 | $3,791 -10.4% | $375,700 +8.2% |
| 2023 | $4,229 -2.4% | $347,200 -4.1% |
| 2022 | $4,331 +63.3% | $362,100 +13.3% |
| 2021 | $2,653 +0.2% | $319,500 +26.8% |
| 2020 | $2,647 +25.2% | $251,900 +1.4% |
| 2019 | $2,114 +14.1% | $248,500 +13.5% |
| 2017 | $1,853 -13.3% | $218,900 +0% |
| 2016 | $2,137 +11.7% | $218,800 +4.1% |
| 2014 | $1,913 -2.8% | $210,100 +4.2% |
| 2013 | $1,968 +7.9% | $201,700 -1% |
| 2012 | $1,824 +7.8% | $203,800 +3.1% |
| 2011 | $1,692 +2.7% | $197,600 -0.2% |
| 2010 | $1,648 -8.2% | $197,900 |
| 2009 | $1,796 +16.3% | $197,900 +6% |
| 2007 | $1,544 -34% | $186,700 |
| 2006 | $2,339 | $186,700 +0.6% |
| 2005 | -- | $185,600 |
Find assessor info on the county website
Neighborhood: 47356
Nearby homes
- $11,200-- bd-- ba-- sqft8002 N County Road 800 W, Middletown, IN 47356Off Market
- $267,5003 bd1 ba1.5k sqft8102 N County Road 800 W, Middletown, IN 47356Off Market
- $366,0003 bd4 ba3.3k sqft7889 N County Road 800 W, Middletown, IN 47356Off Market
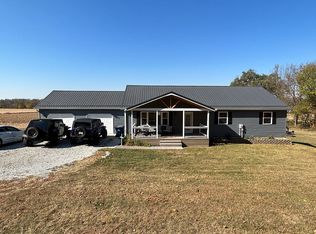
- $300,1002 bd1 ba1.6k sqft8041 N County Road 800 W, Middletown, IN 47356Off Market
- $298,1002 bd1 ba1.2k sqft7900 N County Road 800 W, Middletown, IN 47356Off Market
- $284,0003 bd3 ba1.8k sqft8180 N County Road 800 W, Mooreland, IN 47356Off Market
- $1,100-- bd-- ba-- sqft8180 N County Road 800 W, Middletown, IN 47356Off Market
- $190,6002 bd1 ba1.4k sqft7819 N County Road 800 W, Middletown, IN 47356Off Market
Nearby schools
GreatSchools rating
- 7/10Shenandoah Elementary SchoolGrades: PK-5Distance: 2.5 mi
- 9/10Shenandoah Middle SchoolGrades: 6-8Distance: 2.7 mi
- 8/10Shenandoah High SchoolGrades: 9-12Distance: 2.8 mi
Schools provided by the listing agent
- Elementary: Shenandoah Elementary School
- Middle: Shenandoah Middle School
- High: Shenandoah High School
Source: MIBOR as distributed by MLS GRID. This data may not be complete. We recommend contacting the local school district to confirm school assignments for this home.


Get pre-qualified for a loan
At Zillow Home Loans, we can pre-qualify you in as little as 5 minutes with no impact to your credit score.An equal housing lender. NMLS #10287.
- Indiana
- Henry County
- Middletown
- 47356
- 8002 N County Road 800 W
Nearby cities
Nearby zip codes
Other Middletown Topics
