Multiple offers received. Best and final by 12.20.23. Charming 3 bedroom, 2 bathroom ranch-style home with flexible floor plan situated on a 2.377 acre spacious lot. The home offers 3 comfortable and inviting living spaces with 2 entertaining wet bars. Two car garage to main house in addition to an oversized detached workshop garage and RV storage building is ideal for those with hobbies or in need of extra storage space or hay storage. Also included is a barn, providing ample room for horse and farm animals to house and care. Whether you’re looking to enjoy the tranquility of rural living and engage in projects, this property offers a wonderful opportunity to embrace tranquility of rural living with the convenience of easy commute to the city. Buyer to verify schools and taxes.
Sold
Price Unknown
8002 Nine Mile Bridge Rd, Fort Worth, TX 76135
3beds
2,692sqft
Single Family Residence
Built in 1946
2.38 Acres Lot
$433,400 Zestimate®
$--/sqft
$2,578 Estimated rent
Home value
$433,400
$390,000 - $481,000
$2,578/mo
Zestimate® history
Owner options
List your home for rent
$2,578/mo
Rent Zestimate®
Find your next renter with Zillow Rental Manager. Plus, with online applications, you can quickly screen prospective tenants – for free.
$2,578/mo
Rent Zestimate®
Refinance and save
Refinancing to a lower rate could help reduce your monthly payments and save thousands over the life of the loan.
Explore your selling options
Work with a Zillow partner agent
Leverage their expertise and Zillow's premium Showcase listings to get your home seen by more buyers.
Get startedList with your own agent
Get your home in front of millions of buyers by listing it on Zillow.
Learn how to do itSell it yourself
Take full control of how buyers see your home on Zillow by listing For Sale by Owner (FSBO).
List your homeWhat's special
Zillow last checked:
Listing updated:
Listed by:
Aileen Milton 0604036 817-882-6688,
Burt Ladner Real Estate LLC 817-882-6688
Bought with:
Katelyn Gregory
Gregory Group Realty LLC
Source: NTREIS,MLS#: 20381369
Facts & features
Interior
Bedrooms & bathrooms
- Bedrooms: 3
- Bathrooms: 2
- Full bathrooms: 2
Primary bedroom
- Features: Dual Sinks, En Suite Bathroom, Separate Shower, Walk-In Closet(s)
- Level: First
- Dimensions: 13 x 16
Bedroom
- Features: Walk-In Closet(s)
- Level: First
- Dimensions: 13 x 10
Bedroom
- Features: Walk-In Closet(s)
- Level: First
- Dimensions: 15 x 9
Bonus room
- Level: First
- Dimensions: 17 x 16
Dining room
- Level: First
- Dimensions: 17 x 13
Other
- Features: Built-in Features, Dual Sinks, En Suite Bathroom, Separate Shower
- Level: First
- Dimensions: 5 x 13
Other
- Features: Built-in Features, Solid Surface Counters
- Level: First
- Dimensions: 7 x 9
Kitchen
- Features: Built-in Features, Kitchen Island, Pantry, Solid Surface Counters, Walk-In Pantry
- Level: First
- Dimensions: 12 x 13
Living room
- Level: First
- Dimensions: 15 x 18
Living room
- Level: First
- Dimensions: 13 x 15
Utility room
- Features: Built-in Features, Utility Room
- Level: First
- Dimensions: 9 x 6
Heating
- Central, Electric
Cooling
- Central Air, Electric
Appliances
- Included: Dishwasher, Electric Range, Disposal, Refrigerator
- Laundry: Washer Hookup, Electric Dryer Hookup, Laundry in Utility Room
Features
- Wet Bar, Eat-in Kitchen, Kitchen Island, Paneling/Wainscoting, Natural Woodwork, Walk-In Closet(s)
- Flooring: Carpet, Ceramic Tile, Wood
- Has basement: No
- Number of fireplaces: 1
- Fireplace features: Family Room, Wood Burning
Interior area
- Total interior livable area: 2,692 sqft
Property
Parking
- Total spaces: 2
- Parking features: Additional Parking, Concrete, Door-Single, Driveway, Garage Faces Front, Storage, Workshop in Garage, Boat, RV Access/Parking
- Garage spaces: 2
- Has uncovered spaces: Yes
Features
- Levels: One
- Stories: 1
- Patio & porch: Rear Porch, Deck, Front Porch, Covered
- Exterior features: Fire Pit, Lighting, Storage
- Pool features: Above Ground, Pool
- Fencing: Chain Link,Fenced,Split Rail,Vinyl,Wood
Lot
- Size: 2.38 Acres
- Features: Acreage, Back Yard, Lawn, Pasture, Many Trees
- Residential vegetation: Brush, Cleared, Crop(s), Grassed, Partially Wooded
Details
- Additional structures: Greenhouse, RV/Boat Storage, Storage, Workshop, Barn(s), Stable(s)
- Parcel number: 04510658
Construction
Type & style
- Home type: SingleFamily
- Architectural style: Ranch,Detached
- Property subtype: Single Family Residence
Materials
- Brick, Rock, Stone
- Foundation: Pillar/Post/Pier, Slab
- Roof: Composition
Condition
- Year built: 1946
Utilities & green energy
- Sewer: Septic Tank
- Water: Well
- Utilities for property: Electricity Connected, Natural Gas Available, Septic Available, Separate Meters, Water Available
Green energy
- Energy efficient items: Thermostat
Community & HOA
Community
- Security: Security System
- Subdivision: Tm Prince Surv Abs #1213
HOA
- Has HOA: No
Location
- Region: Fort Worth
Financial & listing details
- Tax assessed value: $421,038
- Annual tax amount: $6,833
- Date on market: 2/15/2024
- Cumulative days on market: 157 days
- Listing terms: Cash,Conventional
- Electric utility on property: Yes
Price history
| Date | Event | Price |
|---|---|---|
| 2/14/2024 | Sold | -- |
Source: NTREIS #20381369 Report a problem | ||
| 12/26/2023 | Pending sale | $429,000$159/sqft |
Source: NTREIS #20381369 Report a problem | ||
| 11/25/2023 | Price change | $429,000-2.3%$159/sqft |
Source: NTREIS #20381369 Report a problem | ||
| 11/3/2023 | Price change | $439,000-2.4%$163/sqft |
Source: NTREIS #20381369 Report a problem | ||
| 10/10/2023 | Listed for sale | $450,000$167/sqft |
Source: NTREIS #20381369 Report a problem | ||
| 10/2/2023 | Contingent | $450,000$167/sqft |
Source: NTREIS #20381369 Report a problem | ||
| 8/21/2023 | Price change | $450,000-9.8%$167/sqft |
Source: NTREIS #20381369 Report a problem | ||
| 7/19/2023 | Listed for sale | $499,000+5.1%$185/sqft |
Source: NTREIS #20381369 Report a problem | ||
| 1/5/2022 | Sold | -- |
Source: NTREIS #14650083 Report a problem | ||
| 12/2/2021 | Pending sale | $475,000$176/sqft |
Source: NTREIS #14650083 Report a problem | ||
| 11/19/2021 | Contingent | $475,000$176/sqft |
Source: NTREIS #14650083 Report a problem | ||
| 11/5/2021 | Price change | $475,000-2%$176/sqft |
Source: NTREIS #14650083 Report a problem | ||
| 10/8/2021 | Price change | $484,500-2.1%$180/sqft |
Source: NTREIS #14650083 Report a problem | ||
| 8/4/2021 | Listed for sale | $495,000$184/sqft |
Source: Owner Report a problem | ||
Public tax history
| Year | Property taxes | Tax assessment |
|---|---|---|
| 2025 | $6,833 -1.9% | $421,038 |
| 2024 | $6,966 -1.3% | $421,038 -4.6% |
| 2023 | $7,057 -0.6% | $441,216 +16.1% |
| 2022 | $7,100 +21.3% | $379,872 +22.5% |
| 2021 | $5,853 +9.7% | $310,000 +11.4% |
| 2020 | $5,337 -1.2% | $278,297 -1.2% |
| 2019 | $5,400 +12.4% | $281,583 +17.6% |
| 2018 | $4,805 -1.3% | $239,529 -0.6% |
| 2017 | $4,869 +35.8% | $241,062 +28.4% |
| 2016 | $3,586 -1.3% | $187,809 -0.5% |
| 2015 | $3,633 | $188,800 |
| 2014 | $3,633 | $188,800 |
| 2013 | -- | $188,800 -0.4% |
| 2012 | -- | $189,500 |
| 2011 | -- | $189,500 |
Find assessor info on the county website
Neighborhood: 76135
Nearby homes
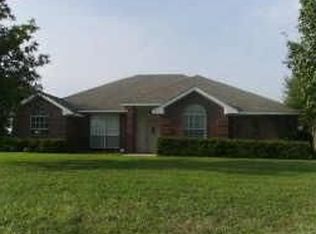
- $407,3003 bd2 ba1.7k sqft7950 Nine Mile Bridge Rd, Fort Worth, TX 76135Off Market
- $191,4699.06 acres7950 Nine Mile Bridge Rd, Fort Worth, TX 76135Off Market
- $82,650-- bd-- ba-- sqft8001 Nine Mile Bridge Rd, Fort Worth, TX 76135Off Market
- $254,700-- bd-- ba2.1k sqft8001 Nine Mile Bridge Rd, Fort Worth, TX 76135Off Market
- $181,9104 bd2 ba1.7k sqft6810 Silver Creek Azle Rd, Azle, TX 76020Off Market
- $35,7798 bd4 ba2.3k sqft6810 Silver Creek Azle Rd, Azle, TX 76020Off Market
- $25,993-- bd-- ba-- sqft6810 Silver Creek Azle Rd, Azle, TX 76020Off Market
- $295,1003 bd2 ba1.2k sqft6730 Silver Creek Azle Rd, Azle, TX 76020Off Market
Nearby schools
GreatSchools rating
- 5/10Azle Elementary SchoolGrades: 5-6Distance: 3.2 mi
- 4/10Santo Forte J High SchoolGrades: 7-8Distance: 5.9 mi
- 6/10Azle High SchoolGrades: 9-12Distance: 4.7 mi
Schools provided by the listing agent
- Elementary: Azle
- High: Azle
- District: Azle ISD
Source: NTREIS. This data may not be complete. We recommend contacting the local school district to confirm school assignments for this home.
Get a cash offer in 3 minutes
Find out how much your home could sell for in as little as 3 minutes with a no-obligation cash offer.
Estimated market value
$433,400
Get a cash offer in 3 minutes
Find out how much your home could sell for in as little as 3 minutes with a no-obligation cash offer.
Estimated market value
$433,400
- Texas
- Tarrant County
- Fort Worth
- 76135
- 8002 Nine Mile Bridge Rd
