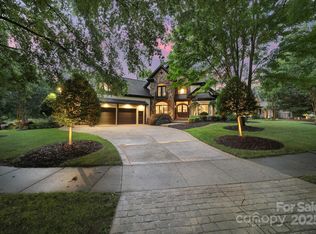
Stunning custom home in South Charlotte's coveted Highgrove community. You are greeted by the rocking chair front porch & well appointed exterior w/craftsman detail & stone accents. Pristine condition! Gleaming hardwoods, heavy moldings & plantation shutters throughout the bright & open floor plan! Gourmet white kitchen features abundant shaker cabinetry, quartz counters, gas cooktop, S.S appliances & sub-zero fridge. Grt rm flooded w/natural light by wall of windows & anchored by stone fireplace flanked by custom built-ins. Primary bdrm situated at rear of home for peace & quiet leads to gorgeous ensuite bath complete w/seamless glass shower, jacuzzi tub & dual vanities w/lrg custom closets. All 2ndary bdrms are generously sized each w/walk-in closets. Updated 2ndary baths. Detached 2nd living qtrs w/private deck makes for perfect guest house, man cave or home office. Enjoy everything this private flat yard offers with back terrace & pool ready yard surrounded by mature landscaping.
Closed
$1,600,000
8002 Pemswood St, Charlotte, NC 28277
5beds
4,372sqft
Single Family Residence
Built in 2002
0.37 Acres Lot
$1,597,800 Zestimate®
$366/sqft
$4,673 Estimated rent
Home value
$1,597,800
$1.47M - $1.74M
$4,673/mo
Zestimate® history
Owner options
List your home for rent
$4,673/mo
Rent Zestimate®
Find your next renter with Zillow Rental Manager. Plus, with online applications, you can quickly screen prospective tenants – for free.
$4,673/mo
Rent Zestimate®
Refinance and save
$10,798/mo
Est. payment
Refinancing to a lower rate could help reduce your monthly payments and save thousands over the life of the loan.
$10,798/mo
Est. payment
Explore your selling options
Work with a Zillow partner agent
Leverage their expertise and Zillow's premium Showcase listings to get your home seen by more buyers.
Get startedList with your own agent
Get your home in front of millions of buyers by listing it on Zillow.
Learn how to do itSell it yourself
Take full control of how buyers see your home on Zillow by listing For Sale by Owner (FSBO).
List your homeWhat's special
Stone fireplacePool ready yardPrivate deckRocking chair front porchHeavy moldingsGleaming hardwoodsSub-zero fridge
Zillow last checked:
Listing updated:
Listed by:
Chris McGowan chris.mcgowan@allentate.com,
Howard Hanna Allen Tate Charlotte South,
Lori McGowan,
Howard Hanna Allen Tate Charlotte South
Bought with:
Suzette Gray
Coldwell Banker Realty
Source: Canopy MLS as distributed by MLS GRID,MLS#: 4227067
Facts & features
Interior
Bedrooms & bathrooms
- Bedrooms: 5
- Bathrooms: 5
- Full bathrooms: 4
- 1/2 bathrooms: 1
- Main level bedrooms: 1
Primary bedroom
- Level: Main
Bedroom s
- Level: Upper
Bedroom s
- Level: 2nd Living Quarters
Bathroom half
- Level: Main
Bathroom full
- Level: Upper
Bathroom full
- Level: 2nd Living Quarters
Bonus room
- Level: Upper
Breakfast
- Features: Vaulted Ceiling(s)
- Level: Main
Dining area
- Level: 2nd Living Quarters
Dining room
- Level: Main
Great room
- Level: Main
Kitchen
- Level: Main
Kitchen
- Level: 2nd Living Quarters
Laundry
- Level: Main
Living room
- Level: 2nd Living Quarters
Office
- Level: Main
Study
- Level: Main
Heating
- Central, Forced Air, Heat Pump, Natural Gas
Cooling
- Central Air, Electric, Heat Pump
Appliances
- Included: Convection Oven, Dishwasher, Disposal, Double Oven, Down Draft, Electric Oven, Gas Cooktop, Microwave, Plumbed For Ice Maker, Refrigerator, Self Cleaning Oven, Wall Oven, Washer/Dryer
- Laundry: Electric Dryer Hookup, Laundry Room, Main Level, Washer Hookup
Features
- Built-in Features, Drop Zone, Kitchen Island, Open Floorplan, Pantry, Storage, Walk-In Closet(s), Whirlpool, Total Primary Heated Living Area: 3805
- Flooring: Tile, Wood
- Windows: Insulated Windows
- Has basement: No
- Attic: Pull Down Stairs,Walk-In
- Fireplace features: Gas Log, Gas Vented, Great Room
Interior area
- Total structure area: 3,805
- Total interior livable area: 4,372 sqft
- Finished area above ground: 3,805
- Finished area below ground: 0
Property
Parking
- Total spaces: 3
- Parking features: Attached Garage, Detached Garage, Garage Faces Front, Garage Faces Rear, Keypad Entry, Garage on Main Level
- Attached garage spaces: 3
Features
- Levels: Two
- Stories: 2
- Patio & porch: Balcony, Covered, Deck, Front Porch, Terrace
- Exterior features: In-Ground Irrigation
- Fencing: Back Yard,Fenced
Lot
- Size: 0.37 Acres
- Features: Private, Wooded
Living quarters
- Secondary living space: 567 sqft
- Secondary features: Guest House,Main Level Garage,Room w/ Private Bath,Separate Entrance,Separate Living Quarters
Details
- Parcel number: 22905809
- Zoning: RES
- Special conditions: Standard
Construction
Type & style
- Home type: SingleFamily
- Architectural style: Transitional
- Property subtype: Single Family Residence
Materials
- Fiber Cement, Stone
- Foundation: Crawl Space
- Roof: Shingle
Condition
- New construction: No
- Year built: 2002
Details
- Builder name: Kingswood
Utilities & green energy
- Sewer: Public Sewer
- Water: City
- Utilities for property: Electricity Connected
Community & HOA
Community
- Features: Sidewalks, Street Lights, Walking Trails
- Security: Security System, Smoke Detector(s)
- Subdivision: Highgrove
HOA
- Has HOA: Yes
- HOA fee: $1,424 annually
- HOA name: First Services Residential
- HOA phone: 704-527-2314
Location
- Region: Charlotte
Financial & listing details
- Price per square foot: $366/sqft
- Tax assessed value: $1,090,900
- Date on market: 2/28/2025
- Listing terms: Cash,Conventional,VA Loan
- Electric utility on property: Yes
- Road surface type: Concrete, Paved
Price history
| Date | Event | Price |
|---|---|---|
| 3/28/2025 | Sold | $1,600,000+12.3%$366/sqft |
Source:  Canopy MLS as distributed by MLS GRID #4227067 Report a problem Canopy MLS as distributed by MLS GRID #4227067 Report a problem | ||
| 3/1/2025 | Pending sale | $1,425,000$326/sqft |
Source: Canopy MLS as distributed by MLS GRID #4227067 Report a problem | ||
| 2/28/2025 | Listed for sale | $1,425,000+82.7%$326/sqft |
Source: Canopy MLS as distributed by MLS GRID #4227067 Report a problem | ||
| 7/31/2015 | Sold | $780,000-8.1%$178/sqft |
Source: Canopy MLS as distributed by MLS GRID #3093356 Report a problem | ||
| 6/27/2015 | Price change | $849,000+2.4%$194/sqft |
Source: Allen Tate REALTORS Report a problem | ||
| 6/25/2015 | Price change | $829,000-2.4%$190/sqft |
Source: Allen Tate Realtors Report a problem | ||
| 6/16/2015 | Listed for sale | $849,000+21.3%$194/sqft |
Source: Allen Tate Realtors Report a problem | ||
| 6/29/2012 | Sold | $700,000-6.7%$160/sqft |
Source: Canopy MLS as distributed by MLS GRID #2063523 Report a problem | ||
| 2/2/2012 | Listed for sale | $749,900$172/sqft |
Source: Allen Tate Company #2063523 Report a problem | ||
| 9/19/2011 | Listing removed | $749,900$172/sqft |
Source: Allen Tate Company #2020967 Report a problem | ||
| 8/11/2011 | Price change | $749,900-2.5%$172/sqft |
Source: Allen Tate Company #2020967 Report a problem | ||
| 5/25/2011 | Listed for sale | $769,000+12.6%$176/sqft |
Source: Allen Tate Company #2020967 Report a problem | ||
| 12/14/2004 | Sold | $683,000+8.6%$156/sqft |
Source: Public Record Report a problem | ||
| 8/26/2002 | Sold | $629,000+516.7%$144/sqft |
Source: Public Record Report a problem | ||
| 11/2/2001 | Sold | $102,000+2%$23/sqft |
Source: Public Record Report a problem | ||
| 8/29/2001 | Sold | $100,000$23/sqft |
Source: Public Record Report a problem | ||
Public tax history
| Year | Property taxes | Tax assessment |
|---|---|---|
| 2025 | -- | $1,090,900 |
| 2024 | -- | $1,090,900 |
| 2023 | -- | $1,090,900 +46.6% |
| 2022 | -- | $744,100 |
| 2021 | -- | $744,100 |
| 2020 | -- | $744,100 |
| 2019 | $7,272 -19.3% | $744,100 +9.2% |
| 2018 | $9,010 +1.6% | $681,200 |
| 2017 | $8,871 | $681,200 |
| 2016 | $8,871 | $681,200 |
| 2015 | $8,871 +0.7% | $681,200 |
| 2014 | $8,811 | $681,200 |
| 2013 | -- | $681,200 |
| 2012 | -- | $681,200 |
| 2011 | -- | $681,200 +2.6% |
| 2010 | -- | $664,100 |
| 2009 | -- | $664,100 |
| 2008 | -- | $664,100 |
| 2007 | -- | $664,100 |
| 2006 | -- | $664,100 +6.5% |
| 2005 | -- | $623,800 |
| 2004 | -- | $623,800 |
| 2003 | -- | $623,800 +386.8% |
| 2002 | -- | $128,130 |
Find assessor info on the county website
Neighborhood: Provincetowne
Nearby homes
- $1,540,0005 bd5 ba4.3k sqft8016 Pemswood St, Charlotte, NC 28277Sold
- $1,500,5004 bd5 ba5k sqft7932 Pemswood St, Charlotte, NC 28277Sold

- $1,336,4004 bd3 ba4k sqft8005 Pemswood St, Charlotte, NC 28277Off Market
- $1,509,4004 bd3 ba4.3k sqft8034 Pemswood St, Charlotte, NC 28277Off Market
- $1,355,0004 bd4 ba4.2k sqft7924 Pemswood St, Charlotte, NC 28277Sold
- $1,232,1004 bd4 ba3.5k sqft7931 Pemswood St, Charlotte, NC 28277Off Market
- $1,706,6004 bd5 ba5.3k sqft8011 Pemswood St, Charlotte, NC 28277Off Market
- $1,861,5001 bd1 ba1k sqft9123 Easton Grey Ln, Charlotte, NC 28277Off Market
Nearby schools
GreatSchools rating
- 10/10Hawk Ridge ElementaryGrades: PK-5Distance: 5.1 mi
- 10/10Community House MiddleGrades: 6-8Distance: 0.4 mi
- 9/10Ardrey Kell HighGrades: 9-12Distance: 0.3 mi
Schools provided by the listing agent
- Elementary: Hawk Ridge
- Middle: Community House
- High: Ardrey Kell
Source: Canopy MLS as distributed by MLS GRID. This data may not be complete. We recommend contacting the local school district to confirm school assignments for this home.
Get a cash offer in 3 minutes
Find out how much your home could sell for in as little as 3 minutes with a no-obligation cash offer.
Estimated market value
$1,597,800
Get a cash offer in 3 minutes
Find out how much your home could sell for in as little as 3 minutes with a no-obligation cash offer.
Estimated market value
$1,597,800
- North Carolina
- Mecklenburg County
- Charlotte
- 28277
- Provincetowne
- 8002 Pemswood St
Nearby cities
Nearby neighborhoods
Nearby zip codes
Other Charlotte Topics
