***Multiple Offers - Highest & Best offers due by 12p, Monday, April 1. This stunning 4BD, 2BA home in the sought-after Mansfield ISD is the epitome of comfort and charm. Boasting updates throughout, including wood floors, decorative lighting, new roof and fresh paint, it offers a welcoming ambiance the moment you step inside. The heart of this home lies in its spacious backyard, perfect for entertaining. With ample shade provided by a variety of trees, including oak, maple and Texas lilacs, it's a serene oasis for all to enjoy. A standout feature of this property is the fully permitted 640sf, 2-story accessory unit. Complete with professionally installed electrical and insulation, this versatile space offers endless possibilities. The 1st floor is ideal for a workshop or recreational area, while the upstairs provides the perfect retreat as a home office, playroom, or quiet getaway. Conveniently located near major highways, shopping, movie theaters, gyms, restaurants and entertainment.
Sold
Price Unknown
8002 Peregrine Trl, Arlington, TX 76001
4beds
2,039sqft
Single Family Residence
Built in 1999
10,323 Square Feet Lot
$371,800 Zestimate®
$--/sqft
$2,660 Estimated rent
Home value
$371,800
$353,000 - $390,000
$2,660/mo
Zestimate® history
Owner options
List your home for rent
$2,660/mo
Rent Zestimate®
Find your next renter with Zillow Rental Manager. Plus, with online applications, you can quickly screen prospective tenants – for free.
$2,660/mo
Rent Zestimate®
Refinance and save
Refinancing to a lower rate could help reduce your monthly payments and save thousands over the life of the loan.
Explore your selling options
Work with a Zillow partner agent
Leverage their expertise and Zillow's premium Showcase listings to get your home seen by more buyers.
Get startedList with your own agent
Get your home in front of millions of buyers by listing it on Zillow.
Learn how to do itSell it yourself
Take full control of how buyers see your home on Zillow by listing For Sale by Owner (FSBO).
List your homeWhat's special
Spacious backyardMovie theatersHome officeFresh paintWood floorsAmple shadeLocated near major highways
Zillow last checked:
Listing updated:
Listed by:
Dorman Nelson 0624274,
Dorman Realtors, LLC 972-353-7001
Bought with:
Kathy Pham
Rendon Realty, LLC
Source: NTREIS,MLS#: 20572073
Facts & features
Interior
Bedrooms & bathrooms
- Bedrooms: 4
- Bathrooms: 2
- Full bathrooms: 2
Primary bedroom
- Features: Dual Sinks, En Suite Bathroom, Garden Tub/Roman Tub, Separate Shower, Walk-In Closet(s)
- Level: First
- Dimensions: 15 x 15
Bedroom
- Features: Split Bedrooms, Walk-In Closet(s)
- Level: First
- Dimensions: 11 x 10
Bedroom
- Features: Split Bedrooms, Walk-In Closet(s)
- Level: First
- Dimensions: 10 x 10
Bedroom
- Features: Split Bedrooms, Walk-In Closet(s)
- Level: First
- Dimensions: 11 x 10
Kitchen
- Features: Breakfast Bar, Eat-in Kitchen, Kitchen Island, Pantry
- Level: First
- Dimensions: 15 x 10
Living room
- Features: Built-in Features, Fireplace
- Level: First
- Dimensions: 20 x 15
Utility room
- Level: First
- Dimensions: 8 x 7
Heating
- Central, Electric, Fireplace(s)
Cooling
- Central Air, Ceiling Fan(s), Electric, Window Unit(s)
Appliances
- Included: Dishwasher, Electric Range, Disposal, Microwave
- Laundry: Washer Hookup, Electric Dryer Hookup, Laundry in Utility Room
Features
- Decorative/Designer Lighting Fixtures, Eat-in Kitchen, High Speed Internet, Kitchen Island, Open Floorplan, Pantry, Walk-In Closet(s)
- Flooring: Carpet, Wood
- Windows: Bay Window(s), Window Coverings
- Has basement: No
- Number of fireplaces: 1
- Fireplace features: Wood Burning
Interior area
- Total interior livable area: 2,039 sqft
Property
Parking
- Total spaces: 2
- Parking features: Door-Single, Garage Faces Front, Garage, Garage Door Opener
- Attached garage spaces: 2
Features
- Levels: One
- Stories: 1
- Patio & porch: Patio, Covered
- Exterior features: Other, Rain Gutters, Storage
- Pool features: None
- Fencing: Wood
Lot
- Size: 10,323 Square Feet
- Features: Back Yard, Interior Lot, Lawn, Landscaped, Sprinkler System, Few Trees
Details
- Parcel number: 07178581
Construction
Type & style
- Home type: SingleFamily
- Architectural style: Traditional,Detached
- Property subtype: Single Family Residence
Materials
- Brick
- Foundation: Slab
- Roof: Composition
Condition
- Year built: 1999
Utilities & green energy
- Sewer: Public Sewer
- Water: Public
- Utilities for property: Cable Available, Sewer Available, Water Available
Community & HOA
Community
- Subdivision: Owl Creek Estates Add
HOA
- Has HOA: No
Location
- Region: Arlington
Financial & listing details
- Tax assessed value: $366,500
- Annual tax amount: $6,445
- Date on market: 3/27/2024
- Cumulative days on market: 5 days
- Listing terms: Cash,Conventional,FHA,VA Loan
- Exclusions: This home qualifies for special financing with no minimum credit score, no Mortgage Insurance and possible reduced interest rate.
Price history
| Date | Event | Price |
|---|---|---|
| 4/30/2024 | Sold | -- |
Source: NTREIS #20572073 Report a problem | ||
| 4/5/2024 | Pending sale | $369,900$181/sqft |
Source: NTREIS #20572073 Report a problem | ||
| 4/1/2024 | Contingent | $369,900$181/sqft |
Source: NTREIS #20572073 Report a problem | ||
| 3/27/2024 | Listed for sale | $369,900$181/sqft |
Source: NTREIS #20572073 Report a problem | ||
Public tax history
| Year | Property taxes | Tax assessment |
|---|---|---|
| 2025 | $5,880 +11.2% | $366,500 -1% |
| 2024 | $5,288 +9.3% | $370,033 +12.2% |
| 2023 | $4,839 -15.5% | $329,780 +12.2% |
| 2022 | $5,725 +2.5% | $293,828 +23.6% |
| 2021 | $5,584 +1.3% | $237,765 |
| 2020 | $5,511 +10.1% | $237,765 -0.9% |
| 2019 | $5,005 +10.7% | $239,961 +29.2% |
| 2018 | $4,522 +1.5% | $185,706 +2.1% |
| 2017 | $4,455 +5.9% | $181,938 +2.8% |
| 2016 | $4,209 +16.6% | $176,913 +4.8% |
| 2015 | $3,611 | $168,747 +18.1% |
| 2014 | $3,611 | $142,900 |
| 2013 | -- | $142,900 +8.9% |
| 2012 | -- | $131,209 |
| 2011 | -- | $131,209 -3.6% |
| 2010 | -- | $136,100 -4.6% |
| 2009 | -- | $142,700 |
| 2008 | -- | $142,700 +6.1% |
| 2007 | -- | $134,500 |
| 2006 | -- | $134,500 -3.1% |
| 2005 | -- | $138,800 |
| 2004 | -- | $138,800 |
| 2003 | -- | $138,800 +2.3% |
| 2002 | -- | $135,700 +7.5% |
| 2001 | -- | $126,200 +8.2% |
| 2000 | -- | $116,600 |
Find assessor info on the county website
Neighborhood: Southeast
Nearby homes
- $383,7004 bd2 ba2k sqft8004 Peregrine Trl, Arlington, TX 76001Off Market
- $326,3003 bd3 ba1.7k sqft8000 Peregrine Trl, Arlington, TX 76001Off Market

- $336,5004 bd2 ba1.8k sqft8006 Peregrine Trl, Arlington, TX 76001Off Market
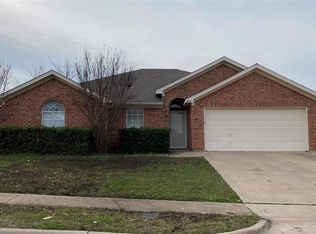
- $93,2444 bd2 ba1k sqft7934 Peregrine Trl, Arlington, TX 76001Off Market
- $93,2444 bd2 ba1k sqft7934 Peregrine Trl, Arlington, TX 76001Off Market
- $350,2004 bd2 ba2k sqft7934 Peregrine Trl, Arlington, TX 76001Off Market
- $348,4003 bd2 ba2k sqft808 W Lonesome Dove Trl, Arlington, TX 76001Off Market
- $--4 bd2 ba2k sqft810 W Lonesome Dove Trl, Arlington, TX 76001Sold
Nearby schools
GreatSchools rating
- 4/10D P Morris Elementary SchoolGrades: K-4Distance: 0.4 mi
- 5/10T A Howard Middle SchoolGrades: 7-8Distance: 2 mi
- 5/10Summit High SchoolGrades: 9-12Distance: 0.6 mi
Schools provided by the listing agent
- Elementary: Morris
- Middle: Howard
- High: Summit
- District: Mansfield ISD
Source: NTREIS. This data may not be complete. We recommend contacting the local school district to confirm school assignments for this home.
Get a cash offer in 3 minutes
Find out how much your home could sell for in as little as 3 minutes with a no-obligation cash offer.
Estimated market value
$371,800
Get a cash offer in 3 minutes
Find out how much your home could sell for in as little as 3 minutes with a no-obligation cash offer.
Estimated market value
$371,800
- Texas
- Tarrant County
- Arlington
- 76001
- Southeast
- 8002 Peregrine Trl
Nearby cities
Nearby neighborhoods
Nearby zip codes
Other Arlington Topics
