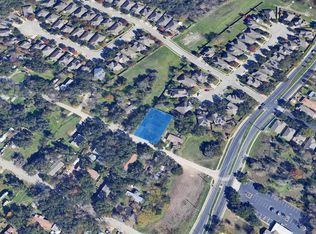
SOUTH AUSTIN LAND VALUE OPPORTUNITY ON APPROX. 0.27 ACRES. Located minutes from Downtown Austin, this South Austin property presents an opportunity for investors, builders, or buyers looking for a sizable lot with mature trees, including impressive live oaks. The existing older mobile home is in poor condition, making this an opportunity to explore a remodel, teardown, or new vision for the property. The value is primarily in the land. Conveniently located near Downtown Austin, South Congress, the St. Elmo District, major employment centers, dining, entertainment, and continued South Austin growth. No HOA. Property sold AS-IS. NO SHOWINGS AT THIS TIME. DO NOT DISTURB OCCUPANT OR ENTER PROPERTY. Buyer to verify all development possibilities, zoning, utilities, restrictions, dimensions, and other property information.
Active
$320,000
8002 Persimmon Trl, Austin, TX 78745
2beds
1,654sqft
Mobile Home
Built in 1971
0.27 Acres Lot
$-- Zestimate®
$193/sqft
$-- HOA
What's special
Impressive live oaks
- 30 days
- 264
- 0
Likely to sell faster than
Zillow last checked:
Listing updated:
Listed by:
Knolly Williams (737) 205-1640,
eXp Realty, LLC (888) 519-7431
Source: Unlock MLS,MLS#: 1338532
Facts & features
Interior
Bedrooms & bathrooms
- Bedrooms: 2
- Bathrooms: 2
- Full bathrooms: 2
- Main level bedrooms: 2
Heating
- Central
Cooling
- Central Air
Appliances
- Included: See Remarks
Features
- See Remarks, Eat-in Kitchen, Multiple Living Areas, Primary Bedroom on Main
- Flooring: See Remarks, Wood
- Windows: See Remarks, Double Pane Windows
- Fireplace features: None
Interior area
- Total interior livable area: 1,654 sqft
Property
Parking
- Total spaces: 2
- Parking features: Driveway
- Garage spaces: 2
Accessibility
- Accessibility features: None
Features
- Levels: One
- Stories: 1
- Patio & porch: See Remarks, Covered, Patio
- Exterior features: None
- Pool features: None
- Spa features: None
- Fencing: Chain Link
- View description: None
- Waterfront features: None
Lot
- Size: 0.27 Acres
- Dimensions: 90.00 x 135.00
- Features: Trees-Large (Over 40 Ft)
Details
- Additional structures: Shed(s)
- Parcel number: 04241306170000
- Special conditions: In Foreclosure
Construction
Type & style
- Home type: MobileManufactured
- Property subtype: Mobile Home
Materials
- Foundation: See Remarks, Pillar/Post/Pier
- Roof: See Remarks, Shingle
Condition
- See Remarks
- New construction: No
- Year built: 1971
Utilities & green energy
- Sewer: Public Sewer
- Water: Public
- Utilities for property: Electricity Available, Natural Gas Available
Community & HOA
Community
- Features: None
- Subdivision: Greenleaf Estates Sec 02
HOA
- Has HOA: No
Location
- Region: Austin
Financial & listing details
- Price per square foot: $193/sqft
- Tax assessed value: $289,961
- Annual tax amount: $3,602
- Date on market: 9/3/2026
- Listing terms: Cash,Conventional,FHA,VA Loan
- Electric utility on property: Yes
Estimated market value
Not available
Estimated sales range
Not available
Not available
Price history
Price history is unavailable.
Public tax history
| Year | Property taxes | Tax assessment |
|---|---|---|
| 2025 | $1,649 | $160,026 +10% |
| 2024 | -- | $145,478 +10% |
| 2023 | -- | $132,253 +10% |
| 2022 | -- | $120,230 +10% |
| 2021 | -- | $109,300 +10% |
| 2020 | $8 | $99,364 -34.8% |
| 2019 | -- | $152,431 +85.6% |
| 2018 | -- | $82,119 +10% |
| 2017 | -- | $74,654 +10% |
| 2016 | $2 | $67,867 +10% |
| 2015 | $2 | $61,697 |
| 2014 | $2 | $61,697 +1.6% |
| 2013 | -- | $60,730 +10% |
| 2012 | -- | $55,209 +10% |
| 2011 | -- | $50,190 +10% |
| 2010 | -- | $45,627 +10% |
| 2009 | -- | $41,479 +10% |
| 2008 | -- | $37,708 +10% |
| 2007 | -- | $34,280 +10% |
| 2006 | -- | $31,164 -0.4% |
| 2005 | -- | $31,277 +21.3% |
| 2002 | $388 | $25,777 |
Find assessor info on the county website
Monthly payment
Climate risks
Neighborhood: Dittmar-Slaughter
Nearby schools
Schools provided by the listing agent
- Elementary: Casey
- Middle: Bedichek
- High: Crockett
- District: Austin ISD
Source: Unlock MLS. This data may not be complete. We recommend contacting the local school district to confirm school assignments for this home.
Similar homes
- $350,0003 bd1 ba1.1k sqft204 Chippendale Ave, Austin, TX 78745Active

 MLS ID #2270615, Joshua Clifton, Compass RE Texas, LLC. Unlock MLS
 - $320,0003 bd2 ba1.4k sqft5500 Buffalo Pass #A, Austin, TX 78745Active
 MLS ID #6968059, Cheryl Crawford, Crawford Realty Inc. Unlock MLS
 - $330,0003 bd2 ba1.1k sqft707 Great Britain Blvd, Austin, TX 78748Active
 MLS ID #2193504, Jeremy Malish, All City Real Estate Ltd. Co. Unlock MLS
 - $325,0003 bd1 ba936 sqft601 Orland Blvd, Austin, TX 78745Active
 MLS ID #3382830, Steve Koleno, Beycome Brokerage Realty LLC. Unlock MLS
 - $360,0004 bd3 ba1.4k sqft5111 Meadow Creek Dr, Austin, TX 78745ActiveMLS ID #7189894, Wendy Jansky-Serra, Compass RE Texas, LLC. Unlock MLS
- $325,0003 bd2 ba1.1k sqft5708 Lark Creek Dr, Austin, TX 78744ActiveMLS ID #2601192, Ryan Rogers, Douglas Elliman Real Estate. Unlock MLS
- $330,0003 bd2 ba1.2k sqft5700 Limerock Holw, Austin, TX 78744ActiveMLS ID #5229577, Herb Martinez, Real Estate Executives of Aus. Unlock MLS
- $384,8883 bd2 ba1k sqft902 Austin Highlands Blvd, Austin, TX 78745ActiveMLS ID #8011819, Brent Canady, Canady Realty. Unlock MLS
- $315,0003 bd3 ba1.9k sqft11409 Lost Maples Trl #11409, Austin, TX 78748ActiveMLS ID #1771142, James Hernandez, Coldwell Banker Realty. Unlock MLS
- $425,0003 bd3 ba1.5k sqft7108 Shadywood Dr, Austin, TX 78745ActiveMLS ID #4922560, Tate Chiles, Tate Realty. Unlock MLS
- $329,9004 bd2 ba1.6k sqft6400 Ken Caryl Dr, Austin, TX 78747ActiveMLS ID #8719992, Laurie Humble, Walzel Properties - Corporate Office. Unlock MLS
- $339,9994 bd3 ba1.7k sqft11406 Robert Wooding Dr, Austin, TX 78748ActiveMLS ID #3744203, Trevor Loveless, eXp Realty, LLC. Unlock MLS
- $235,0002 bd2 ba962 sqft5701 Glen Meadow Dr, Austin, TX 78745ActiveMLS ID #1834357, Alex Zepeda, Realty of America, LLC. Unlock MLS
- $274,0002 bd2 ba1k sqft3801 Menchaca Rd #24, Austin, TX 78704ActiveMLS ID #5628925, Amber Broadway, Opendoor Brokerage, LLC. Unlock MLS
- $310,0004 bd2 ba2k sqft3415 River Rd, Cedar Creek, TX 78612ActiveMLS ID #2022620, Marissa Aleman, eXp Realty, LLC. Unlock MLS
- $314,9004 bd3 ba2k sqft8702 Bridgeport Dr, Austin, TX 78758ActiveMLS ID #3329146, Rick Stein, Vylla Home. Unlock MLS
- $199,5002 bd1 ba876 sqft6810 Deatonhill Dr APT 217, Austin, TX 78745ActiveMLS ID #5958492, Allisun Morgan, ACL Properties. Unlock MLS
- $340,0003 bd1 ba1.5k sqft5107 Brookdale Ln, Austin, TX 78723ActiveMLS ID #7574029, Laurie Flood, Keller Williams Realty. Unlock MLS
- $334,5003 bd2 ba1.6k sqft13201 Candide Lane #1, Kyle, TX 78640For Sale
 MLS ID #2006040, Martha Garibay TREC #455608, Marick Realty. LERA MLS
