Skip main navigation
Sold for $696,500
  • $696,500

    8002 Sanctuary Ct, Laurel, MD 20724

    4beds
    3,264sqft
    Single Family Residence
    Built in 2000
    6,598 Square Feet Lot
    $704,800 Zestimate®
    $213/sqft
    $3,907 Estimated rent

    Home value

    $704,800

    $655,000 - $754,000

    $3,907/mo

    Zestimate® history
    Loading
    Loading...

    Owner options

    List your home for rent

    $3,907/mo

    Rent Zestimate®

    Find your next renter with Zillow Rental Manager. Plus, with online applications, you can quickly screen prospective tenants – for free.

    Learn more

    $3,907/mo

    Rent Zestimate®

    Refinance and save

    $4,205/mo

    Est. payment

    Refinancing to a lower rate could help reduce your monthly payments and save thousands over the life of the loan.

    See today's rates

    $4,205/mo

    Est. payment

    Explore your selling options

    Work with a Zillow partner agent

    Leverage their expertise and Zillow's premium Showcase listings to get your home seen by more buyers.

    Get started

    List with your own agent

    Get your home in front of millions of buyers by listing it on Zillow.

    Learn how to do it

    Sell it yourself

    Take full control of how buyers see your home on Zillow by listing For Sale by Owner (FSBO).

    List your home

    What's special

    Additional bonus roomStone-front colonialMature landscapingGranite double vanityExpansive entertaining deckRenovated basementVaulted ceilings
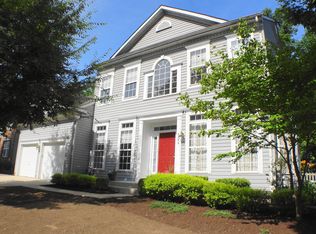
    WELCOME TO YOUR BEAUTIFULLY MAINTAINED STONE-FRONT COLONIAL IN THE HIGHLY DESIRABLE RUSSETT COMMUNITY, PERFECTLY POSITIONED ON A PREMIUM LOT CUL-DE-SAC, ADJACENT TO PRIVATE PATHS & WOODED VIEWS** NEARLY 3,500 TOTAL SQ FT OF LUXURIOUSLY FINISHED LIVING SPACE W/ 4 BEDROOMS UPSTAIRS, & A RENOVATED FULLY FINISHED BASEMENT** CURB APPEAL ABOUNDS W/ ARCHITECTURAL STONE FACADE, BAY WINDOW, UPPER BALCONY, & MATURE LANDSCAPING** ENJOY A LARGE 2-CAR GARAGE WITH HIGH CEILINGS & CUSTOM STORAGE SOLUTIONS** HARDWOOD FLOORS EXTEND THROUGHOUT THE MAIN & UPPER LEVELS INCLUDING STAIRCASE** FRESHLY PAINTED W/ METICULOUS ATTENTION TO DETAIL INCLUDING DESIGNER HARDWARE, ACCESSORY HOOKS, & FINISHES THROUGHOUT** GOURMET KITCHEN FEATURES SS APPLIANCES, GRANITE COUNTERS, GENEROUS CABINETRY, & AMPLE PANTRY SPACE FOR EVERYDAY FUNCTIONALITY** STEP OUT TO AN EXPANSIVE ENTERTAINING DECK W/ STAIRS LEADING TO A FLAT, FENCED-IN BACKYARD BACKING TO TREES – PERFECT FOR GATHERINGS OR RELAXATION** THE RENOVATED BASEMENT INCLUDES HIGH-END LVP FLOORING, FAMILY ROOM, REC/ENTERTAINING SPACE, PRIVATE 5TH BEDROOM OR OFFICE, ADDITIONAL BONUS ROOM, FULL BATH, & LARGE STORAGE + UTILITY AREAS** 2025 HVAC FOR ENERGY EFFICIENCY** SPACIOUS PRIMARY SUITE FEATURES VAULTED CEILINGS, GOOD-SIZED WINDOWS, CUSTOM SHELVING IN CLOSETS, GRANITE DOUBLE VANITY, UPDATED SHOWER & SEPARATE SOAKING TUB** WALK TO OXBOW LAKE NATURE PRESERVE W/ TRANQUIL TRAILS & WATER VIEWS** COMMUNITY POOL ACCESS & PLAYGROUNDS** MINUTES TO GROCERIES, DINING, & RETAIL SHOPS** LESS THAN 15 MIN TO FT. MEADE & NSA, DOWNTOWN LAUREL, & 5 MIN TO MARC TRAIN FOR EASY COMMUTE TO DC & BALTIMORE VIA ROUTES 95, 295, & 32*** A RARE OPPORTUNITY FOR UPSCALE COMFORT, LOCATION & LIFESTYLE – SEE VIDEO TOUR!

    Zillow last checked:

    Listing updated:

    Listed by:

    Jim Winn 301-221-7679,

    RE/MAX Realty Group

    Bought with:

    Yuliia Kryshen

    EXP Realty, LLC

    Source: Bright MLS,MLS#: MDAA2118268MLS Logo

    Facts & features

    Interior

    Bedrooms & bathrooms
    • Bedrooms: 4
    • Bathrooms: 4
    • Full bathrooms: 3
    • 1/2 bathrooms: 1
    • Main level bathrooms: 1
    Primary bedroom
    • Features: Flooring - Solid Hardwood, Walk-In Closet(s), Attached Bathroom, Ceiling Fan(s), Lighting - Ceiling, Cathedral/Vaulted Ceiling
    • Level: Upper
    Bedroom 2
    • Features: Flooring - HardWood, Walk-In Closet(s), Cathedral/Vaulted Ceiling
    • Level: Upper
    Bedroom 3
    • Features: Flooring - HardWood, Ceiling Fan(s), Lighting - Ceiling
    • Level: Upper
    Bedroom 4
    • Features: Flooring - HardWood, Ceiling Fan(s), Lighting - Ceiling
    • Level: Upper
    Primary bathroom
    • Features: Flooring - Ceramic Tile, Bathroom - Stall Shower, Soaking Tub, Double Sink, Recessed Lighting, Lighting - Wall sconces, Window Treatments
    • Level: Upper
    Bonus room
    • Features: Flooring - Luxury Vinyl Plank, Recessed Lighting
    • Level: Lower
    Dining room
    • Features: Flooring - HardWood, Window Treatments, Lighting - Ceiling
    • Level: Main
    Family room
    • Features: Flooring - HardWood, Recessed Lighting
    • Level: Main
    Foyer
    • Features: Flooring - HardWood, Cathedral/Vaulted Ceiling, Lighting - Pendants
    • Level: Main
    Other
    • Features: Flooring - Ceramic Tile, Bathroom - Tub Shower, Lighting - Wall sconces
    • Level: Upper
    Other
    • Features: Flooring - Ceramic Tile, Bathroom - Tub Shower, Lighting - Wall sconces
    • Level: Lower
    Half bath
    • Features: Flooring - HardWood
    • Level: Main
    Kitchen
    • Features: Flooring - HardWood, Recessed Lighting, Lighting - Pendants, Granite Counters, Kitchen - Gas Cooking, Kitchen Island, Pantry
    • Level: Main
    Laundry
    • Level: Upper
    Living room
    • Features: Flooring - HardWood, Recessed Lighting
    • Level: Main
    Office
    • Features: Flooring - Luxury Vinyl Plank, Recessed Lighting
    • Level: Lower
    Recreation room
    • Features: Flooring - Luxury Vinyl Plank, Recessed Lighting
    • Level: Lower
    Utility room
    • Features: Flooring - Concrete, Lighting - Ceiling
    • Level: Lower
    Heating
    • Heat Pump, Electric
    Cooling
    • Central Air, Electric
    Appliances
    • Included: Dishwasher, Disposal, Exhaust Fan, Ice Maker, Refrigerator, Washer, Dryer, Oven/Range - Gas, Microwave, Gas Water Heater
    • Laundry: Has Laundry, Washer In Unit, Dryer In Unit, Upper Level, Laundry Room
    Features
    • Family Room Off Kitchen, Kitchen - Country, Breakfast Area, Primary Bath(s), Recessed Lighting, Open Floorplan, Bathroom - Stall Shower, Bathroom - Tub Shower, Ceiling Fan(s), Formal/Separate Dining Room, Floor Plan - Traditional, Kitchen Island, Pantry, Upgraded Countertops, Walk-In Closet(s), Soaking Tub, Other, 9'+ Ceilings, Cathedral Ceiling(s), Dry Wall
    • Flooring: Wood, Ceramic Tile, Luxury Vinyl
    • Doors: French Doors, Six Panel, Sliding Glass
    • Windows: Bay/Bow, Double Pane Windows, Screens, Window Treatments
    • Basement: Connecting Stairway,Sump Pump,Full,Finished,Heated,Improved,Windows
    • Has fireplace: No
    Interior area
    • Total structure area: 3,276
    • Total interior livable area: 3,264 sqft
    • Finished area above ground: 2,264
    • Finished area below ground: 1,000

    Property

    Parking
    • Total spaces: 4
    • Parking features: Garage Faces Front, Inside Entrance, Concrete, Attached, Driveway
    • Attached garage spaces: 2
    • Uncovered spaces: 2
    • Details: Garage Sqft: 400
    Accessibility
    • Accessibility features: None
    Features
    • Levels: Three
    • Stories: 3
    • Patio & porch: Deck
    • Exterior features: Sidewalks, Street Lights
    • Pool features: Community
    • Fencing: Back Yard,Partial,Wood
    • Has view: Yes
    • View description: Garden, Trees/Woods
    Lot
    • Size: 6,598 sqft
    • Features: Cul-De-Sac, Landscaped
    Details
    • Additional structures: Above Grade, Below Grade
    • Parcel number: 020467590084568
    • Zoning: R5
    • Special conditions: Standard

    Construction

    Type & style
    • Home type: SingleFamily
    • Architectural style: Colonial
    • Property subtype: Single Family Residence
    Materials
    • Aluminum Siding, Stone
    • Foundation: Permanent
    • Roof: Composition
    Condition
    • New construction: No
    • Year built: 2000
    Details
    • Builder model: BEAUTIFUL!
    • Builder name: PATRIOT

    Utilities & green energy

    • Sewer: Public Sewer
    • Water: Public
    • Utilities for property: Cable Available

    Community & neighborhood

    Security
    • Security features: Main Entrance Lock
    Community
    • Community features: Pool
    Location
    • Region: Laurel
    • Subdivision: Russett

    HOA & financial

    HOA
    • Has HOA: Yes
    • HOA fee: $82 monthly
    • Amenities included: Basketball Court, Common Grounds, Community Center, Jogging Path, Pool, Tennis Court(s), Tot Lots/Playground, Volleyball Courts
    • Services included: Snow Removal, Trash, Management
    • Association name: RUSSETT COMMUNITY ASSOCIATION

    Other

    Other facts
    • Listing agreement: Exclusive Agency
    • Ownership: Fee Simple
    • Road surface type: Paved

    Price history

    DateEventPrice
    8/12/2025Sold$696,500+0.9%$213/sqft
    Source: Bright MLS #MDAA2118268 Report a problem
    7/22/2025Pending sale$690,000$211/sqft
    Source: Bright MLS #MDAA2118268 Report a problem
    7/11/2025Listed for sale$690,000+12.7%$211/sqft
    Source: Bright MLS #MDAA2118268 Report a problem
    5/20/2022Sold$612,000+5.7%$188/sqft
    Source: Bright MLS #MDAA2025244 Report a problem
    4/9/2022Pending sale$579,000$177/sqft
    Source: Bright MLS #MDAA2025244 Report a problem
    4/6/2022Listed for sale$579,000+49.4%$177/sqft
    Source: Bright MLS #MDAA2025244 Report a problem
    8/19/2013Sold$387,500-3.1%$119/sqft
    Source: Public Record Report a problem
    6/3/2013Pending sale$399,900$123/sqft
    Source: Long & Foster Real Estate #AA7986571 Report a problem
    5/27/2013Price change$399,900-2.4%$123/sqft
    Source: Long & Foster Real Estate #AA7986571 Report a problem
    4/11/2013Price change$409,900-2.4%$126/sqft
    Source: Long & Foster Real Estate #AA7986571 Report a problem
    4/2/2013Listed for sale$419,900$129/sqft
    Source: Long & Foster Real Estate #AA7986571 Report a problem
    3/23/2013Pending sale$419,900$129/sqft
    Source: Long & Foster Real Estate #AA7986571 Report a problem
    2/5/2013Price change$419,900-2.3%$129/sqft
    Source: Long & Foster Real Estate #AA7986571 Report a problem
    1/7/2013Listed for sale$429,900+63.1%$132/sqft
    Source: Long & Foster Real Estate #AA7986571 Report a problem
    6/9/2000Sold$263,506+332%$81/sqft
    Source: Public Record Report a problem
    11/15/1999Sold$61,000$19/sqft
    Source: Public Record Report a problem

    Public tax history

    YearProperty taxesTax assessment
    2025$6,259 +15.1%$526,600 +6%
    2024$5,438 +6.7%$496,633 +6.4%
    2023$5,096 +11.7%$466,667 +6.9%
    2022$4,564 +2.3%$436,700 +2.3%
    2021$4,460 +2.3%$426,767 +2.4%
    2020$4,360 +2.3%$416,833 +2.4%
    2019$4,260 +3.3%$406,900
    2018$4,126 -0.5%$406,900
    2017$4,148 $406,900 -2.4%
    2016-- $416,900 +7.6%
    2015-- $387,567 +8.2%
    2014-- $358,233 +8.9%
    2013-- $328,900
    2012-- $328,900
    2011-- $328,900 -30.6%
    2010-- $474,070 +7.6%
    2009-- $440,476 +8.3%
    2008-- $406,883 +9%
    2007-- $373,290 +14.4%
    2006-- $326,182 +16.9%
    2005-- $279,076 +20.3%
    2004-- $231,970 +4.5%
    2003-- $222,000 +4.7%
    2002-- $212,030 +4.9%
    2001-- $202,060

    Find assessor info on the county website

    Neighborhood: 20724

    Nearby schools

    GreatSchools rating
    Schools provided by the listing agent
    • District: Anne Arundel County Public Schools

    Source: Bright MLS. This data may not be complete. We recommend contacting the local school district to confirm school assignments for this home.

    Get a cash offer in 3 minutes
    Find out how much your home could sell for in as little as 3 minutes with a no-obligation cash offer.
    Estimated market value
    $704,800
    Get a cash offer in 3 minutes
    Find out how much your home could sell for in as little as 3 minutes with a no-obligation cash offer.
    Estimated market value
    $704,800