Skip main navigation
Sold for $300,000
  • $300,000

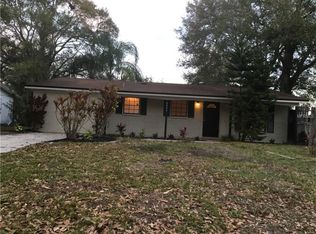
    8002 Sane Pl, Tampa, FL 33610

    3beds
    1,125sqft
    Single Family Residence
    Built in 1962
    8,000 Square Feet Lot
    $291,100 Zestimate®
    $267/sqft
    $1,876 Estimated rent

    Home value

    $291,100

    $265,000 - $317,000

    $1,876/mo

    Zestimate® history
    Loading
    Loading...

    Owner options

    List your home for rent

    $1,876/mo

    Rent Zestimate®

    Find your next renter with Zillow Rental Manager. Plus, with online applications, you can quickly screen prospective tenants – for free.

    Learn more

    $1,876/mo

    Rent Zestimate®

    Refinance and save

    $2,058/mo

    Est. payment

    Refinancing to a lower rate could help reduce your monthly payments and save thousands over the life of the loan.

    See today's rates

    $2,058/mo

    Est. payment

    Explore your selling options

    Work with a Zillow partner agent

    Leverage their expertise and Zillow's premium Showcase listings to get your home seen by more buyers.

    Get started

    List with your own agent

    Get your home in front of millions of buyers by listing it on Zillow.

    Learn how to do it

    Sell it yourself

    Take full control of how buyers see your home on Zillow by listing For Sale by Owner (FSBO).

    List your home

    What's special

    Corner lotComfortable and functional layoutTwo storage shedsFully fenced backyard
    Welcome home to this inviting 3-bedroom, 2-bathroom home situated on a spacious corner lot! Enjoy the convenience of a fully fenced backyard, perfect for pets, outdoor gatherings, or simply relaxing. Two storage sheds provide ample space for tools, hobbies, or extra storage needs. Inside, you'll find a comfortable and functional layout designed for everyday living. The living room is open to the kitchen and dining room, creating an inviting and functional entertaining space. With three bedrooms and two bathrooms, you have plenty of space! Whether you're enjoying cozy evenings indoors or making the most of the generous outdoor space, this home offers something for everyone. It has been recently painted both inside and out, a fresh blank canvas for you to be able to make it your own. Put in sweat equity to update it in a way that fits your lifestyle and enjoy the stability and safety brought to you by a solid block home with a metal roof. Conveniently located near shopping, dining, the fairgrounds, Hard Rock, downtown, and major roadways, this home is a must-see! Schedule your showing today!

    Zillow last checked:

    Listing updated:

    Listing Provided by:

    Malissa Crawford 813-967-0168,

    REMAX EXPERTS 863-802-5262

    Bought with:

    Yanelys Gonzalez, 3378057

    PEOPLE'S CHOICE REALTY SVC LLC

    Source: Stellar MLS,MLS#: TB8344671MLS LogoOriginating MLS: Lakeland

    Facts & features

    Interior

    Bedrooms & bathrooms
    • Bedrooms: 3
    • Bathrooms: 2
    • Full bathrooms: 2
    Primary bedroom
    • Features: Built-in Closet
    • Level: First
    • Area: 140 Square Feet
    • Dimensions: 10x14
    Bedroom 2
    • Features: Built-in Closet
    • Level: First
    • Area: 120 Square Feet
    • Dimensions: 10x12
    Bedroom 3
    • Features: Built-in Closet
    • Level: First
    • Area: 121 Square Feet
    • Dimensions: 11x11
    Dining room
    • Level: First
    • Area: 72 Square Feet
    • Dimensions: 8x9
    Kitchen
    • Level: First
    • Area: 88 Square Feet
    • Dimensions: 8x11
    Living room
    • Level: First
    • Area: 192 Square Feet
    • Dimensions: 12x16
    Heating
    • Central
    Cooling
    • Central Air
    Appliances
    • Included: Dishwasher, Electric Water Heater, Microwave, Range, Refrigerator
    • Laundry: Inside, Laundry Room
    Features
    • Ceiling Fan(s), Kitchen/Family Room Combo, Thermostat
    • Flooring: Carpet, Tile
    • Has fireplace: No
    Interior area
    • Total structure area: 1,721
    • Total interior livable area: 1,125 sqft

    Property

    Parking
    • Total spaces: 2
    • Parking features: Covered, Driveway
    • Carport spaces: 2
    • Has uncovered spaces: Yes
    Features
    • Levels: One
    • Stories: 1
    • Exterior features: Other, Storage
    • Fencing: Chain Link,Fenced
    Lot
    • Size: 8,000 sqft
    • Dimensions: 80 x 100
    • Features: Corner Lot, Level
    • Residential vegetation: Trees/Landscaped
    Details
    • Additional structures: Shed(s), Storage
    • Parcel number: U0129191MK00001000018.0
    • Zoning: RSC-6
    • Special conditions: None

    Construction

    Type & style
    • Home type: SingleFamily
    • Property subtype: Single Family Residence
    Materials
    • Block
    • Foundation: Slab
    • Roof: Metal
    Condition
    • Completed
    • New construction: No
    • Year built: 1962

    Utilities & green energy

    • Sewer: Public Sewer
    • Water: Public
    • Utilities for property: Public

    Community & neighborhood

    Location
    • Region: Tampa
    • Subdivision: KINGS FOREST

    HOA & financial

    HOA
    • Has HOA: No
    Other fees
    • Pet fee: $0 monthly
    Other financial information
    • Total actual rent: 0

    Other

    Other facts
    • Listing terms: Cash,Conventional,FHA,VA Loan
    • Ownership: Fee Simple
    • Road surface type: Paved, Asphalt

    Price history

    DateEventPrice
    4/22/2025Sold$300,000+1.7%$267/sqft
    Source: Stellar MLS #TB8344671 Report a problem
    3/25/2025Pending sale$295,000$262/sqft
    Source: Stellar MLS #TB8344671 Report a problem
    3/17/2025Listed for sale$295,000$262/sqft
    Source: Stellar MLS #TB8344671 Report a problem
    3/5/2025Pending sale$295,000$262/sqft
    Source: Stellar MLS #TB8344671 Report a problem
    2/24/2025Listed for sale$295,000$262/sqft
    Source: Stellar MLS #TB8344671 Report a problem
    2/18/2025Pending sale$295,000$262/sqft
    Source: Stellar MLS #TB8344671 Report a problem
    2/11/2025Listed for sale$295,000$262/sqft
    Source: Stellar MLS #TB8344671 Report a problem
    2/5/2025Pending sale$295,000$262/sqft
    Source: Stellar MLS #TB8344671 Report a problem
    1/31/2025Listed for sale$295,000$262/sqft
    Source: Stellar MLS #TB8344671 Report a problem
    4/18/2014Listing removed$975$1/sqft
    Source: Vintage Real Estate Services Report a problem
    3/26/2014Listed for rent$975$1/sqft
    Source: VINTAGE REAL ESTATE SERVICES #T2621056 Report a problem

    Public tax history

    YearProperty taxesTax assessment
    2025$2,954 +11.3%$198,456 +127.5%
    2024$2,654 +7.1%$87,217 +10%
    2023$2,477 +8.3%$79,288 +10%
    2022$2,287 +14.5%$72,080 +10%
    2021$1,997 +13.6%$65,527 +10%
    2020$1,758 +14%$59,570 +10%
    2019$1,542 $54,155 -29.6%
    2018$1,542 +10.1%$76,874 +41.5%
    2017$1,400 +16%$54,325 +33.5%
    2016$1,206 +13.4%$40,687 -7.9%
    2015$1,063 -4.7%$44,180 +2.2%
    2014$1,116 $43,227 +26%
    2013$1,116 +146.1%$34,301 +1.7%
    2012$453 -24.3%$33,728 -17.5%
    2011$599 -24.4%$40,881 -20.6%
    2010$791 -10.3%$51,510 -19.5%
    2009$882 +1.1%$64,005 +0.1%
    2008$872 -11.6%$63,941 +2.8%
    2007$987 -1.6%$62,191 +2.5%
    2006$1,003 +5.6%$60,674 +6.2%
    2005$950 $57,147 +3%
    2004-- $55,483 +1.9%
    2003-- $54,448 +2.4%
    2002-- $53,172 +1.6%
    2001-- $52,335 -18.6%
    2000$829 $64,275

    Find assessor info on the county website

    Neighborhood: 33610

    Nearby schools

    GreatSchools rating
    Schools provided by the listing agent
    • Elementary: Kenly-HB
    • Middle: Mann-HB
    • High: Blake-HB

    Source: Stellar MLS. This data may not be complete. We recommend contacting the local school district to confirm school assignments for this home.

    Get a cash offer in 3 minutes
    Find out how much your home could sell for in as little as 3 minutes with a no-obligation cash offer.
    Estimated market value
    $291,100
    Get a cash offer in 3 minutes
    Find out how much your home could sell for in as little as 3 minutes with a no-obligation cash offer.
    Estimated market value
    $291,100