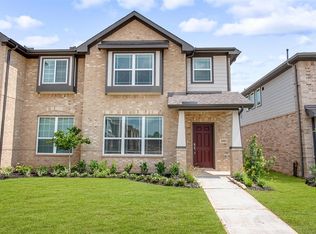
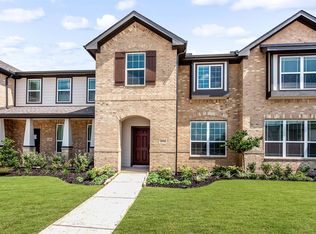
Craftsman feel exteriorHigh ceilingsStainless steel appliancesLarge double door pantry
WOW check out this lightly lived in 2 year young beauty! Mr & Mrs Clean live here as it shows like a model! You're greeted by Craftsman feel exterior as you enter a very spacius 21x18 living/dining combo room. Hard surface wood look flooring downstairs, high ceilings + an extra window in dining area adds light as this home has an end unit location-neighbor on only 1 side! Dining is large enough for either a round or rectangular table. Living is very spacious & will hold all of your furniture needs! Amazing kitchen opens to living/dining & has a brkfst bar too! Granite, stainless steel appliances, gas cooktop/oven & tons of cabinet/counter space spoil you in this kitchen. Large double door pantry tops it off! There's a half bath down for quests & access to 2 car garage is off the kitchen. Upstairs you have 3 spacious BR's, 2 baths & utility room. Huge primary BR/bath is dream w/dual sinks, tile flooring, large shower & an amazing closet. Other BR's have great walk-in closets! Must see!
Explore the cost of this home by adjusting the details. Changes won't be saved.
Principal & interest
$1,547
Mortgage insurance
$0
Property taxes
$170
Home insurance
$105
HOA fees
$0
Utilities
Not included
All calculations are estimates and provided by Zillow, Inc. for informational purposes only. Actual amounts may vary.
HOA fees may include property taxes on listings classified as Co-Ops. Contact the listing agent and/or owner for fee details.
Mortgage interest rates are dependent on a number of factors, including credit score, down payment, and repayment length. Interest rate data provided by Zillow Group Marketplace, Inc. as of 1/1/1970 from various mortgage lenders with which we have lead or other similar arrangements; the Estimated Payment is an average of those rates.
See how much you could borrow to make a competitive offer.