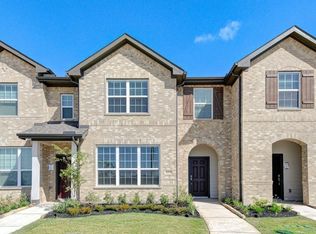
Gorgeous 2 story townhome in Sienna has so much to offer. It is nestled on a corner lot, providing both privacy and extra space. This home has been impeccably maintained and the finished are amazing. Upon entering, you're greeted by stunning wood-like tile floors that extend throughout the main level, providing a warm, natural feel. The open-concept living area is spacious, with plenty of room for entertaining or relaxing. The kitchen is a true highlight gourmet in every sense. It boasts modern, high-end finishes, from sleek granite countertops to stainless steel appliances. There is also a walk-in pantry and powder room downstairs. Upstairs, there are 3 generously sized bedrooms, a loft/gameroom area and the utility room. With your own private double driveway and 2 car garage you won't have to worry about parking. Access to all the amenities that Sienna has to offer, plus amazing FBISD schools. W/D/R are all included! Easy to maintain, HOA handles the lawn maintenance. Must See Today!
For sale
$299,000
8002 Scanlan Trce, Missouri City, TX 77459
3beds
1,767sqft
Townhouse
Built in 2022
4,220 Square Feet Lot
$292,200 Zestimate®
$169/sqft
$129/mo HOA
What's special
Modern high-end finishesStainless steel appliancesPrivacy and extra spaceSleek granite countertopsStunning wood-like tile floorsCorner lotPrivate double driveway
- 1 day
- 33
- 0
Zillow last checked:
Listing updated:
Listed by:
Michele LaPoint TREC #0687668 713-899-0014,
Keller Williams Premier Realty,
Timothy Sojka TREC #0441296 713-822-2152,
Keller Williams Premier Realty
Source: HAR,MLS#: 73724210
Facts & features
Interior
Bedrooms & bathrooms
- Bedrooms: 3
- Bathrooms: 3
- Full bathrooms: 2
- 1/2 bathrooms: 1
Rooms
- Room types: Family Room, Utility Room
Primary bedroom
- Level: Second
- Area: 195
- Dimensions: 15 x 13
Bedroom
- Level: Second
- Area: 121
- Dimensions: 11 x 11
Bedroom
- Level: Second
- Area: 140
- Dimensions: 14 x 10
Family room
- Level: First
- Area: 140
- Dimensions: 14 x 10
Game room
- Level: Second
- Area: 132
- Dimensions: 12 x 11
Kitchen
- Level: First
- Area: 120
- Dimensions: 12 x 10
Heating
- Electric
Cooling
- Ceiling Fan(s), Electric
Appliances
- Included: ENERGY STAR Qualified Appliances, Disposal, Refrigerator, Electric Oven, Microwave, Gas Range, Dryer, Washer, Dishwasher, Washer/Dryer
- Laundry: Inside
Features
- All Bedrooms Up
- Flooring: Carpet, Tile
Interior area
- Total structure area: 1,767
- Total interior livable area: 1,767 sqft
Property
Parking
- Total spaces: 2
- Parking features: Attached, Additional Parking, Auto Garage Door Opener
- Attached garage spaces: 2
Features
- Levels: Levels 1 and 2
- Stories: 2
- Exterior features: Side Green Space
Lot
- Size: 4,220 Square Feet
- Features: Corner Lot
Details
- Parcel number: 8118950010130907
Construction
Type & style
- Home type: Townhouse
- Architectural style: Traditional
- Property subtype: Townhouse
Materials
- Brick, Stone
- Foundation: Slab
- Roof: Composition
Condition
- New construction: No
- Year built: 2022
Utilities & green energy
- Water: Water District
Green energy
- Energy efficient items: Attic Vents, Thermostat, Lighting
Community & HOA
Community
- Subdivision: Sienna
HOA
- Has HOA: Yes
- Amenities included: Basketball Court, Clubhouse, Fitness Center, Park, Picnic Area, Playground, Pool, Splash Pad, Tennis Court(s), Trail(s)
- HOA fee: $1,543 annually
Location
- Region: Missouri City
Financial & listing details
- Price per square foot: $169/sqft
- Tax assessed value: $262,300
- Annual tax amount: $7,541
- Date on market: 9/17/2026
- Listing terms: Cash,Conventional,FHA,VA Loan
- Road surface type: Concrete
Estimated market value
$292,200
$278,000 - $307,000
$2,481/mo
Price history
| Date | Event | Price |
|---|---|---|
| 9/17/2026 | Listed for rent | $2,450-2%$1/sqft |
Source:  HAR #93068548 Report a problem HAR #93068548 Report a problem | ||
| 3/14/2026 | Listing removed | $305,000$173/sqft |
Source:  HAR #96933608 Report a problem HAR #96933608 Report a problem | ||
| 3/4/2026 | Listing removed | $2,500$1/sqft |
Source: HAR #90812879 Report a problem | ||
| 10/14/2025 | Price change | $305,000-1.6%$173/sqft |
Source: HAR #96933608 Report a problem | ||
| 8/6/2025 | Listed for rent | $2,500+2%$1/sqft |
Source: HAR #90812879 Report a problem | ||
| 7/22/2025 | Price change | $310,000-3.1%$175/sqft |
Source: HAR #96933608 Report a problem | ||
| 5/18/2025 | Listed for sale | $320,000$181/sqft |
Source: HAR #96933608 Report a problem | ||
| 5/26/2023 | Listing removed | -- |
Source: HAR #58253411 Report a problem | ||
| 4/28/2023 | Price change | $2,450-1.8%$1/sqft |
Source: HAR #58253411 Report a problem | ||
| 4/11/2023 | Price change | $2,495-3.9%$1/sqft |
Source: HAR #58253411 Report a problem | ||
| 12/20/2022 | Price change | $2,595-3.7%$1/sqft |
Source: HAR #58253411 Report a problem | ||
| 11/8/2022 | Listed for rent | $2,695$2/sqft |
Source: Zillow Rental Network_1 #58253411 Report a problem | ||
Public tax history
| Year | Property taxes | Tax assessment |
|---|---|---|
| 2025 | $3,879 -6.5% | $262,300 -10.9% |
| 2024 | $4,149 | $294,513 |
Find assessor info on the county website
Monthly payment
Est. payment
Payment breakdown
Explore the cost of this home by adjusting the details. Changes won't be saved.Climate risks
Neighborhood: 77459
Nearby schools
Schools provided by the listing agent
- Elementary: Scanlan Oaks Elementary School
- Middle: Thornton Middle School (Fort Bend)
- High: Ridge Point High School
Source: HAR. This data may not be complete. We recommend contacting the local school district to confirm school assignments for this home.
- $270,3003 bd3 ba1.6k sqft8006 Scanlan Trce, Missouri City, TX 77459Off Market
- $269,8003 bd2 ba1.5k sqft8010 Scanlan Trce, Missouri City, TX 77459Off Market
- $298,7003 bd2 ba1.6k sqft8014 Scanlan Trce, Missouri City, TX 77459Off Market
- $287,7003 bd2 ba1.5k sqft8018 Scanlan Trce, Missouri City, TX 77459Off Market
Similar homes
- $262,5003 bd3 ba1.9k sqft8718 Laurel Crest Dr, Missouri City, TX 77459For Sale
 MLS ID #31965552, Victor Short, Keller Williams Signature. HAR
 - $264,0003 bd3 ba1.9k sqft2547 Bordelon Ln, Missouri City, TX 77459For Sale
 MLS ID #41374802, Greta Jordan-Williams, RE/MAX Fine Properties. HAR
 - $245,0003 bd3 ba1.7k sqft8734 Laurel Crest Dr, Missouri City, TX 77459For Sale
 MLS ID #34325502, Victor Short, Keller Williams Signature. HAR
 - $245,0003 bd3 ba1.9k sqft1567 Rustling Creek Dr, Missouri City, TX 77459For Sale
 MLS ID #14147668, Michael Jones, Bailey Banks & Goldrich LLC. HAR
