Welcome to the highly sought-after 55+ community of Morningside in Cool Springs/Franklin. Perfectly maintained and ideally located, this spacious home offers a rare blend of privacy, comfort, and convenience just minutes from Franklin and Brentwood shopping, dining, and medical care.
Step inside to find an inviting main level with three bedrooms and two full baths. The living and dining areas flow seamlessly, offering an ideal setup for hosting family, friends, or neighborhood gatherings. A cozy den provides an additional living space—perfect for relaxing with a book or enjoying quiet mornings.
The main-level primary suite features a tray ceiling, walk-in closet, and private bath with a carefully designed, barrier-free shower ideal for wheelchair or walker access.. Two guest bedrooms and a full hall bath are thoughtfully positioned on the opposite side of the home for added privacy. Upstairs, a spacious bonus room offers limitless flexibility as an office, hobby room, exercise space, or guest suite.
Enjoy effortless indoor-outdoor living with a private fenced patio, accessible directly from the carport—ideal for unloading groceries or welcoming guests. A dedicated exterior storage room provides even more convenience.
Residents of Morningside enjoy a truly effortless lifestyle thanks to a well-managed HOA that covers exterior maintenance, grounds care, roof, and access to an updated clubhouse, swimming pool, walking trails, and year-round community activities. Sidewalks, mature trees, and beautifully maintained landscaping make every day enjoyable.
Located in the heart of Cool Springs, you’ll be 5 minutes from Costco, Target, dining, grocery stores, salons, healthcare offices, and Cool Springs Galleria, with quick access to I-65 and just a short drive to historic Downtown Franklin.
A wonderful opportunity to join a quiet, friendly, and beautifully maintained 55+ community surrounded by everything you need. Welcome home to Morningside.
Closed
$620,000
8002 Sunrise Cir, Franklin, TN 37067
3beds
2,039sqft
Single Family Residence, Residential, Condominium
Built in 1999
-- sqft lot
$628,300 Zestimate®
$304/sqft
$2,783 Estimated rent
Home value
$628,300
$597,000 - $660,000
$2,783/mo
Zestimate® history
Owner options
List your home for rent
$2,783/mo
Rent Zestimate®
Find your next renter with Zillow Rental Manager. Plus, with online applications, you can quickly screen prospective tenants – for free.
$2,783/mo
Rent Zestimate®
Refinance and save
$3,758/mo
Est. payment
Refinancing to a lower rate could help reduce your monthly payments and save thousands over the life of the loan.
$3,758/mo
Est. payment
Explore your selling options
Work with a Zillow partner agent
Leverage their expertise and Zillow's premium Showcase listings to get your home seen by more buyers.
Get startedList with your own agent
Get your home in front of millions of buyers by listing it on Zillow.
Learn how to do itSell it yourself
Take full control of how buyers see your home on Zillow by listing For Sale by Owner (FSBO).
List your homeWhat's special
Walk-in closetMain-level primary suiteInviting main levelPrivate bathMature treesBeautifully maintained landscapingBarrier-free shower
Zillow last checked:
Listing updated:
Listed by:
Greg Smit 615-678-9488,
Cadence Real Estate
Bought with:
Linda Heflin Johnston, 22718
Pilkerton Realtors
Source: RealTracs MLS as distributed by MLS GRID,MLS#: 3047891
Facts & features
Interior
Bedrooms & bathrooms
- Bedrooms: 3
- Bathrooms: 2
- Full bathrooms: 2
- Main level bedrooms: 3
Bedroom 2
- Area: 120 Square Feet
- Dimensions: 12x10
Bedroom 3
- Area: 120 Square Feet
- Dimensions: 12x10
Den
- Area: 221 Square Feet
- Dimensions: 17x13
Living room
- Features: Combination
- Level: Combination
- Area: 224 Square Feet
- Dimensions: 16x14
Recreation room
- Features: Second Floor
- Level: Second Floor
- Area: 196 Square Feet
- Dimensions: 14x14
Heating
- Natural Gas
Cooling
- Ceiling Fan(s), Central Air
Appliances
- Included: Electric Oven, Electric Range, Dishwasher, Disposal, Dryer, Microwave, Refrigerator, Washer
Features
- Built-in Features, Ceiling Fan(s), Extra Closets, Pantry, Walk-In Closet(s)
- Flooring: Carpet, Wood, Tile
- Basement: None
- Number of fireplaces: 1
- Fireplace features: Gas
Interior area
- Total structure area: 2,039
- Total interior livable area: 2,039 sqft
- Finished area above ground: 2,039
Property
Parking
- Total spaces: 2
- Parking features: Private
- Carport spaces: 2
Features
- Levels: Two
- Stories: 2
- Patio & porch: Patio, Covered, Porch
Details
- Additional structures: Storage
- Parcel number: 094053 09909C01008053
- Special conditions: Standard
Construction
Type & style
- Home type: Condo
- Property subtype: Single Family Residence, Residential, Condominium
- Attached to another structure: Yes
Materials
- Brick
- Roof: Asphalt
Condition
- New construction: No
- Year built: 1999
Utilities & green energy
- Sewer: Public Sewer
- Water: Public
- Utilities for property: Natural Gas Available, Water Available
Community & HOA
Community
- Subdivision: Morningside Sec 3
HOA
- Has HOA: Yes
- HOA fee: $250 monthly
Location
- Region: Franklin
Financial & listing details
- Price per square foot: $304/sqft
- Tax assessed value: $148,275
- Annual tax amount: $2,761
- Date on market: 11/19/2025
Price history
| Date | Event | Price |
|---|---|---|
| 2/10/2026 | Sold | $620,000-4.3%$304/sqft |
Source:  RealTracs MLS as distributed by MLS GRID #3047891 Report a problem RealTracs MLS as distributed by MLS GRID #3047891 Report a problem | ||
| 1/6/2026 | Contingent | $648,000$318/sqft |
Source: RealTracs MLS as distributed by MLS GRID #3047891 Report a problem | ||
| 11/19/2025 | Listed for sale | $648,000+67.4%$318/sqft |
Source: RealTracs MLS as distributed by MLS GRID #3047891 Report a problem | ||
| 8/8/2017 | Sold | $387,000+0.5%$190/sqft |
Source: RealTracs MLS as distributed by MLS GRID #1846737 Report a problem | ||
| 7/13/2017 | Listed for sale | $385,000+108.2%$189/sqft |
Source: Poplar Hill Realty Company Inc. #1833347 Report a problem | ||
| 6/22/1999 | Sold | $184,900$91/sqft |
Source: Public Record Report a problem | ||
Public tax history
| Year | Property taxes | Tax assessment |
|---|---|---|
| 2025 | -- | $148,275 +52% |
| 2024 | -- | $97,525 |
| 2023 | -- | $97,525 |
| 2022 | -- | $97,525 |
| 2021 | -- | $97,525 +17.3% |
| 2020 | $2,682 | $83,150 |
| 2019 | $2,682 +2.2% | $83,150 |
| 2018 | $2,624 | $83,150 |
| 2017 | $2,624 | $83,150 |
| 2016 | -- | $83,150 +30.9% |
| 2015 | -- | $63,525 |
| 2014 | -- | $63,525 |
| 2013 | -- | $63,525 |
| 2012 | -- | $63,525 |
| 2011 | -- | $63,525 +4.4% |
| 2007 | $2,133 +1.2% | $60,869 |
| 2006 | $2,109 +6.6% | $60,869 +27.4% |
| 2005 | $1,978 +3.5% | $47,781 +0.8% |
| 2004 | $1,911 -4.3% | $47,416 |
| 2002 | $1,996 | $47,416 |
| 2001 | -- | $47,416 -75% |
| 2000 | -- | $189,665 |
Find assessor info on the county website
Neighborhood: 37067
Nearby homes
- $642,500-- bd-- ba2k sqft8000 Sunrise Cir, Franklin, TN 37067Sold
- $544,1003 bd3 ba2k sqft8004 Sunrise Cir, Franklin, TN 37067Off Market
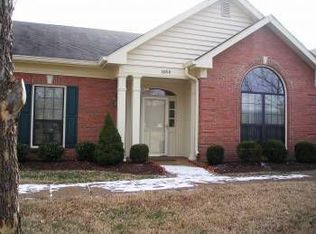
- $655,8004 bd2 ba2k sqft8006 Sunrise Cir, Franklin, TN 37067Off Market
- $625,0003 bd2 ba2k sqft8009 Sunrise Cir, Franklin, TN 37067Sold
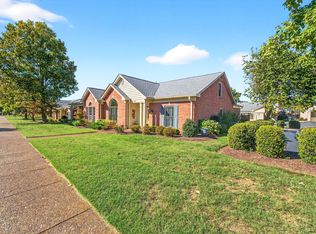
- $575,0003 bd2 ba2k sqft8008 Sunrise Cir, Franklin, TN 37067Sold
- $552,4003 bd2 ba2k sqft8098 Sunrise Cir, Franklin, TN 37067Off Market
- $552,7003 bd2 ba2k sqft8011 Sunrise Cir, Franklin, TN 37067Off Market
- $590,0003 bd2 ba2k sqft8023 Sunrise Cir, Franklin, TN 37067Sold
Nearby schools
GreatSchools rating
- 6/10Johnson Elementary SchoolGrades: PK-4Distance: 3.6 mi
- 8/10Freedom Middle SchoolGrades: 7-8Distance: 3.7 mi
- 7/10Freedom Intermediate SchoolGrades: 5-6Distance: 3.7 mi
Schools provided by the listing agent
- Elementary: Johnson Elementary
- Middle: Freedom Middle School
- High: Centennial High School
Source: RealTracs MLS as distributed by MLS GRID. This data may not be complete. We recommend contacting the local school district to confirm school assignments for this home.
Get a cash offer in 3 minutes
Find out how much your home could sell for in as little as 3 minutes with a no-obligation cash offer.
Estimated market value
$628,300
Get a cash offer in 3 minutes
Find out how much your home could sell for in as little as 3 minutes with a no-obligation cash offer.
Estimated market value
$628,300
- Tennessee
- Williamson County
- Franklin
- 37067
- 8002 Sunrise Cir
Nearby cities
Nearby neighborhoods
Nearby zip codes
Other Franklin Topics
