Skip main navigation
Sold
  • Price Unknown

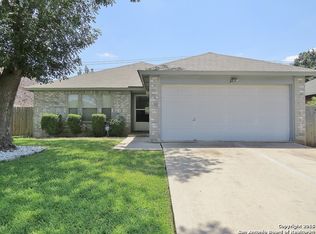
    8002 TALKENHORN, Converse, TX 78109

    3beds
    1,784sqft
    Single Family Residence
    Built in 1992
    6,054.84 Square Feet Lot
    $239,800 Zestimate®
    $--/sqft
    $1,851 Estimated rent

    Home value

    $239,800

    $228,000 - $252,000

    $1,851/mo

    Zestimate® history
    Loading
    Loading...

    Owner options

    List your home for rent

    $1,851/mo

    Rent Zestimate®

    Find your next renter with Zillow Rental Manager. Plus, with online applications, you can quickly screen prospective tenants – for free.

    Learn more

    $1,851/mo

    Rent Zestimate®

    Refinance and save

    $275/mo

    Est. payment

    Refinancing to a lower rate could help reduce your monthly payments and save thousands over the life of the loan.

    See today's rates

    $275/mo

    Est. payment

    Explore your selling options

    Work with a Zillow partner agent

    Leverage their expertise and Zillow's premium Showcase listings to get your home seen by more buyers.

    Get started

    List with your own agent

    Get your home in front of millions of buyers by listing it on Zillow.

    Learn how to do it

    Sell it yourself

    Take full control of how buyers see your home on Zillow by listing For Sale by Owner (FSBO).

    List your home

    What's special

    Sparkling poolCovered patioNewer hvac systemShort distance from schoolsSpacious islandShopping centersEasy access to freeways
    Welcome to your dream home! This stunning single-story offers the perfect blend of comfort, style, and convenience. Nestled in a desirable neighborhood and boasting numerous features, this 3-bedroom, 2-bathroom gem is an absolute must-see. Upon entering, you'll be greeted by an inviting open floor plan, creating a seamless flow between the living, dining, and kitchen areas. The airy ambiance is enhanced by an abundance of natural light streaming through large windows. The kitchen is a chef's delight, with elegant granite countertops, a spacious island, and stainless steel appliances. Whether you're preparing a gourmet meal or enjoying a casual breakfast, this kitchen is sure to inspire your culinary creativity. After a long day, retreat to the expansive primary suite, complete with a luxurious walk-in shower and ample closet space. Relax and unwind in this private oasis, designed to provide ultimate comfort and tranquility. Step outside into the sunroom and take in the views of the greenbelt. Enjoy your morning coffee or host gatherings in this delightful outdoor space, perfect for entertaining year-round. Additionally, a covered patio provides a serene setting for outdoor dining or simply basking in the fresh air. This home also boasts a newer HVAC system, ensuring optimal climate control and energy efficiency. Say goodbye to sweltering summers and chilly winters. Residents of this community have access to an array of amenities, including a sparkling pool and clubhouse. Dive into the refreshing water on hot summer days or gather with neighbors for social events in the clubhouse. You'll find a sense of belonging and a vibrant community spirit here. Situated in a prime location, this home offers convenience at every turn. It is just a short distance from schools, shopping centers and dining options. Commuting is a breeze with easy access to freeways, ensuring quick connections to nearby areas and Randolph AFB. Don't miss your chance to make this exquisite home yours. Schedule a showing today and prepare to be captivated by the beauty and functionality of this remarkable property.

    Zillow last checked:

    Listing updated:

    Listed by:

    Petrina Cannon TREC #613343 (210) 446-6460,

    The Cannon Realty Group

    Source: LERA MLS,MLS#: 1694163MLS Logo

    Facts & features

    Interior

    Bedrooms & bathrooms
    • Bedrooms: 3
    • Bathrooms: 2
    • Full bathrooms: 2
    Primary bedroom
    • Area: 210
    • Dimensions: 15 x 14
    Bedroom 2
    • Area: 150
    • Dimensions: 15 x 10
    Bedroom 3
    • Area: 110
    • Dimensions: 11 x 10
    Primary bathroom
    • Features: Shower Only, Double Vanity
    Dining room
    • Area: 154
    • Dimensions: 14 x 11
    Kitchen
    • Area: 108
    • Dimensions: 12 x 9
    Living room
    • Area: 304
    • Dimensions: 19 x 16
    Heating
    • Central, Electric
    Cooling
    • Ceiling Fan(s), Central Air
    Appliances
    • Included: Microwave, Range, Refrigerator, Disposal, Dishwasher, Plumbed For Ice Maker, Vented Exhaust Fan, Electric Water Heater
    • Laundry: Main Level, Laundry Room, Washer Hookup, Dryer Connection
    Features
    • One Living Area, Eat-in Kitchen, Kitchen Island, Breakfast Bar, Pantry, Florida Room, Utility Room Inside, 1st Floor Lvl/No Steps, Open Floorplan, High Speed Internet, All Bedrooms Downstairs, Walk-In Closet(s), Master Downstairs, Ceiling Fan(s), Chandelier, Solid Counter Tops, Programmable Thermostat
    • Flooring: Carpet, Ceramic Tile
    • Windows: Window Coverings
    • Has basement: No
    • Attic: Access Only
    • Has fireplace: No
    • Fireplace features: Not Applicable
    Interior area
    • Total structure area: 1,784
    • Total interior livable area: 1,784 sqft

    Property

    Parking
    • Total spaces: 2
    • Parking features: Two Car Garage
    • Garage spaces: 2
    Accessibility
    • Accessibility features: No Carpet, Level Lot, No Stairs, Full Bath/Bed on 1st Flr
    Features
    • Levels: One
    • Stories: 1
    • Patio & porch: Covered
    • Pool features: None, Community
    • Fencing: Privacy
    • Has view: Yes
    • View description: City
    Lot
    • Size: 6,054 sqft
    • Features: Greenbelt, Curbs, Street Gutters, Sidewalks, Streetlights, Fire Hydrant w/in 500'
    • Residential vegetation: Mature Trees (ext feat)
    Details
    • Additional structures: Shed(s)
    • Parcel number: 181720020730

    Construction

    Type & style
    • Home type: SingleFamily
    • Property subtype: Single Family Residence
    Materials
    • Brick, 4 Sides Masonry
    • Foundation: Slab
    • Roof: Composition
    Condition
    • Pre-Owned
    • New construction: No
    • Year built: 1992

    Utilities & green energy

    • Electric: CPS
    • Sewer: SAWS
    • Water: SAWS, Water System
    • Utilities for property: Cable Available

    Community & neighborhood

    Security
    • Security features: Smoke Detector(s), Security System Owned
    Community
    • Community features: Tennis Court(s), Clubhouse, Sports Court, Cluster Mail Box
    Location
    • Region: Converse
    • Subdivision: Northampton

    HOA & financial

    HOA
    • Has HOA: Yes
    • HOA fee: $275 annually
    • Association name: NORTHAMPTON HOMEOWNERS ASSOCIATION

    Other

    Other facts
    • Listing terms: Conventional,FHA,VA Loan,Cash
    • Road surface type: Paved

    Price history

    DateEventPrice
    7/17/2023Sold--
    Source: LERA MLS #1694163 Report a problem
    6/21/2023Pending sale$259,900$146/sqft
    Source: LERA MLS #1694163 Report a problem
    6/19/2023Contingent$259,900$146/sqft
    Source: LERA MLS #1694163 Report a problem
    6/8/2023Price change$259,900-5.5%$146/sqft
    Source: LERA MLS #1694163 Report a problem
    6/6/2023Price change$275,000+10%$154/sqft
    Source: Owner Report a problem
    5/24/2023Listed for sale$249,900+28.2%$140/sqft
    Source: Owner Report a problem
    4/13/2021Sold--
    Source: LERA MLS #1509584 Report a problem
    4/12/2021Pending sale$195,000$109/sqft
    Source: LERA MLS #1509584 Report a problem
    3/26/2021Listed for sale$195,000$109/sqft
    Source: LERA MLS #1509584 Report a problem
    3/7/2021Listing removed--
    Source: LERA MLS #1509584 Report a problem
    3/6/2021Pending sale$195,000$109/sqft
    Source: LERA MLS #1509584 Report a problem
    2/12/2021Listed for sale$195,000+26.2%$109/sqft
    Source: LERA MLS #1509584 Report a problem
    4/11/2019Listing removed$1,400$1/sqft
    Source: Peace of Mind Property Management Report a problem
    3/29/2019Listed for rent$1,400$1/sqft
    Source: Peace of Mind Property Management Report a problem
    3/29/2016Sold--
    Source: LERA MLS #44006_1141361 Report a problem
    1/17/2016Price change$154,500-0.3%$87/sqft
    Source: RE/MAX NORTHEAST #1141361 Report a problem
    1/16/2016Listed for sale$154,900+0.3%$87/sqft
    Source: REMAX Northeast #1141361 Report a problem
    11/20/2015Listing removed$154,500$87/sqft
    Source: RE/MAX Northeast #1141361 Report a problem
    10/22/2015Price change$154,500-0.3%$87/sqft
    Source: RE/MAX Northeast #1141361 Report a problem
    10/2/2015Listed for sale$154,900+34.2%$87/sqft
    Source: RE/MAX Northeast #1141361 Report a problem
    6/27/2015Listing removed$115,400$65/sqft
    Source: RE/MAX Northeast #1100950 Report a problem
    6/14/2015Listed for sale$115,400$65/sqft
    Source: RE/MAX Northeast #1100950 Report a problem
    4/17/2015Listing removed$115,400$65/sqft
    Source: RE/MAX Northeast #1100950 Report a problem
    2/26/2015Listed for sale$115,400+77.5%$65/sqft
    Source: RE/MAX Northeast #1100950 Report a problem
    8/12/2014Sold--
    Source: Public Record Report a problem
    7/30/2014Price change$65,000$36/sqft
    Source: Auction.com Report a problem
    7/19/2014Listed for sale--
    Source: Auction.com Report a problem

    Public tax history

    YearProperty taxesTax assessment
    2025$3,359 -10.3%$229,780 0%
    2024$3,746 -25.9%$229,810 0%
    2023$5,055 -2.2%$229,820 +6.1%
    2022$5,166 +60.3%$216,590 +39.2%
    2021$3,223 $155,628 +10%
    2020$3,223 +1.5%$141,480 +3.7%
    2019$3,176 $136,460 +4.5%
    2018$3,176 -2.3%$130,620 -1.2%
    2017$3,251 -6.1%$132,160 +6.1%
    2016$3,462 +23.1%$124,540 +8.3%
    2015$2,813 $114,970 +12.3%
    2014$2,813 $102,380 +4.4%
    2013-- $98,030 +3.4%
    2012-- $94,800 -2.1%
    2011-- $96,810 -1.9%
    2010-- $98,650 +0%
    2009-- $98,630 +8.4%
    2008-- $90,980 -3.7%
    2007-- $94,440 +8.1%
    2006-- $87,400 +2.8%
    2005-- $85,000
    2004-- --
    2003-- --
    2002-- --
    2001-- --
    2000-- --

    Find assessor info on the county website

    Neighborhood: Northampton

    Nearby schools

    GreatSchools rating
    Schools provided by the listing agent
    • Elementary: Spring Meadows
    • Middle: Judson Middle School
    • High: Judson
    • District: Judson

    Source: LERA MLS. This data may not be complete. We recommend contacting the local school district to confirm school assignments for this home.

    Get a cash offer in 3 minutes
    Find out how much your home could sell for in as little as 3 minutes with a no-obligation cash offer.
    Estimated market value
    $239,800
    Get a cash offer in 3 minutes
    Find out how much your home could sell for in as little as 3 minutes with a no-obligation cash offer.
    Estimated market value
    $239,800