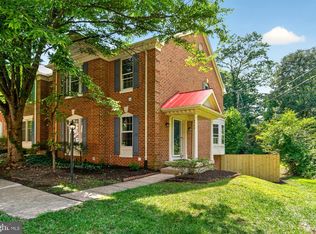
Welcome home to this beautifully updated 3-level townhome in the quiet, sought-after Daventry Park community. This 3-bedroom, 2 full/2 half bath home offers a thoughtfully designed layout with hardwood floors throughout and dimmable recessed lighting that adds warmth and modern elegance from the moment you walk in. The main level showcases a gourmet kitchen with granite countertops, stainless steel appliances, and a large center island flowing seamlessly into the open dining and living area. A cozy wood-burning fireplace anchors the space, perfect for both everyday living and entertaining. Step just off the living room onto a large private deck—ideal for outdoor dining, morning coffee, or evening gatherings. Upstairs, the expansive primary suite is a peaceful retreat, complete with a walk-in closet and a luxurious en suite bath featuring a double vanity, soaking tub, and separate shower. Two additional bedrooms share a well-appointed hall bath. The lower level offers a spacious family room with walk-out access to a fenced patio, plus a half bath, dedicated laundry room, and a utility room with extra storage. Interior access to the attached garage adds everyday convenience—along with driveway parking and an additional reserved space. Enjoy direct access to the Fairfax Cross County Trail right behind the home, and a tot lot just steps away. Located minutes from Springfield Metro Station, Fairfax County Parkway, I-95, and Springfield Town Center, this home delivers the perfect balance of peaceful living and unbeatable commuter access. Don't miss your chance to own in one of Springfield's most convenient and well-connected communities.
For sale
$700,000
8002 Tanworth Ct, Springfield, VA 22152
3beds
1,760sqft
:
Get pre-qualified$4,578/mo
Townhouse
Built in 1990
1,904 Square Feet Lot
$-- Zestimate®
$398/sqft
$153/mo HOA
What's special
Cozy wood-burning fireplaceWell-appointed hall bathLarge private deckDimmable recessed lightingLarge center islandSpacious family roomHardwood floors throughout
- 9 days |
- 473 |
- 33 |
Likely to sell faster than
Zillow last checked:
Listing updated:
Listed by:
Tom Sklopan 703-945-7002,
Century 21 Accent Homes 703-971-5000,
Listing Team: Century 21 Accent Homes Property Management
Source: Bright MLS,MLS#: VAFX2332842
Facts & features
Interior
Bedrooms & bathrooms
- Bedrooms: 3
- Bathrooms: 4
- Full bathrooms: 2
- 1/2 bathrooms: 2
- Main level bathrooms: 1
Rooms
- Room types: Living Room, Dining Room, Primary Bedroom, Bedroom 2, Bedroom 3, Kitchen, Family Room, Laundry, Storage Room, Bathroom 2, Primary Bathroom, Half Bath
Primary bedroom
- Features: Ceiling Fan(s), Flooring - HardWood, Walk-In Closet(s)
- Level: Upper
- Area: 216 Square Feet
- Dimensions: 18 X 12
Bedroom 2
- Features: Flooring - HardWood, Ceiling Fan(s)
- Level: Upper
- Area: 100 Square Feet
- Dimensions: 10 X 10
Bedroom 3
- Features: Flooring - HardWood, Ceiling Fan(s)
- Level: Upper
- Area: 100 Square Feet
- Dimensions: 10 X 10
Primary bathroom
- Features: Double Sink, Flooring - Tile/Brick, Soaking Tub
- Level: Upper
Bathroom 2
- Features: Flooring - Tile/Brick, Bathroom - Tub Shower
- Level: Upper
Dining room
- Features: Flooring - HardWood
- Level: Main
- Area: 180 Square Feet
- Dimensions: 10 X 18
Family room
- Features: Built-in Features, Fireplace - Wood Burning, Flooring - Laminated
- Level: Lower
- Area: 144 Square Feet
- Dimensions: 12 X 12
Half bath
- Level: Lower
Half bath
- Level: Main
Kitchen
- Features: Granite Counters, Flooring - HardWood, Kitchen - Gas Cooking, Kitchen Island
- Level: Main
- Area: 156 Square Feet
- Dimensions: 13 X 12
Laundry
- Level: Lower
Living room
- Features: Balcony Access, Flooring - HardWood
- Level: Main
- Area: 252 Square Feet
- Dimensions: 12 X 21
Storage room
- Level: Lower
Heating
- Forced Air, Natural Gas
Cooling
- Ceiling Fan(s), Central Air, Electric
Appliances
- Included: Microwave, Dishwasher, Disposal, Dryer, Exhaust Fan, Refrigerator, Stainless Steel Appliance(s), Cooktop, Washer, Electric Water Heater
- Laundry: In Basement, Has Laundry, Laundry Room
Features
- Built-in Features, Ceiling Fan(s), Combination Dining/Living, Dining Area, Open Floorplan, Kitchen Island, Primary Bath(s), Recessed Lighting, Soaking Tub, Bathroom - Stall Shower, Bathroom - Tub Shower, Walk-In Closet(s)
- Flooring: Hardwood, Wood
- Basement: Full,Finished,Garage Access,Rear Entrance,Interior Entry
- Number of fireplaces: 1
- Fireplace features: Mantel(s), Screen, Wood Burning
Interior area
- Total structure area: 1,760
- Total interior livable area: 1,760 sqft
- Finished area above ground: 1,760
- Finished area below ground: 0
Property
Parking
- Total spaces: 1
- Parking features: Garage Faces Front, Garage Door Opener, Inside Entrance, Attached, Driveway, Parking Lot
- Attached garage spaces: 1
- Has uncovered spaces: Yes
Accessibility
- Accessibility features: None
Features
- Levels: Three
- Stories: 3
- Patio & porch: Deck, Patio, Enclosed
- Exterior features: Barbecue
- Pool features: None
- Fencing: Full
- Has view: Yes
- View description: Trees/Woods, Street
Lot
- Size: 1,904 Square Feet
- Features: Backs to Trees, Backs - Open Common Area, Landscaped
Details
- Additional structures: Above Grade, Below Grade
- Parcel number: 0894 23 0002A
- Zoning: 180
- Special conditions: Standard
Construction
Type & style
- Home type: Townhouse
- Architectural style: Colonial
- Property subtype: Townhouse
Materials
- Aluminum Siding
- Foundation: Slab
Condition
- New construction: No
- Year built: 1990
Details
- Builder model: BINGHAM G
Utilities & green energy
- Sewer: Other
- Water: Other
Community & HOA
Community
- Subdivision: Daventry Park
HOA
- Has HOA: Yes
- Amenities included: Common Grounds, Tot Lots/Playground
- Services included: Snow Removal, Trash
- HOA fee: $153 monthly
- HOA name: DAVENTRY PARK
Location
- Region: Springfield
Financial & listing details
- Price per square foot: $398/sqft
- Tax assessed value: $681,010
- Annual tax amount: $7,856
- Date on market: 8/5/2026
- Listing agreement: Exclusive Right To Sell
- Ownership: Fee Simple
Estimated market value
Not available
Estimated sales range
Not available
Not available
Price history
| Date | Event | Price |
|---|---|---|
| 8/5/2026 | Listed for sale | $700,000+50.9%$398/sqft |
Source:  Bright MLS #VAFX2332842 Report a problem Bright MLS #VAFX2332842 Report a problem | ||
| 7/10/2025 | Listing removed | $3,300$2/sqft |
Source: Zillow Rentals Report a problem | ||
| 6/25/2025 | Listed for rent | $3,300+17.9%$2/sqft |
Source: Zillow Rentals Report a problem | ||
| 5/13/2022 | Listing removed | -- |
Source: Zillow Rental Network Premium Report a problem | ||
| 5/10/2022 | Listed for rent | $2,800$2/sqft |
Source: Zillow Rental Network Premium #VAFX2068642 Report a problem | ||
| 4/17/2013 | Sold | $464,000-5.3%$264/sqft |
Source: Public Record Report a problem | ||
| 2/9/2013 | Listed for sale | $489,900+151.4%$278/sqft |
Source: Bruce & Tanya and Associates / ReMax Choice #FX8005899 Report a problem | ||
| 3/20/1996 | Sold | $194,900$111/sqft |
Source: Public Record Report a problem | ||
Public tax history
| Year | Property taxes | Tax assessment |
|---|---|---|
| 2025 | $7,872 +8.2% | $681,010 +8.4% |
| 2024 | $7,275 +3.3% | $628,010 +0.7% |
| 2023 | $7,040 +9.5% | $623,810 +10.9% |
| 2022 | $6,431 | $562,400 +9.6% |
| 2021 | -- | $513,100 +4.5% |
| 2020 | $5,809 +4.2% | $490,830 +4.2% |
| 2019 | $5,577 +5.6% | $471,230 +5.6% |
| 2018 | $5,281 +1.9% | $446,250 |
| 2017 | $5,181 +0.2% | $446,250 |
| 2016 | $5,170 +7.2% | $446,250 +3.3% |
| 2015 | $4,822 +5.6% | $432,040 +5.4% |
| 2014 | $4,565 | $409,980 +8.8% |
| 2013 | -- | $376,890 +1.9% |
| 2012 | -- | $369,770 |
| 2011 | -- | $369,770 +2.3% |
| 2010 | -- | $361,510 -6.6% |
| 2009 | -- | $386,880 -9.8% |
| 2008 | -- | $428,810 -7.5% |
| 2007 | -- | $463,360 +69.2% |
| 2003 | -- | $273,825 +15.5% |
| 2002 | -- | $236,995 +16.4% |
| 2001 | -- | $203,620 |
Find assessor info on the county website
Monthly payment
Est. payment
Payment breakdown
Explore the cost of this home by adjusting the details. Changes won't be saved.Climate risks
Neighborhood: 22152
Nearby schools
GreatSchools rating
- 7/10Rolling Valley Elementary SchoolGrades: PK-6Distance: 0.8 mi
- 2/10Key Middle SchoolGrades: 7-8Distance: 3.5 mi
- 2/10John R. Lewis High SchoolGrades: 9-12Distance: 3 mi
Schools provided by the listing agent
- Elementary: Rolling Valley
- Middle: Key
- High: Lee
- District: Fairfax County Public Schools
Source: Bright MLS. This data may not be complete. We recommend contacting the local school district to confirm school assignments for this home.
- $728,0003 bd4 ba2.5k sqft8004 Tanworth Ct, Springfield, VA 22152Off Market
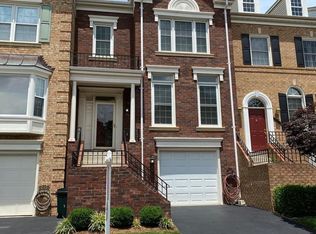
- $731,9004 bd4 ba2.5k sqft8000 Tanworth Ct, Springfield, VA 22152Off Market
- $677,9003 bd4 ba1.7k sqft8006 Tanworth Ct, Springfield, VA 22152Off Market
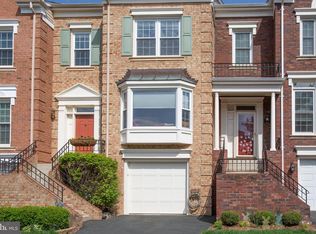
- $705,2003 bd4 ba1.6k sqft8008 Tanworth Ct, Springfield, VA 22152Off Market
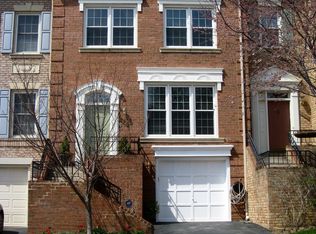
- $668,9003 bd4 ba1.9k sqft8010 Tanworth Ct, Springfield, VA 22152Off Market
- $745,6004 bd3 ba1.8k sqft7200 Tanworth Dr, Springfield, VA 22152Off Market
- $658,1003 bd3 ba1.7k sqft8012 Tanworth Ct, Springfield, VA 22152Off Market
- $682,8003 bd2 ba2.3k sqft7202 Tanworth Dr, Springfield, VA 22152Off Market
A local agent can set up tours, give advice and negotiate with sellers.
Similar homes
- $699,9004 bd4 ba2.5k sqft7204 Gentian Ct, Springfield, VA 22152For Sale
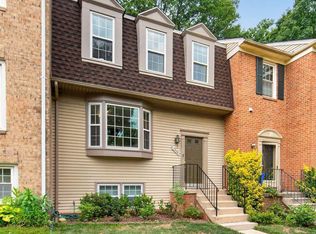
 MLS ID #VAFX2330892, Mike Tikkala, Samson Properties. Bright MLS
 - $669,0003 bd4 ba2.1k sqft6504 Hubbardton Way, Springfield, VA 22150For Sale
 MLS ID #VAFX2334206, Raghava Pallapolu, Fairfax Realty 50/66 LLC. Bright MLS
 - $695,0003 bd4 ba1.7k sqft5944 Norham Dr, Alexandria, VA 22315For Sale
 MLS ID #VAFX2331684, Julia Martin, Corcoran McEnearney. Bright MLS
 - $695,0003 bd4 ba1.9k sqft6619 Irvin Pl, Alexandria, VA 22312For Sale
 MLS ID #VAFX2333824, Chris Jameson, Compass. Bright MLS
 - $715,0004 bd4 ba1.8k sqft6270 Levi Ct, Springfield, VA 22150For SaleMLS ID #VAFX2310196, Verria Hairston, Open Door Brokerage, LLC. Bright MLS
- $724,9993 bd4 ba2.3k sqft8177 McCauley Way, Lorton, VA 22079For SaleMLS ID #VAFX2333788, Harshal Acharya, Signature Realtors Inc. Bright MLS
- $709,9503 bd4 ba1.9k sqft6014 Lands End Ln, Alexandria, VA 22315For SaleMLS ID #VAFX2324762, Cindy Schneider, Long & Foster Real Estate, Inc.. Bright MLS
- $725,0003 bd4 ba2.1k sqft5960 Wescott Hills Way, Alexandria, VA 22315For SaleMLS ID #VAFX2315900, Amanda Bellemore, Pearson Smith Realty LLC. Bright MLS
- $535,0002 bd4 ba1.1k sqft8562 Springfield Oaks Dr, Springfield, VA 22153For SaleMLS ID #VAFX2333832, Gosha Bawiec, Samson Properties. Bright MLS
- $719,0003 bd3 ba2k sqft5807 Clapham Rd, Alexandria, VA 22315For SaleMLS ID #VAFX2328800, Angie McDaniel, KW United. Bright MLS
- $725,0003 bd3 ba1.9k sqft4908 Gardner Dr, Alexandria, VA 22304For SaleMLS ID #VAAX2064300, Greg Burns, Nitro Realty. Bright MLS
- $685,0003 bd4 ba2.4k sqft6888 Kerrywood Cir, Centreville, VA 20121For SaleMLS ID #VAFX2333072, Miguel Avila, EXP Realty, LLC. Bright MLS
- $850,0004 bd3 ba2.2k sqft8003 Rockwood Ct, Springfield, VA 22153For SaleMLS ID #VAFX2327756, Jasmine Vasquez, Keller Williams Fairfax Gateway. Bright MLS
- $725,0003 bd4 ba1.8k sqft6416 Fleetside Ct, Alexandria, VA 22310For SaleMLS ID #VAFX2308012, Warren Kluth, Long & Foster Real Estate, Inc.. Bright MLS
- $675,0003 bd4 ba2.5k sqft5720 Crownleigh Ct, Burke, VA 22015For SaleMLS ID #VAFX2315640, Mandy Book, Coldwell Banker Realty. Bright MLS
- $799,9993 bd2 ba1.5k sqft8701 Norfolk Ave, Annandale, VA 22003For SaleMLS ID #VAFX2333318, Lauren Gagne, KW Metro Center. Bright MLS
- $524,0003 bd3 ba1.7k sqft8434 Springfield Oaks Dr, Springfield, VA 22153For SaleMLS ID #VAFX2323912, Melissa Govoruhk, eXp Realty LLC. Bright MLS
- $719,0004 bd5 ba1.9k sqft6056 Knights Ridge Way, Alexandria, VA 22310For SaleMLS ID #VAFX2313290, Bron Davis, TTR Sotheby's International Realty. Bright MLS
- $630,0003 bd3 ba1.6k sqft9619 Hillock Ct, Burke, VA 22015For SaleMLS ID #VAFX2328234, John Queeney, CENTURY 21 New Millennium. Bright MLS
- $659,5003 bd4 ba1.3k sqft6519 Kemper Lakes Ct, Alexandria, VA 22312For SaleMLS ID #VAFX2326196, Jae Cho, MetroHomes Realty, LLC. Bright MLS
