Skip main navigation
Sold for $1,025,000
  • $1,025,000

    8002 W Banff Ln, Peoria, AZ 85381

    4beds
    2baths
    2,604sqft
    SingleFamily
    Built in 1986
    1.04 Acres Lot
    $1,025,100 Zestimate®
    $394/sqft
    $2,975 Estimated rent

    Home value

    $1,025,100

    $943,000 - $1.12M

    $2,975/mo

    Zestimate® history
    Loading
    Loading...

    Owner options

    List your home for rent

    $2,975/mo

    Rent Zestimate®

    Find your next renter with Zillow Rental Manager. Plus, with online applications, you can quickly screen prospective tenants – for free.

    Learn more

    $2,975/mo

    Rent Zestimate®

    Refinance and save

    $5,837/mo

    Est. payment

    Refinancing to a lower rate could help reduce your monthly payments and save thousands over the life of the loan.

    See today's rates

    $5,837/mo

    Est. payment

    Explore your selling options

    Work with a Zillow partner agent

    Leverage their expertise and Zillow's premium Showcase listings to get your home seen by more buyers.

    Get started

    List with your own agent

    Get your home in front of millions of buyers by listing it on Zillow.

    Learn how to do it

    Sell it yourself

    Take full control of how buyers see your home on Zillow by listing For Sale by Owner (FSBO).

    List your home

    What's special

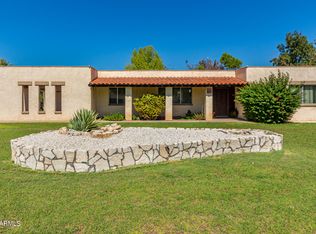
    An UNBELIEVABLE Custom Home. True Ranch Style just south of the Peoria Entertainment District. Minutes from West Gate Entertainment/Sporting district, the Loop 101 and Lake Pleasant Harbor. You will love everything about this home. The inside boasts solid Oak Custom Cabinets throughout. Plantation Hard Wood Shutters, eye catching Chiseled Edge Granite for the Kitchen and Wet Bar. Cultured Marble Double Sink Vanities in both the Master and 2nd Bath. Added uniqueness to this custom home includes an extra-large cultured marble tub in the master bath and a REAL 1920's claw foot steal tub in the 2nd bath. A 1920's pedestal sink and replica Oak High Tank Pull Chain toilet in the powder room. A MUST SEE TO BELIEVE Custom Home! For outside entertaining.. ..a large 48'x10' covered patio, paver flooring, 2 ceiling fans and unique lighting. In addition to the 2 car attached garage this property also boasts a 768sf detached garage w/built in cabinetry. Plenty of room for all your toys and muscle cars. No restrictions on your personal RV and boat parking. With a fully fenced/gated acre, it is a wonderful safe space for children to play and/or if you are an animal lover, a great place for them to enjoy. The yard boasts 2 mature citrus trees (grapefruit and tangelos), beautiful mature pine trees and 10 Shamel Ash trees planted just 3 years ago along the west side of the property. This acre is fully irrigated (SRP) and in a county island providing much lower property taxes than within the Peoria City boundaries. Schedule your viewing today!! Original Owner/Builder - Original Blue Prints will be provided at COE.

    Facts & features

    Interior

    Bedrooms & bathrooms
    • Bedrooms: 4
    • Bathrooms: 2.5
    Heating
    • Other, Electric
    Cooling
    • Refrigerator
    Appliances
    • Included: Dishwasher, Microwave, Range / Oven, Refrigerator
    • Laundry: Wshr/Dry HookUp Only
    Features
    • Flooring: Tile, Carpet, Laminate
    • Has fireplace: Yes
    Interior area
    • Total interior livable area: 2,604 sqft

    Property

    Parking
    • Total spaces: 5
    • Parking features: Garage - Attached, Garage - Detached
    Features
    • Exterior features: Stucco
    • Fencing: Chain Link, View/Wrought Iron
    Lot
    • Size: 1.04 Acres
    Details
    • Parcel number: 20062095

    Construction

    Type & style
    • Home type: SingleFamily
    Materials
    • Roof: Other
    Condition
    • Year built: 1986

    Utilities & green energy

    • Sewer: Septic
    • Utilities for property: SRP

    Community & neighborhood

    Location
    • Region: Peoria

    Other

    Other facts
    • Ownership: Fee Simple
    • Additional Bedroom: Mstr Bdr Walkin Clst, Othr Bdr Walkin Clst
    • Architecture: Ranch
    • Cooling: Refrigeration
    • Dining Area: Breakfast Bar, Dining in LR/GR, Eat-in Kitchen, Formal
    • Exterior Features: Childrens Play Area, Pvt Yrd(s)/Crtyrd(s)
    • Features: No Interior Steps
    • Fencing: Chain Link, View/Wrought Iron
    • Heating: Electric Heat
    • Kitchen Features: Disposal, Pantry, Granite Countertops, Cook Top Elec, Walk-in Pantry
    • Master Bathroom: Double Sinks, Full Bth Master Bdrm, Separate Shwr & Tub
    • Other Rooms: Separate Workshop, Great Room
    • Parking: Electric Door Opener, Dir Entry frm Garage
    • Pool - Private: No Pool
    • Property Description: North/South Exposure
    • Sewer: Septic
    • Unit Style: All on One Level, Street Facing, Ground Level
    • Utilities: SRP
    • Water: City Water
    • Source of SqFt: County Assessor
    • Const - Finish: Stucco, Painted, Brick Trim/Veneer
    • Association Fee Incl: No Fees
    • Construction: Block
    • Items Updated: Ht/Cool Partial/Full: Full
    • Technology: HighSpd Intrnt Aval, Security Sys Owned, Pre-Wire Sat Dish, Sat Dish TV Ownd
    • Items Updated: Plmbg Partial/Full: Partial
    • Items Updated: Kitchen Partial/Full: Partial
    • Items Updated: Floor Partial/Full: Full
    • Items Updated: Roof Partial/Full: Full
    • Services: County Services
    • Items Updated: Bath(s) Partial/Full: Partial
    • Laundry: Wshr/Dry HookUp Only
    • Assoc Rules/Info: Not Managed
    • Complex Feature: Biking/Walking Path
    • Source Apx Lot SqFt: County Assessor
    • Accessibility Feat.: Hallways 36in+ Wide
    • Tax Municipality: Maricopa - COUNTY
    • Landscaping: Grass Back, Grass Front, Irrigation Back, Irrigation Front
    • Exterior Stories: 1
    • New Financing: Cash, VA, Conventional
    • Dwelling Styles: Detached
    • Master Bedroom: Not Split
    • High School: Centennial High School
    • Horses: Y
    • Association & Fees: Cap Impv/Impt Fee$/%: $
    • Windows: Tinted, Sunscreen(s)
    • Association & Fees: Cap Impv/ImptFee2$/%: $
    • Plumbing: Electric Hot Wtr Htr
    • Ownership: Fee Simple

    Price history

    DateEventPrice
    6/3/2026Sold$1,025,000+2.5%$394/sqft
    Source: Public Record Report a problem
    1/23/2024Listing removed$1,000,000$384/sqft
    Source: ARMLS #6471414 Report a problem
    10/28/2022Listing removed--
    Source: ARMLS #6471414 Report a problem
    9/30/2022Listed for sale$1,000,000+72.4%$384/sqft
    Source: ARMLS #6471414 Report a problem
    3/20/2018Sold$579,998-3.3%$223/sqft
    Source: ARMLS #5718727 Report a problem
    2/13/2018Listed for sale$600,000$230/sqft
    Source: Northwest Office #5718727 Report a problem
    2/13/2018Pending sale$600,000$230/sqft
    Source: Northwest Office #5718727 Report a problem
    2/3/2018Listed for sale$600,000+8.1%$230/sqft
    Source: Berkshire Hathaway HomeServices Arizona Properties #5718727 Report a problem
    1/26/2017Listing removed$555,000$213/sqft
    Source: Northwest Office #5503379 Report a problem
    11/2/2016Price change$555,000+0.9%$213/sqft
    Source: Northwest Office #5503379 Report a problem
    9/28/2016Listed for sale$550,000$211/sqft
    Source: Berkshire Hathaway HomeServices Arizona Properties #5503379 Report a problem

    Public tax history

    YearProperty taxesTax assessment
    2025$2,239 +2.3%$63,850 -1.7%
    2024$2,189 -2.8%$64,930 +97%
    2023$2,251 -1.1%$32,952 -31.6%
    2022$2,276 -10.3%$48,210 +10.1%
    2021$2,538 +3.1%$43,780 +15.3%
    2020$2,461 +3.2%$37,970 +15.5%
    2019$2,386 $32,870 +0.6%
    2018$2,386 -0.8%$32,670 +4%
    2017$2,405 +8%$31,400 +2.9%
    2016$2,227 +5.5%$30,510 -5.9%
    2015$2,111 $32,420 +33%
    2014-- $24,380 +26.3%
    2013-- $19,310 -9.2%
    2012-- $21,260 -27.8%
    2011-- $29,450 -16.2%
    2010-- $35,130 -14.5%
    2009-- $41,070 -13.4%
    2008-- $47,450 +12.3%
    2007-- $42,250 +73.9%
    2006-- $24,300
    2005-- $24,300 +23.4%
    2004-- $19,700
    2003-- $19,700 +8.8%
    2002-- $18,100

    Find assessor info on the county website

    Neighborhood: 85381

    Nearby schools

    GreatSchools rating
    Schools provided by the listing agent
    • Elementary: Paseo Verde Elementary School
    • Middle: Paseo Verde Elementary School
    • High: Centennial High School
    • District: 011 - Peoria Unified District

    Source: The MLS. This data may not be complete. We recommend contacting the local school district to confirm school assignments for this home.

    Get a cash offer in 3 minutes
    Find out how much your home could sell for in as little as 3 minutes with a no-obligation cash offer.
    Estimated market value
    $1,025,100
    Get a cash offer in 3 minutes
    Find out how much your home could sell for in as little as 3 minutes with a no-obligation cash offer.
    Estimated market value
    $1,025,100