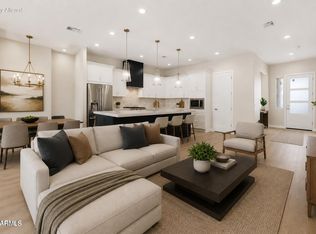
Qualified buyers may be eligible for a $5,000 Chase Homebuyer Grant when financing through Chase Preferred Lending. Grant may be applied toward closing costs and/or an interest rate buy-down. Check out this remodeled two-story home ready to move in and enjoy! Appealing interior boasts wood-look floors, fresh paint, stylish light fixtures, vaulted ceilings, and a harmonious living & dining room ideal for welcoming guests. Large family room with double-height ceilings flows seamlessly to the kitchen. Upscale kitchen offers a pantry, quartz counters, ample cabinetry, stainless steel appliances, an island with a breakfast bar, and a breakfast nook. A powder room completes the main level. Sizable bonus room can easily serve as a media space, TV area, or office. Spacious primary bedroom includes
For sale
Price cut: $4.9K (9/29)
$450,000
8002 W PRESTON Lane, Phoenix, AZ 85043
4beds
2,166sqft
Single Family Residence
Built in 2000
5,865 Square Feet Lot
$-- Zestimate®
$208/sqft
$51/mo HOA
What's special
Stylish light fixturesFresh paintBreakfast nookAmple cabinetryQuartz countersUpscale kitchenSpacious primary bedroom
- 93 days
- 82
- 13
Zillow last checked:
Listing updated:
Listed by:
Jazmine Aguila 623-500-8089,
My Home Group Real Estate,
Mariela Martinez 602-722-8561,
My Home Group Real Estate
Source: ARMLS,MLS#: 7050076
Facts & features
Interior
Bedrooms & bathrooms
- Bedrooms: 4
- Bathrooms: 3
- Full bathrooms: 3
Heating
- Electric
Cooling
- Central Air
Appliances
- Included: Refrigerator, Dishwasher, Disposal, Electric Range
- Laundry: Inside, Gas Dryer Hookup
Features
- Quartz Countertops, High Speed Internet, Double Vanity, Upstairs, Eat-in Kitchen, Breakfast Bar, Vaulted Ceiling(s), Kitchen Island, Pantry, Full Bth Master Bdrm, Separate Shwr & Tub
- Flooring: Laminate, Tile
- Windows: Screens, Double Pane Windows
- Has basement: No
- Has fireplace: No
Interior area
- Total structure area: 2,166
- Total interior livable area: 2,166 sqft
Property
Parking
- Total spaces: 4
- Parking features: Attached, Garage Door Opener, Direct Access
- Attached garage spaces: 2
- Uncovered spaces: 2
Features
- Stories: 2
- Patio & porch: Patio
- Spa features: None
- Fencing: Back Yard,Block
Lot
- Size: 5,865 Square Feet
- Features: North/South Exposure, Desert Back, Dirt Back, Gravel/Stone Front
Details
- Parcel number: 10433328
- Special conditions: Owner/Agent
Construction
Type & style
- Home type: SingleFamily
- Architectural style: Contemporary
- Property subtype: Single Family Residence
Materials
- Stucco, Wood Frame, Painted
- Roof: Tile
Condition
- Year built: 2000
Details
- Builder name: Richmond American Homes
Utilities & green energy
- Sewer: Public Sewer
Community & HOA
Community
- Features: Biking/Walking Path
- Subdivision: SUNDANCE RANCH
HOA
- Has HOA: Yes
- Services included: Maintenance Grounds
- HOA fee: $153 quarterly
- HOA name: Sundance Ranch
- HOA phone: 480-759-4945
Location
- Region: Phoenix
Financial & listing details
- Price per square foot: $208/sqft
- Tax assessed value: $316,600
- Annual tax amount: $1,630
- Date on market: 7/5/2026
- Cumulative days on market: 93 days
- Listing terms: VA Loan,Cash,Conventional,FHA
- Ownership: Fee Simple
Estimated market value
Not available
Estimated sales range
Not available
Not available
Price history
| Date | Event | Price |
|---|---|---|
| 9/29/2026 | Price change | $450,000-1.1%$208/sqft |
Source:  ARMLS #7050076 Report a problem ARMLS #7050076 Report a problem | ||
| 8/23/2026 | Price change | $454,900-1.1%$210/sqft |
Source: ARMLS #7050076 Report a problem | ||
| 7/4/2026 | Listed for sale | $460,000+64.3%$212/sqft |
Source: ARMLS #7050076 Report a problem | ||
| 4/15/2026 | Sold | $280,000+204.7%$129/sqft |
Source: Public Record Report a problem | ||
| 5/4/2012 | Sold | $91,900-12.5%$42/sqft |
Source: ARMLS #4707079 Report a problem | ||
| 1/27/2012 | Listed for sale | $105,000-55.3%$48/sqft |
Source: Arizona Foothills Realty, Inc. #4707079 Report a problem | ||
| 4/26/2005 | Sold | $235,000+76.8%$108/sqft |
Source: ARMLS #2282483 Report a problem | ||
| 10/27/2000 | Sold | $132,882$61/sqft |
Source: Public Record Report a problem | ||
Public tax history
| Year | Property taxes | Tax assessment |
|---|---|---|
| 2025 | $1,606 +14.8% | $31,660 -10.2% |
| 2024 | $1,399 -1.8% | $35,260 +196% |
| 2023 | $1,425 +1.2% | $11,911 -43.2% |
| 2022 | $1,407 +9.5% | $20,960 +6.3% |
| 2021 | $1,285 +1.1% | $19,720 +10% |
| 2020 | $1,271 +7.8% | $17,930 +8.9% |
| 2019 | $1,178 | $16,470 +6.5% |
| 2018 | $1,178 +6.6% | $15,460 +12.8% |
| 2017 | $1,105 +13.2% | $13,700 +13.6% |
| 2016 | $976 -1.2% | $12,060 +8.1% |
| 2015 | $988 | $11,160 +32.5% |
| 2014 | -- | $8,420 +20.6% |
| 2013 | -- | $6,980 -5.2% |
| 2012 | -- | $7,360 -6.6% |
| 2011 | -- | $7,880 -28.8% |
| 2010 | -- | $11,070 -42.6% |
| 2009 | -- | $19,280 -14.7% |
| 2008 | -- | $22,600 +16.2% |
| 2007 | -- | $19,450 +42% |
| 2006 | -- | $13,700 |
| 2005 | -- | $13,700 +12.3% |
| 2004 | -- | $12,200 |
| 2003 | -- | $12,200 +7% |
| 2002 | -- | $11,400 |
Find assessor info on the county website
Monthly payment
Est. payment
Payment breakdown
Explore the cost of this home by adjusting the details. Changes won't be saved.Climate risks
Neighborhood: Estrella
Nearby schools
Schools provided by the listing agent
- Elementary: Sun Canyon School
- Middle: Santa Maria Middle School
- High: Sierra Linda High School
- District: Fowler Elementary District
Source: ARMLS. This data may not be complete. We recommend contacting the local school district to confirm school assignments for this home.
Similar homes
- $369,9993 bd2 ba1.7k sqft3523 S 81ST Glen, Phoenix, AZ 85043For Sale
 MLS ID #7076461, Skyler Keyser, The Agency. ARMLS
 - $450,0004 bd3 ba2.5k sqft6933 W ST CHARLES Avenue, Laveen, AZ 85339For Sale
 MLS ID #7065633, Riordan Padilla, Done Deal. ARMLS
 - $550,0004 bd3 ba2k sqft8006 W WHYMAN Avenue, Phoenix, AZ 85043New Construction
 MLS ID #7025406, Michael H Kitlas, My Home Group Real Estate. ARMLS
 - $419,5003 bd2 ba1.9k sqft8605 W APACHE Street, Tolleson, AZ 85353For Sale
 MLS ID #7048966, Sergio A Torres Orozco, DeLex Realty. ARMLS
