Skip main navigation
Off market
  • $760,600

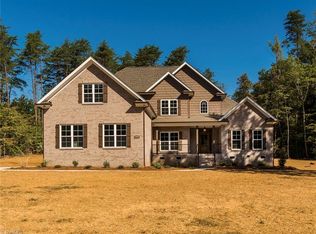
    8002 Wessex Dr, Stokesdale, NC 27357

    4beds
    3baths
    3,476sqft
    SingleFamily
    Built in 2005
    2.04 Acres Lot
    $760,600 Zestimate®
    $219/sqft
    $4,704 Estimated rent

    Home value

    $760,600

    $707,000 - $814,000

    $4,704/mo

    Zestimate® history
    Loading
    Loading...

    Owner options

    List your home for rent

    $4,704/mo

    Rent Zestimate®

    Find your next renter with Zillow Rental Manager. Plus, with online applications, you can quickly screen prospective tenants – for free.

    Learn more

    $4,704/mo

    Rent Zestimate®

    Refinance and save

    $4,619/mo

    Est. payment

    Refinancing to a lower rate could help reduce your monthly payments and save thousands over the life of the loan.

    See today's rates

    $4,619/mo

    Est. payment

    Explore your selling options

    Work with a Zillow partner agent

    Leverage their expertise and Zillow's premium Showcase listings to get your home seen by more buyers.

    Get started

    List with your own agent

    Get your home in front of millions of buyers by listing it on Zillow.

    Learn how to do it

    Sell it yourself

    Take full control of how buyers see your home on Zillow by listing For Sale by Owner (FSBO).

    List your home

    What's special

    *8' Front entry door leads to 17' foyer. *9' Ceilings upstairs and downstairs. *Central Vacuum system includes screened porch and garage. Beater bar is electrically driven. *2" Blinds on most windows. *Three HVAC Systems with separate zones for the downstairs bedrooms, downstairs living area's and the upstairs suite. Both downstairs units are HVAC Hybrid-Duel Fuel Systems, which heat the cold air faster during those low temperature days. They also include a humidifier to help add moisture to the air when the heating is in use and all 3 units have an ultraviolet light system to eliminate germs and bacteria from indoor air. *Gas log fireplace with marble surround. *GE Profile appliances. *Eat-in kitchen with walk-in pantry. *Both walk-in showers and the tub/shower have glass enclosures. *Bath vanities have an electrical outlet built into the top drawer space so you can leave your blow dryer plugged in but hidden. *All bedrooms have walk-in closets. *Master bedroom is separate from guest bedrooms for privacy. *The skylight in the upstairs bedroom has an insect screen and a roller shade and can function as an egress escape. *Security System. The upstairs including the attic and both garages are connected to the security system. *The single garage is separate from the double garage with locking door. *Both garages have storage space and there is a storage room inside the screened porch. *Attic space is 800+ SF and approximately 700+ SF are build-able with 9' ceilings and access to water. *Electric switched automatic temperature controlled attic fan. *Exterior landscape lighting is hidden in the overhang. *Electrically switched Water fountain. *Professionally landscaped property. *12' wide concrete driveway with parking pad. *Gutter and downspout system piped underground and drains away from the house. *The screen porch system is constructed of a vinyl clad track which allows you to easily replace damaged 4' wide porch screens. The screened porch has indoor/outdoor carpet and ceiling fans with light kits. The screened porch skylights have electric switch activated cellular shades. *Decorative brick quoins on the rear elevation. *Spacious backyard patio for outdoor entertaining and room for a pool. *Gas line for BBQ grill. *Partially fenced and composted vegetable/flower garden. *Well water for exterior hose bibs. *The exterior of this brick home offers maintenance free living. *No HOA fees. Neighborhood Description Medium size neighborhood with very large lots (1-2+ acres). Quiet, country feeling. Plenty of trees. No HOA, but homes have great pride of ownership. Convenient to local shopping and restaurants. Easy commute to Greensboro, Winston-Salem, or High Point. "Next door" to Oak Ridge and Summerfield.

    This property is not currently displayed as for sale or rent on Zillow. This may be different from what's on other websites or public sources.

    Facts & features

    Interior

    Bedrooms & bathrooms
    • Bedrooms: 4
    • Bathrooms: 3.5
    Heating
    • Forced air, Electric
    Cooling
    • Central
    Appliances
    • Included: Dishwasher, Garbage disposal, Microwave, Range / Oven, Refrigerator
    Features
    • Flooring: Tile, Carpet, Hardwood
    • Has fireplace: Yes
    Interior area
    • Total interior livable area: 3,476 sqft

    Property

    Parking
    • Total spaces: 3
    • Parking features: Garage - Attached
    Features
    • Exterior features: Brick
    Lot
    • Size: 2.04 Acres
    Details
    • Parcel number: 164139

    Construction

    Type & style
    • Home type: SingleFamily
    Materials
    • Foundation: Footing
    • Roof: Asphalt
    Condition
    • Year built: 2005

    Community & HOA

    Location
    • Region: Stokesdale

    Financial & listing details

    • Price per square foot: $219/sqft
    • Tax assessed value: $519,900
    • Annual tax amount: $4,448

    Price history

    DateEventPrice
    4/15/2011Sold$391,000
    Source: Triad MLS #592167 Report a problem

    Public tax history

    YearProperty taxesTax assessment
    2025$4,448 $519,900
    2024$4,448 +3%$519,900
    2023$4,318 $519,900
    2022$4,318 +16.2%$519,900 +16.2%
    2021$3,715 $447,300
    2018$3,715 -1.3%$447,300
    2017$3,764 $447,300 +1.1%
    2016$3,764 $442,400
    2015$3,764 -2.2%$442,400
    2014$3,849 $442,400
    2013-- $442,400
    2012-- $442,400 +12.3%
    2011-- $394,000
    2010-- $394,000
    Find assessor info on the county website

    Neighborhood: 27357

    Nearby schools

    GreatSchools rating
    Schools provided by the listing agent
    • Elementary: Stokesdale Elementary
    • Middle: Northwest Guilford Middle School
    • High: Northwest Guilford High School
    • District: Guilford County

    Source: The MLS. This data may not be complete. We recommend contacting the local school district to confirm school assignments for this home.

    Get a cash offer in 3 minutes
    Find out how much your home could sell for in as little as 3 minutes with a no-obligation cash offer.
    Estimated market value
    $760,600
    Get a cash offer in 3 minutes
    Find out how much your home could sell for in as little as 3 minutes with a no-obligation cash offer.
    Estimated market value
    $760,600