Welcome to your dream home in Rowlett, perfectly situated just minutes from George Bush Turnpike and I30 making your commute to Dallas, shopping, dining, and entertainment a breeze! This spacious and beautifully maintained home boasts incredible curb appeal with a freshly painted exterior, mature trees, and a lush, landscaped front yard that instantly makes a statement. Step inside to find fresh interior paint throughout, creating a bright, clean, and welcoming atmosphere. The main living areas feature rich wood flooring that adds warmth and elegance while also being durable and easy to maintain. Whether you’re hosting guests or enjoying a quiet night in, the open-concept layout offers flexibility and comfort. Each of the bedrooms in this home is generously sized, offering plenty of room for relaxation, home offices, or growing families. The highlight of the second floor is the massive game room ideal for movie nights, a pool table, kids’ play area, or your ultimate entertainment zone. The backyard is a peaceful retreat with beautiful landscaping, mature shade trees, and plenty of space for outdoor dining or a future garden. The rear entry garage adds to the home’s clean curb appeal and provides a quiet, safe area for kids to play or guests to park. This home truly has it all modern updates, spacious living areas, excellent location, and timeless charm. Don’t miss your chance to own a beautifully upgraded home in one of Rowlett’s most convenient neighborhoods!
Sold
Price Unknown
8002 Westover Dr, Rowlett, TX 75089
4beds
2,866sqft
Single Family Residence
Built in 2002
8,015 Square Feet Lot
$376,900 Zestimate®
$--/sqft
$2,941 Estimated rent
Home value
$376,900
$347,000 - $411,000
$2,941/mo
Zestimate® history
Owner options
List your home for rent
$2,941/mo
Rent Zestimate®
Find your next renter with Zillow Rental Manager. Plus, with online applications, you can quickly screen prospective tenants – for free.
$2,941/mo
Rent Zestimate®
Refinance and save
$400/mo
Est. payment
Refinancing to a lower rate could help reduce your monthly payments and save thousands over the life of the loan.
$400/mo
Est. payment
Explore your selling options
Work with a Zillow partner agent
Leverage their expertise and Zillow's premium Showcase listings to get your home seen by more buyers.
Get startedList with your own agent
Get your home in front of millions of buyers by listing it on Zillow.
Learn how to do itSell it yourself
Take full control of how buyers see your home on Zillow by listing For Sale by Owner (FSBO).
List your homeWhat's special
Freshly painted exteriorFresh interior paint throughoutRich wood flooringLush landscaped front yardRear entry garageIncredible curb appealMassive game room
Zillow last checked:
Listing updated:
Listed by:
Joey Stanbery 0727849 972-922-8965,
RE/MAX DFW Associates 214-523-3300
Bought with:
Katy Druce
Acquisto Real Estate
Source: NTREIS,MLS#: 21172160
Facts & features
Interior
Bedrooms & bathrooms
- Bedrooms: 4
- Bathrooms: 3
- Full bathrooms: 2
- 1/2 bathrooms: 1
Primary bedroom
- Level: First
- Dimensions: 18 x 15
Bedroom
- Level: Second
- Dimensions: 14 x 12
Bedroom
- Level: Second
- Dimensions: 13 x 12
Bedroom
- Level: Second
- Dimensions: 12 x 11
Breakfast room nook
- Level: First
- Dimensions: 15 x 10
Den
- Level: First
- Dimensions: 12 x 12
Dining room
- Level: First
- Dimensions: 13 x 12
Other
- Level: Second
- Dimensions: 8 x 8
Other
- Level: First
- Dimensions: 10 x 8
Half bath
- Level: First
- Dimensions: 5 x 10
Kitchen
- Level: First
- Dimensions: 17 x 15
Living room
- Level: First
- Dimensions: 18 x 16
Utility room
- Level: First
- Dimensions: 8 x 7
Heating
- Central, Electric
Cooling
- Central Air, Ceiling Fan(s), Electric, Zoned
Appliances
- Included: Dishwasher, Disposal
Features
- Eat-in Kitchen, High Speed Internet, Cable TV
- Flooring: Carpet, Ceramic Tile, Wood
- Has basement: No
- Number of fireplaces: 1
- Fireplace features: Gas Log, Living Room
Interior area
- Total interior livable area: 2,866 sqft
Property
Parking
- Total spaces: 2
- Parking features: Door-Single, Garage Faces Rear
- Attached garage spaces: 2
Features
- Levels: Two
- Stories: 2
- Exterior features: Lighting, Rain Gutters
- Pool features: None
- Fencing: Wood
Lot
- Size: 8,015 Square Feet
- Features: Landscaped, Subdivision, Sprinkler System, Few Trees
Details
- Parcel number: 44014060180170000
Construction
Type & style
- Home type: SingleFamily
- Architectural style: Traditional,Detached
- Property subtype: Single Family Residence
Materials
- Brick
- Foundation: Slab
- Roof: Composition
Condition
- Year built: 2002
Utilities & green energy
- Sewer: Public Sewer
- Water: Public
- Utilities for property: Electricity Available, Electricity Connected, Sewer Available, Water Available, Cable Available
Green energy
- Water conservation: Gray Water System
Community & HOA
Community
- Features: Sidewalks
- Security: Carbon Monoxide Detector(s), Fire Alarm
- Subdivision: Lakewood Pointe
HOA
- Has HOA: Yes
- Services included: Association Management
- HOA fee: $400 annually
- HOA name: Neighborhood Management
- HOA phone: 972-359-1548
Location
- Region: Rowlett
Financial & listing details
- Tax assessed value: $453,790
- Annual tax amount: $10,681
- Date on market: 2/5/2026
- Cumulative days on market: 307 days
- Listing terms: Cash,Conventional,FHA,VA Loan
- Exclusions: TVs and mounts, curtains and rods, security system and equipment.
- Electric utility on property: Yes
Price history
| Date | Event | Price |
|---|---|---|
| 4/23/2026 | Sold | -- |
Source: NTREIS #21172160 Report a problem | ||
| 4/14/2026 | Pending sale | $413,990$144/sqft |
Source: NTREIS #21172160 Report a problem | ||
| 4/9/2026 | Contingent | $413,990$144/sqft |
Source: NTREIS #21172160 Report a problem | ||
| 2/5/2026 | Listed for sale | $413,990-0.2%$144/sqft |
Source: NTREIS #21172160 Report a problem | ||
| 1/28/2026 | Listing removed | $414,990$145/sqft |
Source: NTREIS #20942525 Report a problem | ||
| 10/24/2025 | Price change | $414,990-1.2%$145/sqft |
Source: NTREIS #20942525 Report a problem | ||
| 9/25/2025 | Listed for sale | $419,990$147/sqft |
Source: NTREIS #20942525 Report a problem | ||
| 9/9/2025 | Contingent | $419,990$147/sqft |
Source: NTREIS #20942525 Report a problem | ||
| 9/4/2025 | Price change | $419,990-2.3%$147/sqft |
Source: NTREIS #20942525 Report a problem | ||
| 5/23/2025 | Listed for sale | $429,990+59.4%$150/sqft |
Source: NTREIS #20942525 Report a problem | ||
| 4/10/2024 | Listing removed | -- |
Source: Zillow Rentals Report a problem | ||
| 3/26/2024 | Price change | $2,795-6.7%$1/sqft |
Source: Zillow Rentals Report a problem | ||
| 2/6/2024 | Listed for rent | $2,995$1/sqft |
Source: Zillow Rentals Report a problem | ||
| 1/18/2024 | Listing removed | -- |
Source: Zillow Rentals Report a problem | ||
| 10/31/2023 | Listed for rent | $2,995+11.1%$1/sqft |
Source: Zillow Rentals Report a problem | ||
| 10/5/2022 | Listing removed | -- |
Source: Zillow Rental Network Premium Report a problem | ||
| 9/9/2022 | Price change | $2,695-7.1%$1/sqft |
Source: Zillow Rental Network Premium Report a problem | ||
| 9/2/2022 | Price change | $2,900-9.4%$1/sqft |
Source: Zillow Rental Network Premium Report a problem | ||
| 7/29/2022 | Listed for rent | $3,200$1/sqft |
Source: Zillow Rental Network Premium Report a problem | ||
| 6/9/2016 | Sold | -- |
Source: Agent Provided Report a problem | ||
| 4/19/2016 | Pending sale | $269,750$94/sqft |
Source: Keller Williams - Rockwall #13358957 Report a problem | ||
| 4/14/2016 | Listed for sale | $269,750$94/sqft |
Source: Keller Williams Rockwall #13358957 Report a problem | ||
Public tax history
| Year | Property taxes | Tax assessment |
|---|---|---|
| 2025 | $6,090 +3% | $453,790 |
| 2024 | $5,912 +53.3% | $453,790 +5.9% |
| 2023 | $3,855 +10.2% | $428,420 |
| 2022 | $3,497 +1.8% | $428,420 +52.8% |
| 2021 | $3,435 -1.5% | $280,450 |
| 2020 | $3,488 -1.4% | $280,450 |
| 2019 | $3,536 -0.6% | $280,450 |
| 2018 | $3,559 -49.4% | $280,450 +4.2% |
| 2017 | $7,034 +27.7% | $269,230 +17.3% |
| 2016 | $5,507 +15.7% | $229,450 +18.3% |
| 2015 | $4,760 | $193,930 |
| 2014 | $4,760 | $193,930 |
| 2013 | -- | -- |
| 2012 | -- | -- |
| 2011 | -- | -- |
| 2010 | -- | -- |
| 2009 | -- | -- |
| 2008 | -- | -- |
| 2007 | -- | -- |
| 2005 | -- | -- |
| 2004 | -- | -- |
| 2003 | -- | -- |
| 2002 | -- | -- |
| 2001 | -- | -- |
Find assessor info on the county website
Neighborhood: Lakewood Pointe
Nearby homes
- $360,0004 bd2 ba2.2k sqft7914 Westover Dr, Rowlett, TX 75089Off Market
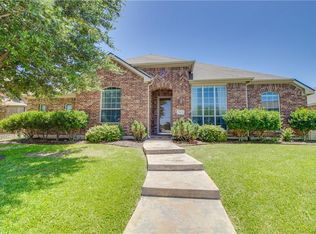
- $349,3003 bd2 ba2.2k sqft8006 Westover Dr, Rowlett, TX 75089Off Market
- $3,0435 bd3 ba3.4k sqft8001 Amesbury Ln, Rowlett, TX 75089For Rent
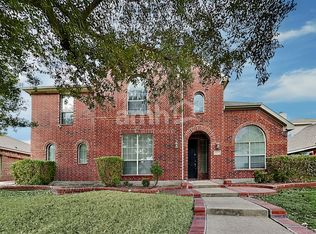
- $371,4004 bd2 ba2.6k sqft8005 Amesbury Ln, Rowlett, TX 75089Off Market
- $340,7004 bd2 ba2k sqft7102 Melton Dr, Rowlett, TX 75089Off Market
- $445,7005 bd3 ba3.2k sqft7910 Westover Dr, Rowlett, TX 75089Off Market
- $399,4004 bd3 ba2.9k sqft8010 Westover Dr, Rowlett, TX 75089Off Market
- $392,4004 bd2 ba2.9k sqft7913 Amesbury Ln, Rowlett, TX 75089Off Market
Nearby schools
GreatSchools rating
- 6/10Steadham Elementary SchoolGrades: PK-5Distance: 0.4 mi
- 3/10Vernon Schrade Middle SchoolGrades: 6-8Distance: 0.5 mi
- 4/10Rowlett High SchoolGrades: 9-12Distance: 3.1 mi
Schools provided by the listing agent
- District: Garland ISD
Source: NTREIS. This data may not be complete. We recommend contacting the local school district to confirm school assignments for this home.
Get a cash offer in 3 minutes
Find out how much your home could sell for in as little as 3 minutes with a no-obligation cash offer.
Estimated market value
$376,900
Get a cash offer in 3 minutes
Find out how much your home could sell for in as little as 3 minutes with a no-obligation cash offer.
Estimated market value
$376,900
- Texas
- Dallas County
- Rowlett
- 75089
- Lakewood Pointe
- 8002 Westover Dr
