Cherry Creek - 78745- Move-in-ready! This beloved pocket of South Austin is where neighbors are out walking, grabbing coffee, hiking the greenbelt and actually get to know each other. This updated two-story puts that lifestyle right outside your door, with Stephenson Nature Preserve, neighborhood restaurants and shops, and even a working farm with longhorns and horses all within easy reach. Set on a generous .20-acre lot along a bend in the road, the property feels surprisingly expansive, with mature landscaping, a big front, and a backyard that unfolds like a private little park. Inside, the look is fresh and contemporary without feeling overdone. The main living space is bright and open, with windows on both sides, a fireplace, recessed lighting and plenty of room to create distinct living and, or dining spaces. The modernized kitchen boasts quartz counters, subway tile, painted cabinetry, stainless appliances and a generous dining area with direct access to the covered back porch. Upstairs, the spacious primary suite delivers tall ceilings, abundant natural light, and a beautifully updated bath with dual vanities, frameless glass shower, chic tile accents, and two walk-in closets. A bonus nook just outside the suite makes an ideal office or reading spot, while two additional bedrooms give you room for family, guests, an office, and more. Out back, the covered patio is a gorgeous private retreat under a wood-wrapped ceiling with an overhead fan. The extended al fresco patio area is ready for grilling, dining and lingering beneath the soaring shade trees. The fenced yard backs to other tree-lined yards, creating a rare sense of privacy. With Mopac and I-35 nearby, Downtown just 8 miles away and South Menchaca’s nightlife a quick rideshare, this is the South Austin sweet spot. Come see why this neighborhood is so hard to leave - and why homes here rarely stay a secret for long. Schedule your showing today!
Active
$529,000
8002 Willet Trl, Austin, TX 78745
3beds
1,516sqft
Single Family Residence
Built in 1989
8,999 Square Feet Lot
$-- Zestimate®
$349/sqft
$-- HOA
What's special
Recessed lightingAbundant natural lightStainless appliancesQuartz countersWindows on both sidesModernized kitchenSubway tile
- 9 days
- 201
- 16
Likely to sell faster than
Zillow last checked:
Listing updated:
Listed by:
Albert Allen (512) 589-9776,
Compass RE Texas, LLC (512) 575-3644
Source: Unlock MLS,MLS#: 8581578
Facts & features
Interior
Bedrooms & bathrooms
- Bedrooms: 3
- Bathrooms: 3
- Full bathrooms: 2
- 1/2 bathrooms: 1
Primary bedroom
- Description: Upstairs the primary suite comes with a small bonus living area just outside the entrance, perfect for an office or reading nook; Inside the primary suite is bright and spacious with wood-look laminate flooring, tall ceilings, a modern ceiling fan, and big bright windows that infuse the room in natural light; The private ensuite bathroom is the cherry on top
- Features: Ceiling Fan(s), High Ceilings, See Remarks
- Level: Second
Bedroom
- Description: Two sunlit secondary bedrooms each come with modern fans and wood-look laminate flooring
- Features: Ceiling Fan(s), See Remarks
- Level: Second
Primary bathroom
- Description: Beautifully modernized primary ensuite bathroom with separate contemporary vanities with raised bowl sinks, tile flooring, a frameless glass walk-in shower with tile surround and backsplash behind the vanity the matches the shower tile base; Tastefully updated finishes provide timeless allure; There are also two separate walk-in closets!
- Features: Double Vanity, Full Bath, High Ceilings, See Remarks, Two Primary Closets, Walk-In Closet(s), Walk-in Shower
- Level: Second
Bathroom
- Description: The full secondary bathroom is also updated with stylish contemporary finishes with a raised bowl sink on a spacious vanity and subway tile backsplash in the shower and tub, which has a window
- Features: Full Bath, See Remarks
- Level: Second
Bathroom
- Description: The main floor guest powder room is updated with stylish finishes
- Features: Half Bath, See Remarks
- Level: Main
Kitchen
- Description: The kitchen is easily access from the main living area and comes with a spacious dining area with walkout access to the covered back porch; The kitchen is modernized with quartz countertops, subway tile backsplash, tastefully painted cabinetry, and stainless steel appliances; Also featuring tile flooring, pantry storage, and a window over the kitchen sink
- Features: Ceiling Fan(s), Quartz Counters, CRWN, Dining Area, Eat-in Kitchen, Pantry, See Remarks
- Level: Main
Living room

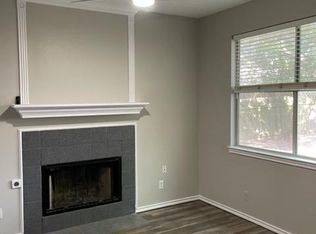
- Description: Gorgeous sunlit open living area with ample space for living and dining, two living areas, a music space, and more; Featuring a wood-burning fireplace framed in a brick hearth, a stylish accent wall, neutral white paint, warm wood-look laminate flooring, two modern ceiling fans, and recessed lighting; Windows on both sides of the home bring in peaceful natural light throughout the day
- Features: Ceiling Fan(s), Recessed Lighting, See Remarks
- Level: Main
Heating
- Central, Fireplace(s), Natural Gas
Cooling
- Ceiling Fan(s), Central Air, Electric
Appliances
- Included: Dishwasher, Disposal, Exhaust Fan, Gas Range, Microwave, Gas Oven, Stainless Steel Appliance(s), Gas Water Heater
Features
- Ceiling Fan(s), High Ceilings, Quartz Counters, Double Vanity, Electric Dryer Hookup, Eat-in Kitchen, High Speed Internet, Interior Steps, Pantry, Recessed Lighting, Storage, Walk-In Closet(s), Washer Hookup
- Flooring: Laminate, Tile
- Windows: Screens
- Number of fireplaces: 1
- Fireplace features: Living Room, Wood Burning
Interior area
- Total interior livable area: 1,516 sqft
Video & virtual tour
Property
Parking
- Total spaces: 2
- Parking features: Attached, Door-Single, Driveway, Garage, Garage Door Opener, Garage Faces Front
- Attached garage spaces: 2
Accessibility
- Accessibility features: None
Features
- Levels: Two
- Stories: 2
- Patio & porch: Covered, Patio
- Exterior features: Lighting, Private Yard
- Pool features: None
- Fencing: Back Yard, Fenced, Privacy, Wood
- Has view: Yes
- View description: Neighborhood
- Waterfront features: None
Lot
- Size: 8,999 Square Feet
- Features: Back Yard, Curbs, Front Yard, Interior Lot, Landscaped, Public Maintained Road, Sprinkler - Automatic, Sprinkler - Back Yard, Sprinklers In Front, Sprinkler - In-ground, Trees-Medium (20 Ft - 40 Ft), Trees-Moderate
Details
- Additional structures: Shed(s)
- Parcel number: 04192305350000
- Special conditions: Standard
Construction
Type & style
- Home type: SingleFamily
- Property subtype: Single Family Residence
Materials
- Foundation: Slab
- Roof: Composition, Shingle
Condition
- Resale
- New construction: No
- Year built: 1989
Utilities & green energy
- Sewer: Public Sewer
- Water: Public
- Utilities for property: Cable Available, Electricity Available, Internet-Fiber, Natural Gas Available, Natural Gas Connected, Sewer Available, Sewer Connected, Water Available, Water Connected
Community & HOA
Community
- Features: Curbs, Google Fiber, Sidewalks, Street Lights, Underground Utilities
- Subdivision: Cherry Creek Ph 08 Sec 05-A
HOA
- Has HOA: No
Location
- Region: Austin
Financial & listing details
- Price per square foot: $349/sqft
- Tax assessed value: $524,618
- Annual tax amount: $11,132
- Date on market: 9/25/2026
- Listing terms: Cash,Conventional,FHA,VA Loan
- Electric utility on property: Yes
Estimated market value
Not available
Estimated sales range
Not available
Not available
Price history
| Date | Event | Price |
|---|---|---|
| 9/25/2026 | Listed for sale | $529,000-3.8%$349/sqft |
Source:  Unlock MLS #8581578 Report a problem Unlock MLS #8581578 Report a problem | ||
| 6/7/2022 | Sold | -- |
Source: Realty Austin solds #1825784_78745 Report a problem | ||
| 5/4/2022 | Pending sale | $550,000$363/sqft |
Source:  Realty Austin #1825784 Report a problem Realty Austin #1825784 Report a problem | ||
| 5/3/2022 | Contingent | $550,000$363/sqft |
Source: Unlock MLS #1825784 Report a problem | ||
| 5/2/2022 | Listed for sale | $550,000$363/sqft |
Source: Unlock MLS #1825784 Report a problem | ||
| 4/26/2022 | Pending sale | $550,000$363/sqft |
Source: Realty Austin #1825784 Report a problem | ||
| 4/25/2022 | Contingent | $550,000$363/sqft |
Source: Unlock MLS #1825784 Report a problem | ||
| 4/21/2022 | Listed for sale | $550,000+91.6%$363/sqft |
Source: Unlock MLS #1825784 Report a problem | ||
| 7/15/2016 | Sold | -- |
Source: Agent Provided Report a problem | ||
| 6/15/2016 | Pending sale | $287,000$189/sqft |
Source: Berkshire Hathaway TX Realty #6506735 Report a problem | ||
| 6/8/2016 | Price change | $287,000-4%$189/sqft |
Source: Berkshire Hathaway TX Realty #6506735 Report a problem | ||
| 5/21/2016 | Listed for sale | $299,000+16511.1%$197/sqft |
Source: Berkshire Hathaway TX Realty #6506735 Report a problem | ||
| 8/20/2014 | Listing removed | $1,800$1/sqft |
Source: Berkshire Hathaway TX Realty #1482162 Report a problem | ||
| 5/2/2014 | Pending sale | $1,800$1/sqft |
Source: Berkshire Hathaway TX Realty #1482162 Report a problem | ||
| 5/2/2014 | Listed for sale | $1,800$1/sqft |
Source: Berkshire Hathaway TX Realty #1482162 Report a problem | ||
| 5/2/2014 | Listing removed | $1,800$1/sqft |
Source: BHHS #1482162 Report a problem | ||
| 4/16/2014 | Listed for rent | $1,800$1/sqft |
Source: BHHS #1482162 Report a problem | ||
Public tax history
| Year | Property taxes | Tax assessment |
|---|---|---|
| 2025 | $7,906 +9.8% | $499,586 +10% |
| 2024 | $7,200 +22% | $454,169 +10% |
| 2023 | $5,903 -7% | $412,881 +10% |
| 2022 | $6,349 | $375,346 +10% |
| 2021 | -- | $341,224 +10% |
| 2020 | $6,160 +13.7% | $310,204 |
| 2019 | $5,419 +9% | $310,204 +20% |
| 2018 | $4,972 | $258,580 +2.1% |
| 2017 | $4,972 +63.1% | $253,206 +47.4% |
| 2016 | $3,049 | $171,771 -9.8% |
| 2015 | $3,049 | $190,502 +33.2% |
| 2014 | $3,049 | $143,008 -2.2% |
| 2013 | -- | $146,186 +5.6% |
| 2012 | -- | $138,429 -11.3% |
| 2011 | -- | $156,115 |
| 2010 | -- | $156,115 +2.4% |
| 2009 | -- | $152,391 |
| 2008 | -- | $152,391 +5.4% |
| 2007 | -- | $144,533 -3.6% |
| 2006 | -- | $149,939 +20.7% |
| 2005 | -- | $124,239 +8.2% |
| 2002 | $2,538 | $114,786 |
Find assessor info on the county website
Monthly payment
Est. payment
Payment breakdown
Explore the cost of this home by adjusting the details. Changes won't be saved.Climate risks
Neighborhood: Cherry Creek
Nearby schools
Schools provided by the listing agent
- Elementary: Cunningham
- Middle: Covington
- High: Crockett
- District: Austin ISD
Source: Unlock MLS. This data may not be complete. We recommend contacting the local school district to confirm school assignments for this home.
Similar homes
- $549,0003 bd2 ba1.3k sqft8305 Fort Sumter Rd, Austin, TX 78745Active

 MLS ID #8092985, Drew Nelson, Serhant Texas, LLC. Unlock MLS
 - $460,0003 bd2 ba1.4k sqft7314 Eganhill Dr, Austin, TX 78745Active
 MLS ID #2721675, Colin Foley, Redfin Corporation. Unlock MLS
 - $569,0003 bd2 ba1.2k sqft8102 Fort Sumter Rd, Austin, TX 78745Active
 MLS ID #5030135, Daniel Brewer, Keller Williams Realty. Unlock MLS
 - $549,9003 bd2 ba1.5k sqft7900 Finch Trl, Austin, TX 78745Active
 MLS ID #8468893, Samaira Gilani, Redfin Corporation. Unlock MLS
 - $575,0004 bd3 ba1.7k sqft7912 Finch Trl, Austin, TX 78745ActiveMLS ID #3242143, Ana Swanson, KW-Austin Portfolio Real Estate. Unlock MLS
- $549,0003 bd2 ba1.4k sqft2400 Broken Oak Dr, Austin, TX 78745ActiveMLS ID #4672068, Alyse Black, Heart Of Austin Homes. Unlock MLS
- $557,7503 bd2 ba1.4k sqft7204 Towering Oaks Dr, Austin, TX 78745ActiveMLS ID #7446749, Bianca Chavez, Pure Realty. Unlock MLS
- $550,0003 bd2 ba2k sqft2006 Lear Ln, Austin, TX 78745ActiveMLS ID #9563677, Jamie Cousins, Bramlett Partners. Unlock MLS
- $645,0003 bd3 ba1.6k sqft7709 Evaline Ln, Austin, TX 78745ActiveMLS ID #5552483, MF Repucci, Kuper Sotheby's Int'l Realty. Unlock MLS
- $499,9953 bd2 ba1.5k sqft2717 Charlesworth Dr, Austin, TX 78745ActiveMLS ID #1887911, Chris Sackett, Grassroots Realty, LLC.. Unlock MLS
- $425,0003 bd2 ba1.3k sqft8001 Willet Trl, Austin, TX 78745ActiveMLS ID #3062974, Kim Wolle, Compass RE Texas, LLC. Unlock MLS
- $587,5003 bd2 ba1.4k sqft7308 Eganhill Dr, Austin, TX 78745ActiveMLS ID #9918806, Blake Foote, Compass RE Texas, LLC. Unlock MLS
- $489,9003 bd2 ba1.4k sqft2110 Malvern Hill Dr, Austin, TX 78745ActiveMLS ID #1118727, Amber Cosby, Keller Williams Realty Lone St. Unlock MLS
- $599,0004 bd2 ba1.6k sqft7901 Seminary Ridge Dr, Austin, TX 78745ActiveMLS ID #3800133, Arden Pray, Compass RE Texas, LLC. Unlock MLS
- $565,0003 bd2 ba1.3k sqft7001 Watchwood Dr, Austin, TX 78745ActiveMLS ID #9165419, Shannon Dingman, Central Metro Realty. Unlock MLS
- $649,9003 bd2 ba1.6k sqft3203 Western Dr, Austin, TX 78745ActiveMLS ID #1447901, Soud Twal, Kuper Sotheby's Int'l Realty. Unlock MLS
- $470,0003 bd2 ba1.2k sqft8500 Kearsarge Cv, Austin, TX 78745ActiveMLS ID #2123364, Mike Vilece, Compass RE Texas, LLC. Unlock MLS
- $599,0003 bd3 ba1.8k sqft7336 Gaines Mill Ln, Austin, TX 78745ActiveMLS ID #2771622, Heather Brown, RE/MAX Fine Properties. Unlock MLS
- $545,9003 bd3 ba2.1k sqft2406 Lancaster Dr, Austin, TX 78748ActiveMLS ID #7539123, Michelle Hendrix, eXp Realty, LLC. Unlock MLS
- $397,5004 bd2 ba1.4k sqft3101 Evanston Ln, Austin, TX 78745ActiveMLS ID #4088016, Beckie Shafer, eXp Realty LLC. Unlock MLS
