Introducing a spacious and elegant Colonial in Jamaica Estates! Set on a 40x100 lot, this 3-bedroom, 3.5-bath home offers approximately 2,020 sq ft of living space. The first floor features a bright living room, formal dining area, eat-in kitchen with access to the backyard, and garage parking. Upstairs, you'll find a primary bedroom with en-suite bath, two additional bedrooms, another full bath, and a balcony. The walkout basement includes a separate entrance, one bedroom, full bath, laundry room, utility room, and is approved for community facility use, offering added value and flexibility.
Sold for $1,775,000
$1,775,000
80-03 192nd Street, Jamaica Estates, NY 11423
3beds
2,020sqft
Single Family Residence, Residential
Built in 1940
4,000 Square Feet Lot
$1,798,400 Zestimate®
$879/sqft
$5,762 Estimated rent
Home value
$1,798,400
$1.64M - $1.98M
$5,762/mo
Zestimate® history
Owner options
List your home for rent
$5,762/mo
Rent Zestimate®
Find your next renter with Zillow Rental Manager. Plus, with online applications, you can quickly screen prospective tenants – for free.
$5,762/mo
Rent Zestimate®
Refinance and save
$10,869/mo
Est. payment
Refinancing to a lower rate could help reduce your monthly payments and save thousands over the life of the loan.
$10,869/mo
Est. payment
Explore your selling options
Work with a Zillow partner agent
Leverage their expertise and Zillow's premium Showcase listings to get your home seen by more buyers.
Get startedList with your own agent
Get your home in front of millions of buyers by listing it on Zillow.
Learn how to do itSell it yourself
Take full control of how buyers see your home on Zillow by listing For Sale by Owner (FSBO).
List your homeWhat's special
Access to the backyardFormal dining areaEat-in kitchen
Zillow last checked:
Listing updated:
Listed by:
Steve Pinkhas 917-930-3101,
Exit Realty First Choice 718-380-2500
Bought with:
Liliya Musheyeva, 10401331712
Exit Realty First Choice
Source: OneKey® MLS as distributed by MLS GRID,MLS#: 883080
Facts & features
Interior
Bedrooms & bathrooms
- Bedrooms: 3
- Bathrooms: 4
- Full bathrooms: 3
- 1/2 bathrooms: 1
Other
- Description: Separate Entrance, utility Room, Laundry Room, Full bathroom, One bedroom
Other
- Description: Living Room, Dining Room, Eat-in kitchen, entrance to backyard
- Level: First
Other
- Description: Master Bedroom with full bathroom, additional 2 bedrooms with bathroom and balcony
- Level: Second
Heating
- Ducts
Cooling
- Central Air
Appliances
- Included: Dishwasher
- Laundry: In Basement
Features
- Breakfast Bar, Eat-in Kitchen, Formal Dining, Granite Counters, Kitchen Island, Open Floorplan, Open Kitchen, Primary Bathroom
- Flooring: Hardwood
- Doors: ENERGY STAR Qualified Doors
- Windows: ENERGY STAR Qualified Windows
- Basement: Walk-Out Access
- Attic: None
- Number of fireplaces: 1
- Fireplace features: Living Room, Wood Burning
Interior area
- Total structure area: 2,020
- Total interior livable area: 2,020 sqft
Property
Parking
- Total spaces: 1
- Parking features: Garage
- Garage spaces: 1
Features
- Exterior features: Awning(s)
- Fencing: Back Yard
Lot
- Size: 4,000 Square Feet
- Dimensions: 40 x 100
- Features: Back Yard, Corner Lot, Landscaped
Details
- Special conditions: None
- Other equipment: Intercom
Construction
Type & style
- Home type: SingleFamily
- Architectural style: Colonial
- Property subtype: Single Family Residence, Residential
Materials
- Brick
Condition
- Updated/Remodeled
- Year built: 1940
Utilities & green energy
- Sewer: Other
- Water: None
- Utilities for property: None
Community & HOA
HOA
- Has HOA: No
Location
- Region: Hollis
Financial & listing details
- Price per square foot: $879/sqft
- Annual tax amount: $12,178
- Date on market: 7/1/2025
- Cumulative days on market: 49 days
- Listing agreement: Exclusive Right To Sell
Price history
| Date | Event | Price |
|---|---|---|
| 12/12/2025 | Sold | $1,775,000-6.6%$879/sqft |
Source:  OneKey® MLS as distributed by MLS GRID #883080 Report a problem OneKey® MLS as distributed by MLS GRID #883080 Report a problem | ||
| 9/30/2025 | Pending sale | $1,900,000$941/sqft |
Source: OneKey® MLS as distributed by MLS GRID #883080 Report a problem | ||
| 8/19/2025 | Listing removed | $1,900,000$941/sqft |
Source: OneKey® MLS as distributed by MLS GRID #883080 Report a problem | ||
| 7/1/2025 | Listed for sale | $1,900,000+111.1%$941/sqft |
Source: OneKey® MLS as distributed by MLS GRID #883080 Report a problem | ||
| 2/17/2021 | Sold | $900,000-28%$446/sqft |
Source: StreetEasy #S1466096 Report a problem | ||
| 11/3/2020 | Pending sale | $1,250,000$619/sqft |
Source: Century 21 American Homes Report a problem | ||
| 5/11/2020 | Listed for sale | $1,250,000$619/sqft |
Source: Century 21 American Homes #3214615 Report a problem | ||
| 12/20/2019 | Listing removed | $1,250,000$619/sqft |
Source: Century 21 American Homes #WZS65B Report a problem | ||
| 6/21/2019 | Listed for sale | $1,250,000+58.6%$619/sqft |
Source: Century 21 American Homes #WZS65B Report a problem | ||
| 7/24/2012 | Listing removed | $788,000$390/sqft |
Source: CENTURY 21 American Homes #2439327 Report a problem | ||
| 7/18/2012 | Listed for sale | $788,000$390/sqft |
Source: CENTURY 21 American Homes #2439327 Report a problem | ||
Public tax history
Tax history is unavailable.
Neighborhood: Jamaica Estates
Nearby homes
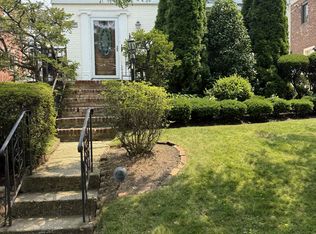
- $4,7003 bd2 ba1.5k sqft80-07 192nd St, Jamaica, NY 11423For Rent
- $1,347,900-- bd-- ba1.8k sqft80-15 192nd St, Jamaica, NY 11423Off Market
- $735,2003 bd1 ba2k sqft192-11 Union, Fresh Meadows, NY 11366Off Market
- $1,011,0003 bd4 ba4k sqft8014 192nd St, Jamaica, NY 11423Off Market
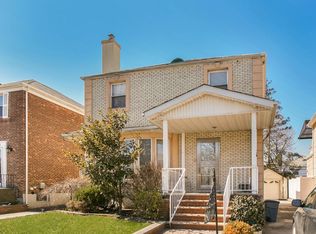
- $1,011,000-- bd-- ba1.5k sqft8014 192nd St, Jamaica, NY 11423Off Market
- $1,528,500-- bd-- ba1.5k sqft8014 192nd St, Jamaica, NY 11423Off Market
- $---- bd-- ba-- sqft8014 192nd St, Hollis, NY 11423Off Market
- $1,345,500-- bd-- ba1.7k sqft75-59 192nd St, Flushing, NY 11366Off Market
Nearby schools
GreatSchools rating
- 4/10Ps Is 178 HolliswoodGrades: PK-8Distance: 0.4 mi
- 5/10Francis Lewis High SchoolGrades: 9-12Distance: 1.1 mi
- 10/10JHS 216 George J RyanGrades: 6-8Distance: 1 mi
Schools provided by the listing agent
- Elementary: Ps 173 Fresh Meadows
- Middle: Jhs 216 George J Ryan
- High: Francis Lewis High School
Source: OneKey® MLS as distributed by MLS GRID. This data may not be complete. We recommend contacting the local school district to confirm school assignments for this home.
- New York
- Queens County
- New York
- 11423
- Queens
- Jamaica Estates
- 80-03 192nd Street
Nearby cities
Nearby neighborhoods
Nearby zip codes
Other New York Topics
