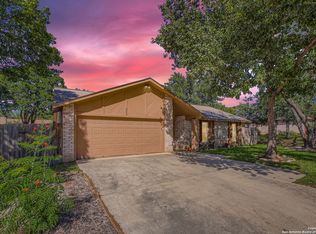
This gem has it all, sparkling pool, covered patio, culinary garden & yard lighting all nestled on a corner. 4 bedrooms and 2 full bathrooms, providing an ideal space for everyone. Cool architectural details such as exposed brick, window seat, gas log fireplace and an open concept. Spacious living and dining areas, a functional kitchen with a breakfast nook, and a welcoming primary suite with a private bath. Additional features include solar panels, wood floors & tons of charm. Located in a premium area with convenient access to major highways, shopping, dining and within the acclaimed Northside Independent School District, this home presents a wonderful opportunity to embrace a comfortable San Antonio lifestyle.
Sold
Price Unknown
8003 Airflight, San Antonio, TX 78250
4beds
1,653sqft
Single Family Residence
Built in 1978
9,670 Square Feet Lot
$-- Zestimate®
$--/sqft
$2,546 Estimated rent
Home value
Not available
Estimated sales range
Not available
$2,546/mo
Zestimate® history
Owner options
List your home for rent
$2,546/mo
Rent Zestimate®
Find your next renter with Zillow Rental Manager. Plus, with online applications, you can quickly screen prospective tenants – for free.
$2,546/mo
Rent Zestimate®
Refinance and save
$215/mo
Est. payment
Refinancing to a lower rate could help reduce your monthly payments and save thousands over the life of the loan.
$215/mo
Est. payment
Explore your selling options
Work with a Zillow partner agent
Leverage their expertise and Zillow's premium Showcase listings to get your home seen by more buyers.
Get startedList with your own agent
Get your home in front of millions of buyers by listing it on Zillow.
Learn how to do itSell it yourself
Take full control of how buyers see your home on Zillow by listing For Sale by Owner (FSBO).
List your homeWhat's special
Sparkling poolGas log fireplaceCovered patioFunctional kitchenExposed brickWindow seatArchitectural details
Zillow last checked:
Listing updated:
Listed by:
Meghan Pelley TREC #527085 (210) 232-3666,
All City San Antonio Registered Series
Source: LERA MLS,MLS#: 1865600
Facts & features
Interior
Bedrooms & bathrooms
- Bedrooms: 4
- Bathrooms: 2
- Full bathrooms: 2
Primary bedroom
- Features: Ceiling Fan(s), Full Bath
- Area: 180
- Dimensions: 15 x 12
Bedroom 2
- Area: 110
- Dimensions: 11 x 10
Bedroom 3
- Area: 90
- Dimensions: 10 x 9
Bedroom 4
- Area: 110
- Dimensions: 11 x 10
Primary bathroom
- Features: Shower Only, Single Vanity
- Area: 90
- Dimensions: 10 x 9
Dining room
- Area: 90
- Dimensions: 10 x 9
Family room
- Area: 300
- Dimensions: 20 x 15
Kitchen
- Area: 100
- Dimensions: 10 x 10
Heating
- Central, Natural Gas
Cooling
- Central Air
Appliances
- Included: Microwave, Range, Disposal, Dishwasher, Plumbed For Ice Maker, Vented Exhaust Fan, Gas Water Heater
- Laundry: Main Level, Laundry Room, Washer Hookup, Dryer Connection
Features
- One Living Area, Separate Dining Room, Two Eating Areas, Breakfast Bar, Utility Room Inside, 1st Floor Lvl/No Steps, High Ceilings, High Speed Internet, All Bedrooms Downstairs, Master Downstairs, Ceiling Fan(s), Chandelier, Solid Counter Tops
- Flooring: Carpet, Ceramic Tile
- Has basement: No
- Number of fireplaces: 1
- Fireplace features: Family Room, Gas Logs Included, Gas, Gas Starter, Stone/Rock/Brick
Interior area
- Total structure area: 1,653
- Total interior livable area: 1,653 sqft
Property
Parking
- Total spaces: 2
- Parking features: Two Car Garage, Attached, Garage Faces Side
- Attached garage spaces: 2
Features
- Levels: One
- Stories: 1
- Patio & porch: Patio, Covered
- Exterior features: Rain Gutters, Lighting
- Has private pool: Yes
- Pool features: In Ground, Community
- Fencing: Privacy
Lot
- Size: 9,670 Square Feet
- Features: Corner Lot, Curbs, Street Gutters, Sidewalks, Streetlights
- Residential vegetation: Mature Trees
Details
- Parcel number: 186770070170
Construction
Type & style
- Home type: SingleFamily
- Architectural style: Traditional
- Property subtype: Single Family Residence
Materials
- 4 Sides Masonry
- Foundation: Slab
- Roof: Composition
Condition
- Pre-Owned
- New construction: No
- Year built: 1978
Utilities & green energy
- Electric: CPS
- Gas: CPS
- Sewer: CITY
- Water: SAWS
- Utilities for property: Cable Available
Green energy
- Energy generation: Solar
Community & HOA
Community
- Features: Tennis Court(s), Playground, Jogging Trails, Sports Court, Basketball Court
- Security: Smoke Detector(s)
- Subdivision: Misty Oaks
HOA
- Has HOA: Yes
- HOA fee: $215 annually
- HOA name: MISTY OAKS HOMEOWNER'S ASSOCIATION
Location
- Region: San Antonio
Financial & listing details
- Tax assessed value: $298,260
- Annual tax amount: $6,830
- Date on market: 5/9/2025
- Cumulative days on market: 22 days
- Listing terms: Conventional,FHA,VA Loan,Cash
- Road surface type: Paved
Price history
| Date | Event | Price |
|---|---|---|
| 6/20/2025 | Sold | -- |
Source:  LERA MLS #1865600 Report a problem LERA MLS #1865600 Report a problem | ||
| 5/31/2025 | Pending sale | $319,999$194/sqft |
Source: LERA MLS #1865600 Report a problem | ||
| 5/19/2025 | Contingent | $319,999$194/sqft |
Source: LERA MLS #1865600 Report a problem | ||
| 5/9/2025 | Listed for sale | $319,999+14.7%$194/sqft |
Source: LERA MLS #1865600 Report a problem | ||
| 2/4/2022 | Sold | -- |
Source: LERA MLS #1581522 Report a problem | ||
| 1/27/2022 | Pending sale | $279,000$169/sqft |
Source: LERA MLS #1581522 Report a problem | ||
| 1/18/2022 | Contingent | $279,000$169/sqft |
Source: LERA MLS #1581522 Report a problem | ||
| 1/14/2022 | Listed for sale | $279,000+21.3%$169/sqft |
Source: LERA MLS #1581522 Report a problem | ||
| 8/28/2020 | Sold | -- |
Source: LERA MLS #1471013 Report a problem | ||
| 8/8/2020 | Pending sale | $230,000$139/sqft |
Source: JP & Associates, REALTORS #1471013 Report a problem | ||
| 7/17/2020 | Listed for sale | $230,000$139/sqft |
Source: JP & Associates, REALTORS #1471013 Report a problem | ||
Public tax history
| Year | Property taxes | Tax assessment |
|---|---|---|
| 2025 | $6,831 +32.9% | $298,260 +0.1% |
| 2024 | $5,140 -0.6% | $297,920 +1.4% |
| 2023 | $5,170 -21.8% | $293,942 +10% |
| 2022 | $6,615 +170.4% | $267,220 +14.1% |
| 2021 | $2,446 | $234,230 +12.7% |
| 2020 | $2,446 +2.3% | $207,768 +10% |
| 2019 | $2,391 | $188,880 0% |
| 2018 | $2,391 +1.6% | $188,900 +9.4% |
| 2017 | $2,352 +1.8% | $172,730 +9.6% |
| 2016 | $2,310 -2.8% | $157,578 +10% |
| 2015 | $2,377 | $143,253 +10% |
| 2014 | $2,377 | $130,230 +8.1% |
| 2013 | -- | $120,450 -2.4% |
| 2012 | -- | $123,370 -2% |
| 2011 | -- | $125,930 -2% |
| 2010 | -- | $128,500 -5.8% |
| 2009 | -- | $136,380 +4.7% |
| 2008 | -- | $130,290 -1.2% |
| 2007 | -- | $131,910 +28.7% |
| 2006 | -- | $102,510 +9.7% |
| 2005 | -- | $93,430 |
| 2004 | -- | -- |
| 2003 | -- | -- |
| 2002 | -- | -- |
| 2001 | -- | -- |
| 2000 | -- | -- |
Find assessor info on the county website
Neighborhood: Misty Oaks
Nearby homes
- $--3 bd2 ba1.6k sqft8007 Airflight St, San Antonio, TX 78250Sold
- $273,8004 bd2 ba1.8k sqft8002 Owl Ridge St, San Antonio, TX 78250Off Market
- $285,4003 bd2 ba2.3k sqft8006 Owl Ridge St, San Antonio, TX 78250Off Market
- $240,6003 bd2 ba1.5k sqft7951 Airflight St, San Antonio, TX 78250Off Market
- $--3 bd2 ba1.4k sqft8011 Airflight St, San Antonio, TX 78250Sold
- $254,9003 bd2 ba1.7k sqft8002 Airflight St, San Antonio, TX 78250Off Market
- $118,7804 bd2 ba1.4k sqft8010 Owl Ridge St, San Antonio, TX 78250Off Market
- $246,6004 bd2 ba1.4k sqft8010 Owl Rdg, San Antonio, TX 78250Off Market
Nearby schools
GreatSchools rating
- 7/10Elrod Elementary SchoolGrades: PK-5Distance: 1.4 mi
- 5/10Connally Middle SchoolGrades: 6-8Distance: 1.6 mi
- 6/10Warren High SchoolGrades: 9-12Distance: 1.8 mi
Schools provided by the listing agent
- Elementary: Elrod Jimmy
- Middle: Connally
- High: Warren
- District: Northside
Source: LERA MLS. This data may not be complete. We recommend contacting the local school district to confirm school assignments for this home.
- Texas
- Bexar County
- San Antonio
- 78250
- Misty Oaks
- 8003 Airflight
Nearby cities
Nearby neighborhoods
Nearby zip codes
Other San Antonio Topics
