Skip main navigation
Sold for $740,000
  • $740,000

    8003 Battersea Pl, Severn, MD 21144

    4beds
    2,896sqft
    Single Family Residence
    Built in 2013
    0.26 Acres Lot
    $757,900 Zestimate®
    $256/sqft
    $3,885 Estimated rent

    Home value

    $757,900

    $705,000 - $819,000

    $3,885/mo

    Zestimate® history
    Loading
    Loading...

    Owner options

    List your home for rent

    $3,885/mo

    Rent Zestimate®

    Find your next renter with Zillow Rental Manager. Plus, with online applications, you can quickly screen prospective tenants – for free.

    Learn more

    $3,885/mo

    Rent Zestimate®

    Refinance and save

    $4,499/mo

    Est. payment

    Refinancing to a lower rate could help reduce your monthly payments and save thousands over the life of the loan.

    See today's rates

    $4,499/mo

    Est. payment

    Explore your selling options

    Work with a Zillow partner agent

    Leverage their expertise and Zillow's premium Showcase listings to get your home seen by more buyers.

    Get started

    List with your own agent

    Get your home in front of millions of buyers by listing it on Zillow.

    Learn how to do it

    Sell it yourself

    Take full control of how buyers see your home on Zillow by listing For Sale by Owner (FSBO).

    List your home

    What's special

    Gas fireplacePartial stone exteriorSecond floor laundry roomWoodland viewsLow maintenance composite deckTile showerCul-de-sac location
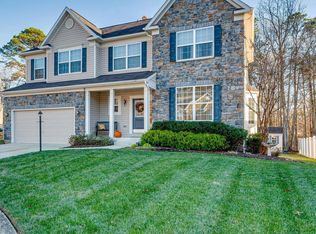
    Big and beautiful 4 bedroom, 2.5 bathroom K.Hov-built colonial with partial stone exterior, covered front porch, and 2-car garage in sought-after Brookwood Run! The end of cul-de-sac location and woodland views create the ideal location for quietness and privacy. Upon entry, the inviting entry/foyer space leads to lots of natural light/ windows in the connected living and dining room which offers formal options for entertaining with family, friends and guests. You will love the openness of the gourmet kitchen with 42 inch cabinets, stainless steel appliances with gas cooktop, double ovens, granite countertops throughout, and kitchen island w/ breakfast bar seating for 4 or more! Truly an entertainer's delight! There is a Large family room with gas fireplace , Breakfast room with cathedral ceilings and lots of natural light and doors that lead to the low maintenance composite deck and backyard. Upstairs, The owners suite is sure to impress with its grand size, 2 walk-in closets and en-suite bathroom with dual vanities, and tile shower! Three more generous sized bedrooms, good size hall bath, and second floor laundry room with washer/dryer for convenience. The basement is huge and ready for you to create your own masterpiece! Insulated, studded, with plenty of outlets, a roughed in bathroom, utility sink, and walk up stairs to the backyard. Close to 97, 100, Fort Meade, Baltimore, Annapolis, and DC! Public (The NEW Severn Run High School) and private school (Archbishop Spaulding) are just around the corner, easy access to restaurants, shops, parks, and more! Move in just in time for the Holiday Season in style with comfort and space for everyone!

    Zillow last checked:

    Listing updated:

    Listed by:

    Tracy Imhoff 717-968-3218,

    Berkshire Hathaway HomeServices Homesale Realty

    Bought with:

    Laura Scott, 529709

    Keller Williams Realty Centre

    Source: Bright MLS,MLS#: MDAA2096796MLS Logo

    Facts & features

    Interior

    Bedrooms & bathrooms
    • Bedrooms: 4
    • Bathrooms: 3
    • Full bathrooms: 2
    • 1/2 bathrooms: 1
    • Main level bathrooms: 1
    Rooms
    • Room types: Living Room, Dining Room, Primary Bedroom, Bedroom 2, Bedroom 3, Bedroom 4, Kitchen, Family Room, Breakfast Room, Bathroom 2, Primary Bathroom, Half Bath
    Basement
    • Area: 1470
    Heating
    • Forced Air, Natural Gas
    Cooling
    • Central Air, Electric
    Appliances
    • Included: Electric Water Heater
    • Laundry: Upper Level
    Features
    • Basement: Full,Exterior Entry,Walk-Out Access,Connecting Stairway,Concrete,Rough Bath Plumb
    • Number of fireplaces: 1
    Interior area
    • Total structure area: 4,366
    • Total interior livable area: 2,896 sqft
    • Finished area above ground: 2,896
    • Finished area below ground: 0

    Property

    Parking
    • Total spaces: 2
    • Parking features: Garage Faces Front, Garage Door Opener, Inside Entrance, Attached, Driveway, Off Street, On Street
    • Attached garage spaces: 2
    • Has uncovered spaces: Yes
    Accessibility
    • Accessibility features: None
    Features
    • Levels: Two
    • Stories: 2
    • Patio & porch: Deck, Porch
    • Exterior features: Lawn Sprinkler
    • Pool features: None
    Lot
    • Size: 0.26 Acres
    Details
    • Additional structures: Above Grade, Below Grade
    • Parcel number: 020413690234785
    • Zoning: R2
    • Special conditions: Standard

    Construction

    Type & style
    • Home type: SingleFamily
    • Architectural style: Colonial
    • Property subtype: Single Family Residence
    Materials
    • Combination, Stone, Vinyl Siding
    • Foundation: Concrete Perimeter
    Condition
    • Excellent
    • New construction: No
    • Year built: 2013

    Utilities & green energy

    • Sewer: Public Sewer
    • Water: Public

    Community & HOA

    Community
    • Subdivision: Brookwood Run
    HOA
    • Has HOA: Yes
    • Services included: Common Area Maintenance
    • HOA fee: $60 monthly
    Location
    • Region: Severn

    Financial & listing details

    • Price per square foot: $256/sqft
    • Tax assessed value: $565,133
    • Annual tax amount: $6,568
    • Date on market: 10/25/2024
    • Listing agreement: Exclusive Right To Sell
    • Listing terms: Cash,Conventional,FHA,VA Loan
    • Inclusions: All Kitchen Appliances, Including Refrigerator, Washer And Dryer, All Blinds, Curtain Rods
    • Ownership: Fee Simple

    Price history

    DateEventPrice
    12/30/2024Sold$740,000-2.6%$256/sqft
    Source: Bright MLS #MDAA2096796 Report a problem
    11/20/2024Pending sale$760,000$262/sqft
    Source: Bright MLS #MDAA2096796 Report a problem
    11/1/2024Price change$760,000-1.9%$262/sqft
    Source: Bright MLS #MDAA2096796 Report a problem
    10/25/2024Listed for sale$774,900+48.2%$268/sqft
    Source: Bright MLS #MDAA2096796 Report a problem
    2/8/2013Sold$522,850$181/sqft
    Source: Public Record Report a problem

    Public tax history

    YearProperty taxesTax assessment
    2025$6,965 +12.5%$591,400 +4.6%
    2024$6,188 +5.2%$565,133 +4.9%
    2023$5,884 +9.9%$538,867 +5.1%
    2022$5,357 $512,600
    2021$5,357 -0.1%$512,600
    2020$5,362 -1.6%$512,600 -1.6%
    2019$5,452 +4.8%$520,700 +1.5%
    2018$5,203 +1%$513,100 +1.5%
    2017$5,153 $505,500 +1.5%
    2016-- $497,900 +3.8%
    2015-- $479,633 +4%
    2014-- $461,367 +4.1%
    2013-- $443,100 +1158.8%
    2012-- $35,200
    Find assessor info on the county website

    Neighborhood: 21144

    Nearby schools

    GreatSchools rating
    Schools provided by the listing agent
    • High: Severn Run
    • District: Anne Arundel County Public Schools

    Source: Bright MLS. This data may not be complete. We recommend contacting the local school district to confirm school assignments for this home.

    Get a cash offer in 3 minutes
    Find out how much your home could sell for in as little as 3 minutes with a no-obligation cash offer.
    Estimated market value
    $757,900
    Get a cash offer in 3 minutes
    Find out how much your home could sell for in as little as 3 minutes with a no-obligation cash offer.
    Estimated market value
    $757,900