Skip main navigation
Sold for $395,000
  • $395,000

    8003 Bayside View Dr, Orlando, FL 32819

    2beds
    1,492sqft
    Townhouse
    Built in 1988
    2,553 Square Feet Lot
    $400,500 Zestimate®
    $265/sqft
    $2,546 Estimated rent

    Home value

    $400,500

    $380,000 - $421,000

    $2,546/mo

    Zestimate® history
    Loading
    Loading...

    Owner options

    List your home for rent

    $2,546/mo

    Rent Zestimate®

    Find your next renter with Zillow Rental Manager. Plus, with online applications, you can quickly screen prospective tenants – for free.

    Learn more

    $2,546/mo

    Rent Zestimate®

    Refinance and save

    $3,158/mo

    Est. payment

    Refinancing to a lower rate could help reduce your monthly payments and save thousands over the life of the loan.

    See today's rates

    $3,158/mo

    Est. payment

    Explore your selling options

    Work with a Zillow partner agent

    Leverage their expertise and Zillow's premium Showcase listings to get your home seen by more buyers.

    Get started

    List with your own agent

    Get your home in front of millions of buyers by listing it on Zillow.

    Learn how to do it

    Sell it yourself

    Take full control of how buyers see your home on Zillow by listing For Sale by Owner (FSBO).

    List your home

    What's special

    Tennis courtsModern light fixtureNew remotesPrivate courtyardHobby roomStand up showerFitness room
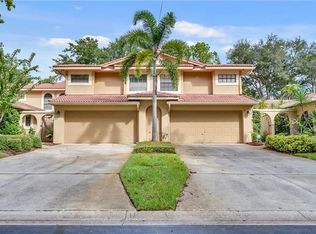
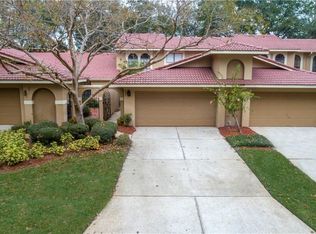
    Unbeatable location and price in the HEART OF DR PHILLIPS just around the corner from the famous Restaurant Row on Sand Lake Road! This charming townhome features SPECTACULAR PRIVATE VIEWS OF GREEN BELT from all bedrooms, living room and COVERED SCREENED LANAI; cozy COURTYARD with private iron gate leading to the front door, SPACIOUS LAYOUT with deep DOUBLE CEILINGS in the living room; MASTER BEDROOM downstairs, roomy GUEST SUITE on the second floor, cute open LOFT perfect for the home office, reading room/library, hobby room - the choice is yours to make. Fully equipped KITCHEN presents a great space to enjoy cooking experience and features a breakfast bar and tile flooring. Kitchen area extends to the functional DINETTE/breakfast nook overlooking the private courtyard through the sliding glass doors. DELUXE MASTER SUITE on the main level is featuring ceiling fan and separate private lanai access through the double glass doors. OWNER BATHROOM showcases tile flooring, stand up shower, garden tub, dual sinks, cultured marble countertops, solid wood base cabinets, modern light fixture; two closets and a private toilet enclosure. The most RECENT RENOVATIONS include: NEW GARAGE DOOR(2022) with new remotes and outside keypad, remodeled half bath under the staircase with upgraded vanity, custom mosaic accents and framed mirror; new vanity with sink & new light fixture in the upstairs suite. Laundry hookups are in the garage with newer LG front load washer and dryer (2019) included in the Sale. 2 CAR GARAGE with driveway and additional parking spots for guests are across the street. The HOA just finished the following community projects in 2021-2022: COMPLETE RE-ROOF, added RAIN GUTTERS, painted exterior, resurfaced the road. This is a CONCRETE BLOCK CONSTRUCTION top to bottom and BARREL TILE ROOF that combines high quality and durability with exceptional Spanish Mediterranean look. Sandpointe Townhomes is a GATED COMMUNITY offering community pool, clubhouse with fitness room, tennis courts and bocce ball court for its residents' use. Maintenance of the common areas, roads, lights, exterior paint, repairs to the roof, gates is covered by the HOA; no CDD. This is a lovely home for new owners to make their own - we welcome you to schedule a private showing and check it out! Home Sweet Home awaits!

    Zillow last checked:

    Listing updated:

    Listed by:

    Sasha Hunter 417-230-8989,

    KELLER WILLIAMS REALTY AT THE LAKES 407-566-1800

    Bought with:

    Bobby Baldor, PA, 3217257

    EXP REALTY LLC

    Source: Stellar MLS,MLS#: S5085812MLS LogoOriginating MLS: Osceola

    Facts & features

    Interior

    Bedrooms & bathrooms
    • Bedrooms: 2
    • Bathrooms: 3
    • Full bathrooms: 2
    • 1/2 bathrooms: 1
    Primary bedroom
    • Features: Built-in Closet
    • Level: First
    • Dimensions: 14x14
    Bedroom 2
    • Features: Built-in Closet
    • Level: Second
    • Dimensions: 12x14
    Dining room
    • Level: First
    • Dimensions: 11x13
    Kitchen
    • Level: First
    • Dimensions: 14x11
    Living room
    • Level: First
    • Dimensions: 13x13
    Loft
    • Level: Second
    • Dimensions: 10x10
    Heating
    • Central
    Cooling
    • Central Air
    Appliances
    • Included: Dryer, Microwave, Range, Refrigerator, Washer
    Features
    • Ceiling Fan(s), Eating Space In Kitchen, High Ceilings, Living Room/Dining Room Combo, Primary Bedroom Main Floor, Open Floorplan, Vaulted Ceiling(s)
    • Flooring: Carpet, Ceramic Tile
    • Doors: Sliding Doors
    • Has fireplace: No
    Interior area
    • Total structure area: 1,999
    • Total interior livable area: 1,492 sqft

    Property

    Parking
    • Total spaces: 2
    • Parking features: Garage - Attached
    • Attached garage spaces: 2
    Features
    • Levels: Two
    • Stories: 2
    • Exterior features: Courtyard, Irrigation System, Rain Gutters
    Lot
    • Size: 2,553 Square Feet
    Details
    • Parcel number: 272328784901420
    • Zoning: R-3
    • Special conditions: None

    Construction

    Type & style
    • Home type: Townhouse
    • Property subtype: Townhouse
    Materials
    • Block, Stucco
    • Foundation: Slab
    • Roof: Tile
    Condition
    • New construction: No
    • Year built: 1988

    Utilities & green energy

    • Sewer: Public Sewer
    • Water: Public
    • Utilities for property: Public

    Community & HOA

    Community
    • Features: Clubhouse, Fitness Center, Gated, Pool
    • Pet fee: $0 monthly
    • Subdivision: SANDPOINTE TWNHS SEC 05
    HOA
    • Has HOA: Yes
    • Services included: Maintenance Structure, Maintenance Grounds
    • HOA fee: $335 monthly
    • HOA name: Valerie Ifould
    • HOA phone: 407-351-1308
    Location
    • Region: Orlando

    Financial & listing details

    • Price per square foot: $265/sqft
    • Tax assessed value: $319,779
    • Annual tax amount: $2,006
    • Date on market: 6/1/2023
    • Cumulative days on market: 24 days
    • Listing terms: Cash,Conventional,FHA,VA Loan
    • Ownership: Fee Simple
    • Total actual rent: 0
    • Road surface type: Asphalt

    Price history

    DateEventPrice
    7/28/2023Sold$395,000$265/sqft
    Source: Stellar MLS #S5085812 Report a problem
    7/3/2023Pending sale$395,000$265/sqft
    Source: Stellar MLS #S5085812 Report a problem
    7/1/2023Listed for sale$395,000$265/sqft
    Source: Stellar MLS #S5085812 Report a problem
    6/29/2023Pending sale$395,000$265/sqft
    Source: Stellar MLS #S5085812 Report a problem
    6/10/2023Listed for sale$395,000$265/sqft
    Source: Stellar MLS #S5085812 Report a problem
    6/4/2023Pending sale$395,000$265/sqft
    Source: Stellar MLS #S5085812 Report a problem
    6/1/2023Listed for sale$395,000+64.6%$265/sqft
    Source: Stellar MLS #S5085812 Report a problem
    9/22/2005Sold$240,000+33.1%$161/sqft
    Source: Public Record Report a problem
    4/14/2004Sold$180,300+52.8%$121/sqft
    Source: Public Record Report a problem
    5/3/1999Sold$118,000+15.7%$79/sqft
    Source: Public Record Report a problem
    9/6/1996Sold$102,000$68/sqft
    Source: Public Record Report a problem

    Public tax history

    YearProperty taxesTax assessment
    2024$4,819 +129.3%$319,779 +104.4%
    2023$2,102 +4.8%$156,456 +3%
    2022$2,006 +2.2%$151,899 +3%
    2021$1,964 +1.1%$147,475 +1.4%
    2020$1,942 +1.9%$145,439 +2.3%
    2019$1,905 +1.1%$142,169 +1.9%
    2018$1,885 $139,518 -27%
    2017$1,885 +2%$191,042 +2.3%
    2016$1,848 +1.5%$186,789 +6.1%
    2015$1,820 -4%$176,129 +7.1%
    2014$1,897 +2.4%$164,494 +19.2%
    2013$1,853 +1.4%$137,963 +8%
    2012$1,828 -4.6%$127,732 -3.4%
    2011$1,916 -7.2%$132,274 -8.1%
    2010$2,065 $143,937 -12%
    2009-- $163,521 -22.7%
    2008$3,092 -13.2%$211,556 -11.9%
    2007$3,561 -0.8%$240,154 +12.6%
    2006$3,590 +13.4%$213,313 +32.9%
    2005$3,165 +13.9%$160,522 +13.1%
    2004$2,780 -1.9%$141,908 -0.2%
    2003$2,833 +43.8%$142,205 +3.1%
    2002$1,970 -0.8%$137,969 +15.3%
    2001$1,986 -17.5%$119,667 +4%
    2000$2,408 $115,053
    Find assessor info on the county website

    Neighborhood: 32819

    Nearby schools

    GreatSchools rating
    Schools provided by the listing agent
    • Elementary: Dr. Phillips Elem
    • Middle: Southwest Middle
    • High: Dr. Phillips High

    Source: Stellar MLS. This data may not be complete. We recommend contacting the local school district to confirm school assignments for this home.

    Get a cash offer in 3 minutes
    Find out how much your home could sell for in as little as 3 minutes with a no-obligation cash offer.
    Estimated market value
    $400,500
    Get a cash offer in 3 minutes
    Find out how much your home could sell for in as little as 3 minutes with a no-obligation cash offer.
    Estimated market value
    $400,500