Skip main navigation
Active
  • Price cut: $15K (8/11)
    $224,900

    8003 Bertha Ave, Parma, OH 44129

    3beds
    1,348sqft
    : 
    $1,707/mo
    Get pre-qualified
    Single Family Residence
    Built in 1949
    5,401 Square Feet Lot
    $-- Zestimate®
    $167/sqft
    $-- HOA

    What's special

    Detached one-car garagePartially finished basementPrivate second-floor primary bedroomForced-air gas heatCharming brick bungalowCentral airLarge walk-in closet
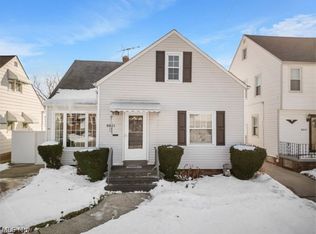
    Welcome home to this charming brick bungalow nestled in the heart of Parma! This well-maintained single-family home offers 3 bedrooms, 2 full bathrooms, and over 1,300 square feet of finished living space, including approximately 220 square feet of finished basement space. The inviting layout features a bright living room, and an eat-in kitchen ready for everyday meals and entertaining. Two bedrooms are conveniently located on the main floor, while the private second-floor primary bedroom, boasting built in drawers and shelves and a large walk-in closet, provides a peaceful retreat. The partially finished basement provides additional room for recreation, a home office, or entertaining and has been fully waterproofed and comes with a transferrable warranty for peace of mind. Enjoy year-round comfort with central air and forced-air gas heat, along with the convenience of a detached one-car garage, concrete driveway, and a backyard patio perfect for relaxing or hosting guests. Located close to shopping, dining, parks, schools, and major highways, this classic Parma home is full of potential and ready for its next owner to make it their own.
    33 days
    843
    67

    Likely to sell faster than

    Zillow last checked:

    Listing updated:

    Listed by:

    Anthony R Latina 440-465-5611 anthonylatinarealestate@gmail.com,

    RE/MAX Crossroads Properties

    Source: MLS Now,MLS#: 5230442MLS LogoOriginating MLS: Akron Cleveland Association of REALTORS

      Facts & features

      Interior

      Bedrooms & bathrooms
      • Bedrooms: 3
      • Bathrooms: 2
      • Full bathrooms: 2
      • Main level bathrooms: 1
      • Main level bedrooms: 2
      Primary bedroom
      • Description: Flooring: Carpet
      • Level: Second
      • Dimensions: ND x ND
      Bedroom
      • Description: Flooring: Carpet
      • Level: First
      • Dimensions: ND x ND
      Bedroom
      • Description: Flooring: Carpet
      • Level: First
      • Dimensions: ND x ND
      Bathroom
      • Description: Flooring: Linoleum
      • Level: Basement
      • Dimensions: ND x ND
      Bathroom
      • Description: Flooring: Linoleum
      • Level: First
      • Dimensions: ND x ND
      Eat in kitchen
      • Description: Flooring: Linoleum
      • Level: First
      • Dimensions: ND x ND
      Family room
      • Description: Flooring: Carpet
      • Level: Basement
      • Dimensions: ND x ND
      Living room
      • Description: Flooring: Carpet
      • Level: First
      • Dimensions: ND x ND
      Heating
      • Forced Air, Gas
      Cooling
      • Central Air
      Appliances
      • Included: Dryer, Dishwasher, Microwave, Range, Refrigerator, Washer
      • Laundry: In Basement
      Features
      • Basement: Full,Partially Finished
      • Has fireplace: No
      Interior area
      • Total structure area: 1,348
      • Total interior livable area: 1,348 sqft
      • Finished area above ground: 1,128
      • Finished area below ground: 220
      Video & virtual tour

      Property

      Parking
      • Total spaces: 1
      • Parking features: Concrete, Driveway, Detached, Garage, Paved
      • Garage spaces: 1
      Accessibility
      • Accessibility features: None
      Features
      • Levels: One and One Half,Two
      • Stories: 2
      • Patio & porch: Patio
      • Fencing: Partial,Vinyl
      • Has view: Yes
      • View description: Trees/Woods
      Lot
      • Size: 5,401 Square Feet
      • Dimensions: 40 x 135
      • Features: Flat, Level
      Details
      • Parcel number: 44903097
      • Special conditions: Standard

      Construction

      Type & style
      • Home type: SingleFamily
      • Architectural style: Bungalow
      • Property subtype: Single Family Residence
      Materials
      • Brick
      • Roof: Asphalt,Fiberglass
      Condition
      • Year built: 1949

      Utilities & green energy

      • Sewer: Public Sewer
      • Water: Public

      Community & HOA

      Community
      • Features: Playground, Park, Shopping, Public Transportation
      HOA
      • Has HOA: No
      Location
      • Region: Parma

      Financial & listing details

      • Price per square foot: $167/sqft
      • Tax assessed value: $165,000
      • Annual tax amount: $3,320
      • Date on market: 7/29/2026
      • Cumulative days on market: 33 days

        Estimated market value

        Not available

        Estimated sales range

        Not available

        Not available

        Price history

        DateEventPrice
        8/11/2026Price change$224,900-6.3%$167/sqft
        Source: MLS Now #5230442 Report a problem
        7/29/2026Listed for sale$239,900+33.3%$178/sqft
        Source: MLS Now #5230442 Report a problem
        6/9/2021Sold$180,000+20%$134/sqft
        Source: MLS Now #4272931 Report a problem
        5/16/2021Pending sale$150,000$111/sqft
        Source: RE/MAX International #4272931 Report a problem
        5/16/2021Listing removed--
        Source: RE/MAX International Report a problem
        5/4/2021Pending sale$150,000$111/sqft
        Source: RE/MAX International #4272931 Report a problem
        4/30/2021Listed for sale$150,000+58.1%$111/sqft
        Source: RE/MAX International #4272931 Report a problem
        6/13/2017Sold$94,900$70/sqft
        Source: MLS Now #3837153 Report a problem
        4/28/2017Pending sale$94,900$70/sqft
        Source: CENTURY 21 DePiero & Associates, Inc. #3837153 Report a problem
        4/21/2017Price change$94,900+5.6%$70/sqft
        Source: CENTURY 21 DePiero & Associates, Inc. #3837153 Report a problem
        2/21/2017Pending sale$89,900$67/sqft
        Source: CENTURY 21 DePiero & Associates, Inc. #3837153 Report a problem
        12/5/2016Price change$89,900-5.4%$67/sqft
        Source: CENTURY 21 DePiero & Associates, Inc. #3837153 Report a problem
        11/16/2016Price change$95,000-4.9%$70/sqft
        Source: CENTURY 21 DePiero & Associates, Inc. #3837153 Report a problem
        8/17/2016Listed for sale$99,900-5.8%$74/sqft
        Source: CENTURY 21 DePiero & Associates, Inc. #3837153 Report a problem
        7/30/1999Sold$106,000$79/sqft
        Source: Public Record Report a problem

        Public tax history

        YearProperty taxesTax assessment
        2025$2,928 -7.4%$57,750
        2024$3,164 +22.8%$57,750 +43.2%
        2023$2,576 +0.6%$40,320
        2022$2,559 -3.2%$40,320
        2021$2,645 +15.8%$40,320 +30%
        2020$2,284 +0.6%$31,010
        2019$2,271 -8.3%$31,010
        2018$2,476 +4.6%$31,010 +12.3%
        2017$2,367 +7.3%$27,620
        2016$2,205 $27,620
        2015$2,205 -1.6%$27,620 -2%
        2014$2,240 +2.2%$28,180
        2013$2,192 +4.5%$28,180
        2012$2,097 -13.8%$28,180 -18.8%
        2011$2,433 +9.5%$34,690
        2010$2,222 +0.8%$34,690
        2009$2,204 -4.7%$34,690 -11.1%
        2008$2,313 +7.1%$39,000
        2007$2,159 +3.3%$39,000
        2006$2,090 +4.4%$39,000 +9.8%
        2005$2,003 +11.1%$35,530
        2004$1,802 +1.6%$35,530
        2003$1,773 +5%$35,530 +7.5%
        2002$1,688 -39.7%$33,040
        2001$2,798 -0.1%$33,040
        2000$2,802 $33,040
        Find assessor info on the county website

        Monthly payment

        Est. payment

        Payment breakdown

        Explore the cost of this home by adjusting the details. Changes won't be saved.
        All calculations are estimates and provided by Zillow, Inc. for informational purposes only. Actual amounts may vary.
        HOA fees may include property taxes on listings classified as Co-Ops. Contact the listing agent and/or owner for fee details.
        See how much you could borrow to make a competitive offer.

        Climate risks

        Neighborhood: 44129

        Getting around

        72 / 100
        Very Walkable
        37 / 100
        Some Transit
        55 / 100
        Bikeable

        Nearby schools

        GreatSchools rating
        Schools provided by the listing agent
        • District: Parma CSD - 1824

        Source: MLS Now. This data may not be complete. We recommend contacting the local school district to confirm school assignments for this home.

        A local agent can set up tours, give advice and negotiate with sellers.

        Browse local experts