Skip main navigation
Off market
Street View
  • $491,700

    8003 Birman St, Maitland, FL 32751

    4beds
    2,282sqft
    Single Family Residence
    Built in 1996
    5,654 Square Feet Lot
    $491,700 Zestimate®
    $215/sqft
    $2,864 Estimated rent

    Home value

    $491,700

    $467,000 - $516,000

    $2,864/mo

    Zestimate® history
    Loading
    Loading...

    Owner options

    List your home for rent

    $2,864/mo

    Rent Zestimate®

    Find your next renter with Zillow Rental Manager. Plus, with online applications, you can quickly screen prospective tenants – for free.

    Learn more

    $2,864/mo

    Rent Zestimate®

    Refinance and save

    $3,539/mo

    Est. payment

    Refinancing to a lower rate could help reduce your monthly payments and save thousands over the life of the loan.

    See today's rates

    $3,539/mo

    Est. payment

    Explore your selling options

    Work with a Zillow partner agent

    Leverage their expertise and Zillow's premium Showcase listings to get your home seen by more buyers.

    Get started

    List with your own agent

    Get your home in front of millions of buyers by listing it on Zillow.

    Learn how to do it

    Sell it yourself

    Take full control of how buyers see your home on Zillow by listing For Sale by Owner (FSBO).

    List your home

    What's special

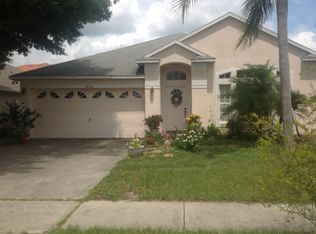
    Welcome home to your slice of Florida Paradise that is centrally located Orlando's best attractions! ***This home has been updated with the following: Brand new Carrier, high efficient air conditioning, Ring Doorbell, wired security system, Wifi connected Honeywell Thermostat, newer garage door, 2 year old water heater, entire house was re-plumbed 1 year ago, roof replaced in 2013, refrigerator/microwave/oven were replaced 3 years ago***Home Warranty Included in home sale***Situated on a very private lot in Winfield community, this home is the perfect balance of size, modern design and open airy feeling. Driving up to the home you will immediately notice the charming and beautiful curb appeal that gets you excited to filter through the home of your dreams. Walking into the front door, you are welcomed by soaring ceilings with high windows to allow light to spill gracefully into every corner of the space. A grand staircase stands to your left of you which allows you to access the upstairs loft and bedroom sanctuaries. Glancing off to your right, you will also notice the formal living room and dining rooms which are fit for the grandest parties or holiday events. Moving through the passageway into the large kitchen, you enter the heart of the home which is also constructed with vaulted ceilings. The kitchen is laced with marble tile countertops, a center island with bar seating and solid wood cabinets all in an open plan design to overlook the family room. The kitchen is flanked by an elegant breakfast area with large windows setup to allow light into flow into the space. Moving to the family room, you will notice that the space is large enough for everyone to enjoy the big game or just to kick back and relax reading a book. The Master bedroom is ideally located on the first floor and split away from the remainder of the bedrooms. As you enter the master suite, you will be amazed at the space you have and airy feeling due to the high ceiling heights. As you move to the Master Bathroom, await to be surprised and pleased at the double vanities, master shower, tub area and spacious master walk in closet. Three additional spacious bedrooms can be found on the second level and share a full bathroom. Enjoy the morning paper or entertain family or friends in the screened in 400 sq foot lanai with a new gazebo and inground spa! The rear yard is fully fenced in with 6 foot vinyl privacy fencing and designed for low maintenance professionally designed - Xeriscape. Home has full exterior low level lighting on exterior plants and shrubs. The Community is Situated near to the RDV athletic center, restaurants, easy access to I-4, 5 minutes to downtown, 15 minutes to Universal Studios and 30 minutes to Disney! Welcome Home!

    This property is off market, which means it's not currently listed for sale or rent on Zillow. This may be different from what's available on other websites or public sources.

    Originating MLS: Sarasota - Manatee

    Facts & features

    Interior

    Bedrooms & bathrooms
    • Bedrooms: 4
    • Bathrooms: 3
    • Full bathrooms: 2
    • 1/2 bathrooms: 1
    Heating
    • Forced air, Electric
    Cooling
    • Central
    Appliances
    • Included: Dishwasher, Dryer, Garbage disposal, Microwave, Range / Oven, Refrigerator, Washer
    • Laundry: Laundry Room
    Features
    • Ceiling Fans(s), Eating Space In Kitchen, High Ceiling(s), Master Bedroom Downstairs, Open Floorplan, Walk-In Closet(s), Solid Wood Cabinets, Thermostat, Kitchen/Family Room Combo, Living Room/Dining Room Combo, Solid Surface Counters, Built in Features, Window Treatments, Cathedral Ceiling(s), Vaulted Ceiling(s)
    • Flooring: Tile, Carpet
    Interior area
    • Total interior livable area: 2,282 sqft

    Property

    Parking
    • Total spaces: 2
    • Parking features: Garage - Attached
    Features
    • Levels: Two
    • Patio & porch: Patio, Screened, Enclosed
    • Spa features: Heated, In Ground
    • Fencing: Vinyl
    Lot
    • Size: 5,654 Square Feet
    • Features: In City Limits, Near Public Transit, Level/Flat, Sidewalk, Street Paved
    • Residential vegetation: Mature Landscaping, Trees/Landscaped
    Details
    • Parcel number: 292127946900670
    • Zoning: RS-5
    • Other equipment: Irrigation Equipment, Intercom

    Construction

    Type & style
    • Home type: SingleFamily
    • Architectural style: Traditional
    • Property subtype: Single Family Residence
    Materials
    • masonry
    • Roof: Shake / Shingle
    Condition
    • Completed
    • Year built: 1996

    Utilities & green energy

    • Sewer: Public Sewer
    • Water: Public
    • Utilities for property: Electricity Connected, Sewer Connected, BB/HS Internet Available, Underground Utilities, Cable Connected, Sprinkler Recycled, Water Connected

    Community & HOA

    Community
    • Subdivision: WINFIELD
    HOA
    • Has HOA: Yes
    • HOA fee: $16 monthly
    Location
    • Region: Maitland

    Financial & listing details

    • Price per square foot: $215/sqft
    • Tax assessed value: $404,681
    • Annual tax amount: $6,607
    • Listing terms: Cash, Conventional, FHA, VA Loan
    • Ownership: Fee Simple

    Price history

    DateEventPrice
    12/12/2022Sold$442,000-1.1%$194/sqft
    Source: Public Record Report a problem
    11/10/2022Pending sale$447,000$196/sqft
    Source: Stellar MLS #O6069500 Report a problem
    11/1/2022Listed for sale$447,000+5.2%$196/sqft
    Source: Stellar MLS #O6069500 Report a problem
    11/1/2021Listing removed--
    Source: Stellar MLS #O5981134 Report a problem
    10/21/2021Listed for sale$425,000+18.1%$186/sqft
    Source: Stellar MLS #O5981134 Report a problem
    8/22/2020Listing removed$360,000$158/sqft
    Source: DWELL REAL ESTATE #A4472919 Report a problem
    8/17/2020Pending sale$360,000$158/sqft
    Source: DWELL REAL ESTATE #A4472919 Report a problem
    7/31/2020Listed for sale$360,000+83.8%$158/sqft
    Source: DWELL REAL ESTATE #A4472919 Report a problem
    7/31/2003Sold$195,900+46%$86/sqft
    Source: Public Record Report a problem
    6/14/1996Sold$134,200$59/sqft
    Source: Public Record Report a problem

    Public tax history

    YearProperty taxesTax assessment
    2024$6,607 -0.6%$404,681 -1.4%
    2023$6,644 +191.3%$410,551 +121.5%
    2022$2,281 +1.6%$185,345 +3%
    2021$2,244 +0.8%$179,947 +1.4%
    2020$2,226 +1%$177,463 +2.3%
    2019$2,204 +0.9%$173,473 +1.9%
    2018$2,184 $170,238 -21.3%
    2017$2,184 +1.4%$216,422 +2.5%
    2016$2,154 +1.3%$211,064 +1.8%
    2015$2,127 -2.5%$207,383 +11.3%
    2014$2,182 +3.6%$186,407 +17.6%
    2013$2,106 +1%$158,508 +1.2%
    2012$2,085 -3.2%$156,632 -1.9%
    2011$2,154 -12.8%$159,658 -12.6%
    2010$2,468 $182,616 -12%
    2009-- $207,568 -19.1%
    2008$2,308 -5.3%$256,449 -14%
    2007$2,437 -2.7%$298,251 +23%
    2006$2,505 +0.1%$242,489 +21.7%
    2005$2,503 +4.9%$199,222 +23.2%
    2004$2,387 -13.8%$161,674 +1.1%
    2003$2,768 +8.1%$159,893 +8%
    2002$2,561 +8.4%$147,983 +9.3%
    2001$2,363 $135,337
    Find assessor info on the county website

    Neighborhood: 32751

    Nearby schools

    GreatSchools rating
    Schools provided by the listing agent
    • Elementary: Lake Sybelia Elem
    • Middle: Maitland Middle
    • High: Edgewater High

    Source: The MLS. This data may not be complete. We recommend contacting the local school district to confirm school assignments for this home.

    Get a cash offer in 3 minutes
    Find out how much your home could sell for in as little as 3 minutes with a no-obligation cash offer.
    Estimated market value
    $491,700
    Get a cash offer in 3 minutes
    Find out how much your home could sell for in as little as 3 minutes with a no-obligation cash offer.
    Estimated market value
    $491,700