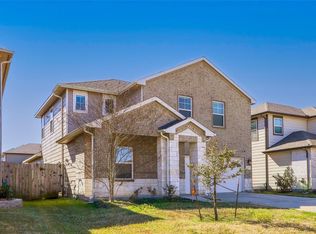
Ready to move in, This stunning one-story ranch style home is situated on a Cul-de-sac lot with huge 9900 sqft backyard. This well-maintained home offers a perfect blend of comfort and modern living. Featuring spacious living areas open-concept floor plan and abundant natural light. this home is ideal for both everyday living and entertaining. The Kitchen boasts ample cabinetry, generous counter space, and overlooks the family room, creating a warm and inviting atmosphere. The primary suite provides a relaxing retreat with a spacious bathroom and walk-in-closet, Additional bedrooms offer flexibility for family, guests or a home office. Solar Panel ready-Contact service company for Activation and Sprinkler system owned.
For sale
$286,000
8003 Black Forest Ln, Rosharon, TX 77583
4beds
1,900sqft
Single Family Residence
Built in 2021
9,901 Square Feet Lot
$281,700 Zestimate®
$151/sqft
$71/mo HOA
What's special
One-story ranch style homeOpen-concept floor planAbundant natural lightGenerous counter spaceWarm and inviting atmosphereSprinkler system owned
- 66 days
- 171
- 13
Zillow last checked:
Listing updated:
Listed by:
Rudy Pranata TREC #0602885 713-550-6122,
Forever Realty, LLC
Source: HAR,MLS#: 6343492
Facts & features
Interior
Bedrooms & bathrooms
- Bedrooms: 4
- Bathrooms: 2
- Full bathrooms: 2
Rooms
- Room types: Family Room, Utility Room
Primary bedroom
- Level: First
- Area: 252
- Dimensions: 18 x 14
Bedroom
- Level: First
- Area: 132
- Dimensions: 12 x 11
Bedroom
- Level: First
- Area: 132
- Dimensions: 12 x 11
Bedroom
- Level: First
- Area: 121
- Dimensions: 11 x 11
Other
- Level: First
- Area: 70
- Dimensions: 10 x 7
Dining room
- Level: First
- Area: 130
- Dimensions: 13 x 10
Family room
- Level: First
- Area: 240
- Dimensions: 16 x 15
Kitchen
- Level: First
- Area: 192
- Dimensions: 16 x 12
Primary bath
- Level: First
- Area: 108
- Dimensions: 12 x 9
Utility room
- Level: First
- Area: 80
- Dimensions: 10 x 8
Heating
- Natural Gas
Cooling
- Electric
Appliances
- Included: Water Heater, Disposal, Gas Oven, Microwave, Gas Range, Dishwasher
- Laundry: Electric Dryer Hookup, Washer Hookup
Features
- Formal Entry/Foyer, High Ceilings, All Bedrooms Down, Walk-In Closet(s)
- Flooring: Carpet, Vinyl
- Doors: Insulated Doors
- Windows: Insulated/Low-E windows
Interior area
- Total structure area: 1,900
- Total interior livable area: 1,900 sqft
Property
Parking
- Total spaces: 4
- Parking features: Attached, Garage Door Opener, Attached Carport
- Attached garage spaces: 2
- Carport spaces: 2
- Covered spaces: 4
Features
- Stories: 1
- Fencing: Back Yard
Lot
- Size: 9,901 Square Feet
- Features: Back Yard, Cul-De-Sac, Subdivided, 0 Up To 1/4 Acre
Details
- Parcel number: 7136910010060007
Construction
Type & style
- Home type: SingleFamily
- Architectural style: Traditional
- Property subtype: Single Family Residence
Materials
- Blown-In Insulation, Brick, Cement Siding
- Foundation: Slab
- Roof: Composition,Energy Star/Reflective Roof
Condition
- New construction: No
- Year built: 2021
Utilities & green energy
- Sewer: Public Sewer
- Water: Public, Water District
Green energy
- Energy efficient items: Attic Vents, Thermostat, HVAC, Insulation, Other Energy Features
Community & HOA
Community
- Subdivision: Southern Colony Expansion Ph 1 Sec 1b
HOA
- Has HOA: Yes
- HOA fee: $850 annually
Location
- Region: Rosharon
Financial & listing details
- Price per square foot: $151/sqft
- Tax assessed value: $310,962
- Annual tax amount: $9,103
- Date on market: 7/22/2026
- Listing terms: Cash,Conventional,FHA,Investor
- Ownership: Full Ownership
- Road surface type: Asphalt, Concrete
Estimated market value
$281,700
$268,000 - $296,000
$2,239/mo
Price history
| Date | Event | Price |
|---|---|---|
| 8/12/2026 | Listed for rent | $2,090$1/sqft |
Source:  HAR #79976659 Report a problem HAR #79976659 Report a problem | ||
| 7/22/2026 | Listed for sale | $286,000+2.5%$151/sqft |
Source:  HAR #6343492 Report a problem HAR #6343492 Report a problem | ||
| 7/3/2021 | Listing removed | -- |
Source:  DR Horton Report a problem DR Horton Report a problem | ||
| 4/22/2021 | Pending sale | $278,990$147/sqft |
Source: DR Horton #40035937 Report a problem | ||
| 4/21/2021 | Listed for sale | $278,990$147/sqft |
Source: DR Horton #40035937 Report a problem | ||
| 4/21/2021 | Pending sale | $278,990$147/sqft |
Source: DR Horton #40035937 Report a problem | ||
| 4/20/2021 | Listed for sale | $278,990$147/sqft |
Source: DR Horton #40035937 Report a problem | ||
| 4/20/2021 | Pending sale | $278,990$147/sqft |
Source: DR Horton #40035937 Report a problem | ||
| 4/20/2021 | Price change | $278,990-0.7%$147/sqft |
Source: DR Horton #40035937 Report a problem | ||
| 4/17/2021 | Listed for sale | $280,990$148/sqft |
Source: DR Horton Report a problem | ||
Public tax history
| Year | Property taxes | Tax assessment |
|---|---|---|
| 2025 | $3,163 -30.2% | $310,962 +3.5% |
| 2024 | $4,532 -3.6% | $300,337 -2.4% |
| 2023 | $4,701 +6% | $307,657 +17% |
| 2022 | $4,435 +266.9% | $263,060 +283.7% |
| 2021 | $1,209 | $68,560 |
Find assessor info on the county website
Monthly payment
Est. payment
Payment breakdown
Explore the cost of this home by adjusting the details. Changes won't be saved.Climate risks
Neighborhood: 77583
Nearby schools
Schools provided by the listing agent
- Elementary: Ferndell Henry Elementary
- Middle: Ashley Coleman Middle School
- High: Almeta Crawford High School
Source: HAR. This data may not be complete. We recommend contacting the local school district to confirm school assignments for this home.

Similar homes
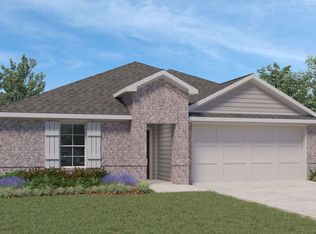
- $299,9004 bd2 ba1.8k sqft7707 Golden Rubia Ln, Rosharon, TX 77583For Sale
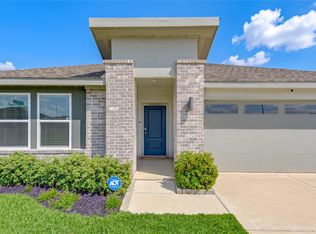 MLS ID #80759620, Lynette Campbell, HomeSmart. HAR
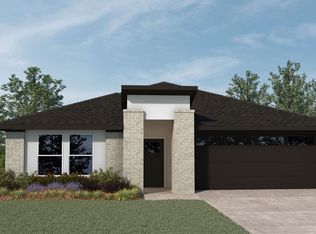
 - $298,8004 bd2 ba1.9k sqft7530 Cynomys Ct, Rosharon, TX 77583For Sale
 MLS ID #75165573, Ling Tan, Ling D Tan & Associates, LLC. HAR
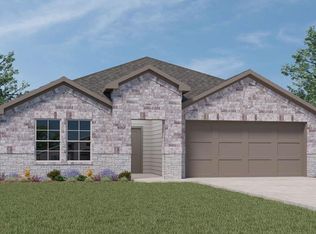
 - $305,0004 bd3 ba2.3k sqft1218 Glendora Dr, Rosharon, TX 77583For Sale
 MLS ID #17136491, Michelle Lee, KingFay Inc. HAR
 - $310,0004 bd3 ba2.6k sqft830 Modesto Dr, Rosharon, TX 77583For Sale
 MLS ID #66618630, Mark Burgess, Worth Clark Realty. HAR
