Welcome to 8003 Braes Run, a charming single-family home located in the peaceful Bridgewood subdivision of San Antonio. Situated at the end of a quiet cul-de-sac, this home offers modern updates, comfort, and convenience, all at an attractive price point. Step inside and be greeted by a bright and welcoming living space. The open-concept design provides a seamless flow from room to room, making it perfect for both everyday living and entertaining guests. The adjacent kitchen features durable ceramic tile flooring and a clean, functional layout, ideal for all your culinary adventures. With easy access to the dining and living areas, it serves as the perfect hub of the home. On the first floor, you'll also find a beautifully renovated half-bathroom, updated in June 2021 with a new vanity, modern flooring, and a sleek toilet-a practical and stylish addition. The laundry room is conveniently located downstairs, with direct access to your single-car garage, adding ease and efficiency to your daily routines. As we head upstairs, you'll find all three bedrooms, each offering a cozy and private retreat. The large master bedroom is a standout, with plenty of room to unwind. The en-suite master bath enhances the space, offering privacy and convenience. Two additional bedrooms, with updated carpeting installed in September 2024, complete the second floor. These versatile rooms are filled with natural light and ready for whatever you envision-a home office, guest room, or creative space. Step outside into the fenced backyard, a private and cozy spot perfect for outdoor dining, gardening, or simply relaxing in the fresh air. As a resident of the Bridgewood subdivision, you'll also have access to the community center, which includes a swimming pool and playground-perfect for enjoying sunny Texas days. Residents of this home will be part of the Northside Independent School District, a well-regarded district offering a variety of programs and resources to support student success. It's known for its commitment to providing quality education and fostering a welcoming environment for all. 8003 Braes Run is centrally located near a variety of shopping centers, including Walmart, Target, HEB, and The Home Depot, along with numerous local eateries. Everything you need is just minutes away. With recent updates like a new HVAC system installed in July 2024, a roof replacement in 2017, this home represents incredible value in a desirable location.
Sold
Price Unknown
8003 BRAES RUN, San Antonio, TX 78254
3beds
1,343sqft
Single Family Residence
Built in 2003
3,963 Square Feet Lot
$218,600 Zestimate®
$--/sqft
$1,577 Estimated rent
Home value
$218,600
$203,000 - $236,000
$1,577/mo
Zestimate® history
Owner options
List your home for rent
$1,577/mo
Rent Zestimate®
Find your next renter with Zillow Rental Manager. Plus, with online applications, you can quickly screen prospective tenants – for free.
$1,577/mo
Rent Zestimate®
Refinance and save
$400/mo
Est. payment
Refinancing to a lower rate could help reduce your monthly payments and save thousands over the life of the loan.
$400/mo
Est. payment
Explore your selling options
Work with a Zillow partner agent
Leverage their expertise and Zillow's premium Showcase listings to get your home seen by more buyers.
Get startedList with your own agent
Get your home in front of millions of buyers by listing it on Zillow.
Learn how to do itSell it yourself
Take full control of how buyers see your home on Zillow by listing For Sale by Owner (FSBO).
List your homeWhat's special
Modern updatesUpdated carpetingQuiet cul-de-sacRenovated half-bathroomFenced backyardOpen-concept designDurable ceramic tile flooring
Zillow last checked:
Listing updated:
Listed by:
Brandon Warner TREC #675305 (210) 612-0231,
Becker Properties, LLC
Source: LERA MLS,MLS#: 1817098
Facts & features
Interior
Bedrooms & bathrooms
- Bedrooms: 3
- Bathrooms: 3
- Full bathrooms: 2
- 1/2 bathrooms: 1
Primary bedroom
- Level: Upper
- Area: 182
- Dimensions: 14 x 13
Bedroom 2
- Area: 110
- Dimensions: 11 x 10
Bedroom 3
- Area: 110
- Dimensions: 11 x 10
Primary bathroom
- Features: Tub/Shower Combo, Single Vanity
- Area: 55
- Dimensions: 11 x 5
Kitchen
- Area: 210
- Dimensions: 15 x 14
Living room
- Area: 196
- Dimensions: 14 x 14
Heating
- Central, Electric
Cooling
- Central Air
Appliances
- Included: Range, Disposal, Dishwasher, Electric Water Heater
- Laundry: Main Level, Washer Hookup, Dryer Connection
Features
- One Living Area, Eat-in Kitchen, All Bedrooms Upstairs, Telephone, Ceiling Fan(s)
- Flooring: Carpet, Ceramic Tile, Laminate
- Windows: Window Coverings
- Has basement: No
- Has fireplace: No
- Fireplace features: Not Applicable
Interior area
- Total structure area: 1,343
- Total interior livable area: 1,343 sqft
Property
Parking
- Total spaces: 1
- Parking features: One Car Garage, Garage Door Opener
- Garage spaces: 1
Features
- Levels: Two
- Stories: 2
- Exterior features: Rain Gutters
- Pool features: None, Community
- Fencing: Privacy
Lot
- Size: 3,963 Square Feet
- Features: Cul-De-Sac, Curbs, Street Gutters
Details
- Parcel number: 044493170910
Construction
Type & style
- Home type: SingleFamily
- Property subtype: Single Family Residence
Materials
- Brick, Siding
- Foundation: Slab
- Roof: Composition
Condition
- Pre-Owned
- New construction: No
- Year built: 2003
Details
- Builder name: KB Homes
Utilities & green energy
- Electric: CPS
- Sewer: SAWS
- Water: SAWS, Water System
- Utilities for property: City Garbage service
Community & HOA
Community
- Features: Tennis Court(s), Playground, BBQ/Grill, Basketball Court
- Security: Smoke Detector(s)
- Subdivision: Bridgewood
HOA
- Has HOA: Yes
- HOA fee: $400 annually
- HOA name: BRIDGEWOOD ASSOCIATION, INC
Location
- Region: San Antonio
Financial & listing details
- Tax assessed value: $208,760
- Annual tax amount: $4,297
- Date on market: 9/11/2025
- Cumulative days on market: 144 days
- Listing terms: Conventional,FHA,VA Loan,Cash
- Road surface type: Paved
Price history
| Date | Event | Price |
|---|---|---|
| 3/14/2025 | Sold | -- |
Source:  LERA MLS #1817098 Report a problem LERA MLS #1817098 Report a problem | ||
| 3/12/2025 | Pending sale | $230,000$171/sqft |
Source: LERA MLS #1817098 Report a problem | ||
| 2/1/2025 | Contingent | $230,000$171/sqft |
Source: LERA MLS #1817098 Report a problem | ||
| 1/17/2025 | Price change | $230,000-1.1%$171/sqft |
Source: LERA MLS #1817098 Report a problem | ||
| 10/18/2024 | Listed for sale | $232,500+50%$173/sqft |
Source: LERA MLS #1817098 Report a problem | ||
| 4/11/2018 | Sold | -- |
Source: LERA MLS #1297652 Report a problem | ||
| 4/11/2018 | Listed for sale | $155,000$115/sqft |
Source: Keller Williams Heritage #1297652 Report a problem | ||
| 4/11/2018 | Pending sale | $155,000$115/sqft |
Source: Keller Williams Heritage #1297652 Report a problem | ||
| 3/9/2018 | Listed for sale | $155,000$115/sqft |
Source: Keller Williams Heritage #1297652 Report a problem | ||
| 8/4/2006 | Sold | -- |
Source: LERA MLS #595479 Report a problem | ||
Public tax history
| Year | Property taxes | Tax assessment |
|---|---|---|
| 2025 | $501 -81.5% | $208,760 -3.2% |
| 2024 | $2,712 +10% | $215,622 +10% |
| 2023 | $2,466 -18.5% | $196,020 +10% |
| 2022 | $3,025 +1.7% | $178,200 +10% |
| 2021 | $2,975 | $162,000 +4.8% |
| 2020 | $2,975 +2.6% | $154,580 +3.3% |
| 2019 | $2,899 | $149,600 +8.9% |
| 2018 | $2,899 +7.2% | $137,370 +0.4% |
| 2017 | $2,704 +11.1% | $136,774 +10% |
| 2016 | $2,434 +16.1% | $124,340 +10% |
| 2015 | $2,096 | $113,036 +10% |
| 2014 | $2,096 | $102,760 +2% |
| 2013 | -- | $100,700 -0.8% |
| 2012 | -- | $101,560 -1.7% |
| 2011 | -- | $103,280 -0.8% |
| 2010 | -- | $104,130 +0.8% |
| 2009 | -- | $103,260 -2.4% |
| 2008 | -- | $105,840 +1.2% |
| 2007 | -- | $104,550 +4.9% |
| 2006 | -- | $99,650 +14.7% |
| 2005 | -- | $86,890 |
| 2004 | -- | -- |
Find assessor info on the county website
Neighborhood: Bridgewood
Nearby homes
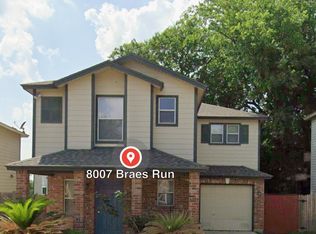
- $191,7003 bd3 ba1.4k sqft8007 Braes Run, San Antonio, TX 78254Off Market
- $237,3003 bd3 ba1.7k sqft11102 Victory Cavern, San Antonio, TX 78254Off Market

- $206,9003 bd2 ba1.4k sqft11122 Bench Oaks, San Antonio, TX 78254Off Market
- $100-- bd-- ba-- sqftBench Oaks, San antonio, TX 78254Off Market
- $206,4003 bd3 ba1.4k sqft8002 Sandbar Point, San Antonio, TX 78254Off Market
- $207,9003 bd2 ba1.5k sqft8011 Braes Run, San Antonio, TX 78254Off Market
- $236,6004 bd2 ba1.9k sqft11106 Victory Cavern, San Antonio, TX 78254Off Market
- $209,3003 bd2 ba1.5k sqft11118 Bench Oaks, San Antonio, TX 78254Off Market
Nearby schools
GreatSchools rating
- 4/10Ward Elementary SchoolGrades: PK-5Distance: 0.3 mi
- 7/10Jefferson Middle SchoolGrades: 6-8Distance: 0.4 mi
- 6/10Taft High SchoolGrades: 9-12Distance: 1.2 mi
Schools provided by the listing agent
- Elementary: Ward
- Middle: Jefferson Jr High
- High: Taft
- District: Northside
Source: LERA MLS. This data may not be complete. We recommend contacting the local school district to confirm school assignments for this home.
Get a cash offer in 3 minutes
Find out how much your home could sell for in as little as 3 minutes with a no-obligation cash offer.
Estimated market value
$218,600
Get a cash offer in 3 minutes
Find out how much your home could sell for in as little as 3 minutes with a no-obligation cash offer.
Estimated market value
$218,600
- Texas
- Bexar County
- San Antonio
- 78254
- Bridgewood
- 8003 BRAES RUN
Nearby cities
Nearby neighborhoods
Nearby zip codes
Other San Antonio Topics
