Nestled at the end of a quiet cul-de-sac, this home offers seclusion, elevated waterfront views, and amenities that create the perfect private after-work retreat. Inside, you’ll find a thoughtfully designed layout featuring a desirable first-floor primary suite with a spacious en-suite bathroom. At the heart of the home is an open-concept kitchen with a long counter that accommodates multiple bar stools, complemented by a breakfast/dining nook overlooking the woods and water. For holidays or any special occasions, an elegant dining room provides the ideal gathering space. A private office with vaulted ceilings and a gas fireplace offers a warm, inviting spot to work or relax with your favorite novel. The living room features its own gas fireplace, soaring ceilings, tall windows, and sliding doors that open to an expansive composite deck, perfect for grilling and outdoor lounging. Upstairs, you’ll find two additional bedrooms, a spacious loft/computer area, and a full bath with dual vanities. One of the owners’ favorite spaces is the screened-in porch, where you can enjoy the crisp autumn air or the soothing sound of a summer rainstorm without the bugs. The finished lower level adds even more living space with a wood-burning fireplace, a seating area, and a game-room nook. Guests will appreciate the private bedroom suite with full windows and an adjoining bathroom. Sliding glass doors provide seamless walkout access to the outdoors and convenience for adding logs to the fire. The property’s private small lake—with only seven other homes having direct water frontage—offers opportunities for paddle boarding, kayaking, fishing, ice fishing, ice skating or simply relaxing on the dock with your morning coffee. Additional highlights include a three-car garage, circle driveway, and the highly regarded Clarkston School District.
Sold for $775,000
$775,000
8003 Caribou Lake Ln, Clarkston, MI 48346
4beds
4,722sqft
Single Family Residence
Built in 1998
1.35 Acres Lot
$797,200 Zestimate®
$164/sqft
$4,506 Estimated rent
Home value
$797,200
$749,000 - $845,000
$4,506/mo
Zestimate® history
Owner options
List your home for rent
$4,506/mo
Rent Zestimate®
Find your next renter with Zillow Rental Manager. Plus, with online applications, you can quickly screen prospective tenants – for free.
$4,506/mo
Rent Zestimate®
Refinance and save
$5,297/mo
Est. payment
Refinancing to a lower rate could help reduce your monthly payments and save thousands over the life of the loan.
$5,297/mo
Est. payment
Explore your selling options
Work with a Zillow partner agent
Leverage their expertise and Zillow's premium Showcase listings to get your home seen by more buyers.
Get startedList with your own agent
Get your home in front of millions of buyers by listing it on Zillow.
Learn how to do itSell it yourself
Take full control of how buyers see your home on Zillow by listing For Sale by Owner (FSBO).
List your homeWhat's special
Gas fireplaceWood-burning fireplacePrivate officePrivate small lakeGame-room nookScreened-in porchFinished lower level
Zillow last checked:
Listing updated:
Listed by:
Kyle R Walker 810-701-8796,
Brookstone, Realtors LLC
Bought with:
John Yorke, 6501373376
EXP Realty Rochester
Source: Realcomp II,MLS#: 20251029947
Facts & features
Interior
Bedrooms & bathrooms
- Bedrooms: 4
- Bathrooms: 4
- Full bathrooms: 3
- 1/2 bathrooms: 1
Primary bedroom
- Level: Entry
- Area: 322
- Dimensions: 14 X 23
Bedroom
- Level: Basement
- Area: 264
- Dimensions: 22 X 12
Bedroom
- Level: Second
- Area: 210
- Dimensions: 14 X 15
Bedroom
- Level: Second
- Area: 276
- Dimensions: 23 X 12
Primary bathroom
- Level: Entry
- Area: 176
- Dimensions: 16 X 11
Other
- Level: Basement
- Area: 84
- Dimensions: 12 X 7
Other
- Level: Second
- Area: 96
- Dimensions: 8 X 12
Other
- Level: Entry
- Area: 32
- Dimensions: 8 X 4
Other
- Level: Entry
- Area: 126
- Dimensions: 9 X 14
Dining room
- Level: Entry
- Area: 208
- Dimensions: 16 X 13
Kitchen
- Level: Entry
- Area: 240
- Dimensions: 15 X 16
Laundry
- Level: Entry
- Area: 48
- Dimensions: 6 X 8
Library
- Level: Entry
- Area: 216
- Dimensions: 18 X 12
Living room
- Level: Entry
- Area: 396
- Dimensions: 18 X 22
Loft
- Level: Second
- Area: 342
- Dimensions: 19 X 18
Other
- Level: Entry
- Area: 156
- Dimensions: 13 X 12
Heating
- Forced Air, Natural Gas
Cooling
- Central Air
Appliances
- Included: Dishwasher, Double Oven, Gas Cooktop
- Laundry: Electric Dryer Hookup, Laundry Room, Washer Hookup
Features
- High Speed Internet, Programmable Thermostat
- Basement: Full,Partially Finished,Walk Out Access
- Has fireplace: Yes
- Fireplace features: Basement, Gas, Library, Living Room, Wood Burning
Interior area
- Total interior livable area: 4,722 sqft
- Finished area above ground: 3,162
- Finished area below ground: 1,560
Property
Parking
- Total spaces: 3
- Parking features: Three Car Garage, Attached, Circular Driveway, Electricityin Garage, Garage Door Opener
- Garage spaces: 3
Features
- Levels: Two
- Stories: 2
- Entry location: GroundLevel
- Patio & porch: Covered, Deck, Enclosed, Porch
- Pool features: None
- On waterfront: Yes
- Waterfront features: Direct Water Frontage, Lake Front, Waterfront
- Body of water: Sans Souci Lake
Lot
- Size: 1.35 Acres
- Dimensions: 75 x 421 x 81 x 296
Details
- Parcel number: 0725476009
- Special conditions: Short Sale No,Standard
Construction
Type & style
- Home type: SingleFamily
- Architectural style: Colonial,Craftsman,Country French
- Property subtype: Single Family Residence
Materials
- Stone, Stucco
- Foundation: Active Radon Mitigation, Basement, Poured, Sump Pump
- Roof: Asphalt
Condition
- Site Condo
- New construction: No
- Year built: 1998
Utilities & green energy
- Sewer: Septic Tank
- Water: Well
- Utilities for property: Underground Utilities
Community & HOA
Community
- Security: Smoke Detectors
- Subdivision: CARIBOU LAKE ESTATES OCCPN 962
HOA
- Has HOA: Yes
- HOA fee: $235 quarterly
Location
- Region: Clarkston
Financial & listing details
- Price per square foot: $164/sqft
- Tax assessed value: $258,510
- Annual tax amount: $8,214
- Date on market: 8/22/2025
- Cumulative days on market: 5 days
- Listing agreement: Exclusive Right To Sell
- Listing terms: Cash,Conventional,Va Loan
Price history
| Date | Event | Price |
|---|---|---|
| 9/26/2025 | Sold | $775,000+3.3%$164/sqft |
Source:  Realcomp II #20251029947 Report a problem Realcomp II #20251029947 Report a problem | ||
| 8/27/2025 | Pending sale | $750,000$159/sqft |
Source: Realcomp II #20251029947 Report a problem | ||
| 8/22/2025 | Listed for sale | $750,000+84.3%$159/sqft |
Source: Realcomp II #20251029947 Report a problem | ||
| 3/24/2010 | Sold | $407,000+408.8%$86/sqft |
Source: Public Record Report a problem | ||
| 7/7/1998 | Sold | $80,000$17/sqft |
Source: Public Record Report a problem | ||
Public tax history
| Year | Property taxes | Tax assessment |
|---|---|---|
| 2025 | $8,214 +5.9% | $403,770 +0.1% |
| 2024 | $7,754 +5% | $403,260 +2.7% |
| 2023 | $7,385 +8.8% | $392,530 +17.1% |
| 2022 | $6,790 +1% | $335,330 -6.3% |
| 2021 | $6,724 | $357,700 -1.8% |
| 2020 | -- | $364,300 -0.4% |
| 2019 | -- | $365,700 +10.4% |
| 2018 | $6,459 +0.4% | $331,200 +39.6% |
| 2015 | $6,432 | $237,200 +3.1% |
| 2014 | -- | $230,100 +20.3% |
| 2011 | -- | $191,300 +4% |
| 2010 | -- | $184,000 -16.1% |
| 2009 | -- | $219,300 -19.1% |
| 2003 | -- | $271,100 +13.6% |
| 2002 | -- | $238,700 +6% |
| 2001 | -- | $225,200 +0.5% |
| 2000 | $9,875 | $224,180 |
Find assessor info on the county website
Neighborhood: 48346
Nearby homes
- $684,2003 bd3 ba4k sqft8031 Caribou Lake Ln, Clarkston, MI 48346Off Market
- $681,4003 bd3 ba3.1k sqft8063 Caribou Lake Ln, Clarkston, MI 48346Off Market
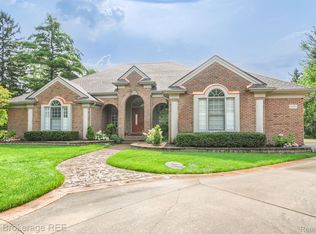
- $745,0004 bd4 ba4.6k sqft8091 Caribou Lake Ln, Clarkston, MI 48346Sold
- $622,0004 bd3 ba2.9k sqft8038 Caribou Lake Ln, Clarkston, MI 48346Off Market
- $636,1004 bd4 ba2.8k sqft8006 Caribou Lake Ln, Clarkston, MI 48346Off Market
- $528,5003 bd2 ba2.4k sqft8066 Caribou Lake Ln, Clarkston, MI 48346Off Market
- $841,0004 bd5 ba5.4k sqft8123 Caribou Lake Ln, Clarkston, MI 48346Off Market
- $502,3003 bd2 ba2k sqft8098 Caribou Lake Ln, Clarkston, MI 48346Off Market
Nearby schools
GreatSchools rating
- 8/10Andersonville Elementary SchoolGrades: PK-5Distance: 2.5 mi
- 3/10Clarkston Junior High SchoolGrades: 7-12Distance: 1.9 mi
- 9/10Clarkston High SchoolGrades: 7-12Distance: 3 mi
Get a cash offer in 3 minutes
Find out how much your home could sell for in as little as 3 minutes with a no-obligation cash offer.
Estimated market value
$797,200
Get a cash offer in 3 minutes
Find out how much your home could sell for in as little as 3 minutes with a no-obligation cash offer.
Estimated market value
$797,200
- Michigan
- Oakland County
- Clarkston
- 48346
- 8003 Caribou Lake Ln
Nearby cities
Nearby zip codes
Other Clarkston Topics
