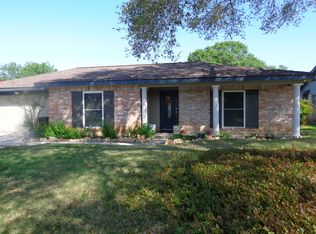
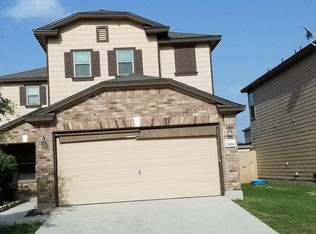
Welcome to 8003 Chestnut Manor. Pride of ownership shines throughout this beautiful single-story rental home. Featuring an open floor plan with fresh interior paint and abundant tile flooring for easy maintenance, this home is both stylish and practical. The recently replaced A/C unit provides added comfort and efficiency. The kitchen boasts granite countertops, upgraded cabinetry, black appliances, and plenty of workspace. Additional features include ceiling fans, large closets, four-sided brick construction, and a covered patio perfect for relaxing outdoors. With two spacious living areas and a cozy wood-burning fireplace, there is plenty of room for entertaining family and friends. Residents can also enjoy access to the community pool and playground. Conveniently located near schools, shopping, and major employers, with a quick commute to JBSA Randolph and Fort Sam Houston.
Our Resident Lifestyle Package ($95/month) is designed to enhance your living experience by providing valuable services and everyday conveniences in one simple package. Enjoy high-speed 1 Gbps internet service with all necessary equipment included, no data caps, and 24/7 dedicated support. Additional benefits include air filter delivery, credit reporting to help build your credit history, rent rewards, fraud alerts, and other resident-focused services created to make life easier and more rewarding.
(NEW PHOTOS COMING SOON!)
House for rent
Single family residence
Available now
Cats, dogs OK
What's special
Four-sided brick constructionCozy wood-burning fireplaceOpen floor planFresh interior paintCeiling fansBlack appliancesKitchen boasts granite countertops
- 132 days |
- -- |
- -- |
Zillow last checked:
Listing updated:
Travel times

Let’s turn your rent into credit progress
Build credit history with every on-time payment and get credit for the payment you’re already making.
Facts & features
Interior
Bedrooms & bathrooms
- Bedrooms: 3
- Bathrooms: 2
- Full bathrooms: 2
Appliances
- Included: Dishwasher, Garbage Disposal, Microwave Oven, Stove
Interior area
- Total interior livable area: 1,641 sqft
Property
Parking
- Details: Contact manager
Features
- Exterior features: Playground, Self-Cleaning Oven, Solid Counter Tops, Stove/Range
- Has private pool: Yes
- Pool features: Pool
Details
- Parcel number: 692117
Construction
Type & style
- Home type: SingleFamily
- Property subtype: Single Family Residence
Community & HOA
Community
- Features: Park, Playground, Pool
Location
- Region: Converse
Financial & listing details
- Lease term: Contact For Details
Nearby apartments for rent



Price history
| Date | Event | Price |
|---|---|---|
| 8/12/2026 | Price change | $1,695-5.6%$1/sqft |
Source: Zillow Rentals Report a problem | ||
| 6/1/2026 | Listed for rent | $1,795+38.6%$1/sqft |
Source: Zillow Rentals Report a problem | ||
| 7/5/2017 | Listing removed | $1,295$1/sqft |
Source: Randolph Field Realty, Inc. #1252749 Report a problem | ||
| 6/29/2017 | Listed for rent | $1,295$1/sqft |
Source: Randolph Field Realty, Inc. Report a problem | ||
| 4/29/2016 | Sold | -- |
Source:  LERA MLS #1157208 Report a problem LERA MLS #1157208 Report a problem | ||
| 9/25/2007 | Sold | -- |
Source: LERA MLS #667075 Report a problem | ||