Skip main navigation
Off market
  • $574,300

    8003 Comstock Dr, Arlington, TX 76001

    5beds
    3,159sqft
    Single Family Residence
    Built in 2010
    0.28 Acres Lot
    $574,300 Zestimate®
    $182/sqft
    $3,840 Estimated rent

    Home value

    $574,300

    $546,000 - $603,000

    $3,840/mo

    Zestimate® history
    Loading
    Loading...

    Owner options

    List your home for rent

    $3,840/mo

    Rent Zestimate®

    Find your next renter with Zillow Rental Manager. Plus, with online applications, you can quickly screen prospective tenants – for free.

    Learn more

    $3,840/mo

    Rent Zestimate®

    Refinance and save

    $4,504/mo

    Est. payment

    Refinancing to a lower rate could help reduce your monthly payments and save thousands over the life of the loan.

    See today's rates

    $4,504/mo

    Est. payment

    Explore your selling options

    Work with a Zillow partner agent

    Leverage their expertise and Zillow's premium Showcase listings to get your home seen by more buyers.

    Get started

    List with your own agent

    Get your home in front of millions of buyers by listing it on Zillow.

    Learn how to do it

    Sell it yourself

    Take full control of how buyers see your home on Zillow by listing For Sale by Owner (FSBO).

    List your home

    What's special

    Sparkling poolGrass yardCovered patioPrivate oasisAmple room

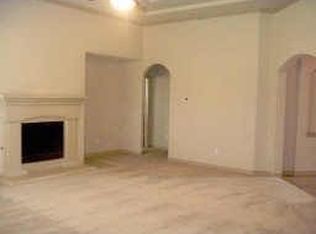
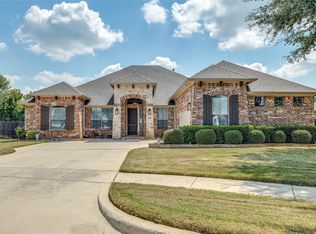
    MUST SEE large family home!! Updated 5 bed 3 bath home, located in a quiet neighborhood in MISD. Ample room for the family, there is a loft for the kids and an office for the parents, the family room and kitchen have the perfect flow to enjoy family time. The oversized lot features a private oasis with a covered patio and a sparkling pool along with a grass yard large enough to still have a football game.

    This property is off market, which means it's not currently listed for sale or rent on Zillow. This may be different from what's available on other websites or public sources.
    Zillow last checked:

    Listing updated:

    Listed by:

    Ben Christopherson 0726269 817-223-9452,

    Dynamic Real Estate Group 817-223-9452

    Bought with:

    Jack Matte

    Chandler Crouch, REALTORS

    Source: NTREIS,MLS#: 20367005

    Facts & features

    Interior

    Bedrooms & bathrooms
    • Bedrooms: 5
    • Bathrooms: 3
    • Full bathrooms: 3
    Primary bedroom
    • Level: First
    • Dimensions: 19 x 14
    Bedroom
    • Level: First
    • Dimensions: 12 x 12
    Bedroom
    • Level: Second
    • Dimensions: 12 x 13
    Bedroom
    • Level: Second
    • Dimensions: 11 x 13
    Bedroom
    • Level: Second
    • Dimensions: 13 x 11
    Primary bathroom
    • Features: Built-in Features, Walk-In Closet(s)
    • Level: First
    • Dimensions: 15 x 10
    Den
    • Level: First
    • Dimensions: 15 x 11
    Family room
    • Level: First
    • Dimensions: 18 x 16
    Kitchen
    • Features: Built-in Features, Kitchen Island
    • Level: First
    • Dimensions: 13 x 14
    Laundry
    • Features: Built-in Features
    • Level: First
    • Dimensions: 7 x 9
    Living room
    • Level: First
    • Dimensions: 15 x 11
    Loft
    • Level: Second
    • Dimensions: 18 x 16
    Office
    • Level: First
    • Dimensions: 13 x 12
    Cooling
    • Central Air
    Appliances
    • Included: Convection Oven, Dishwasher, Gas Cooktop, Gas Oven, Gas Water Heater, Microwave
    • Laundry: Electric Dryer Hookup, Laundry in Utility Room
    Features
    • Built-in Features, High Speed Internet, Kitchen Island, Loft, Pantry, Cable TV, Walk-In Closet(s)
    • Flooring: Carpet, Luxury Vinyl Plank
    • Has basement: No
    • Number of fireplaces: 1
    • Fireplace features: Gas
    Interior area
    • Total interior livable area: 3,159 sqft

    Property

    Parking
    • Total spaces: 4
    • Parking features: Door-Single
    • Attached garage spaces: 2
    • Carport spaces: 2
    • Covered spaces: 4
    Features
    • Levels: Two
    • Stories: 2
    • Patio & porch: Covered
    • Has private pool: Yes
    • Pool features: Gunite, In Ground, Pool, Private
    • Fencing: Wood,Wrought Iron
    Lot
    • Size: 0.28 Acres
    Details
    • Parcel number: 40837629

    Construction

    Type & style
    • Home type: SingleFamily
    • Architectural style: Detached
    • Property subtype: Single Family Residence
    Materials
    • Brick, Block
    • Foundation: Slab
    • Roof: Composition
    Condition
    • Year built: 2010

    Utilities & green energy

    • Sewer: Public Sewer
    • Water: Public
    • Utilities for property: Electricity Available, Natural Gas Available, Sewer Available, Water Available, Cable Available
    Green energy
    • Energy generation: Solar

    Community & HOA

    Community
    • Security: Smoke Detector(s)
    • Subdivision: Wildwood Estates
    HOA
    • Has HOA: Yes
    • Services included: Association Management, Maintenance Grounds
    • HOA fee: $564 annually
    • HOA name: Allied HOA Management
    • HOA phone: 817-200-7606
    Location
    • Region: Arlington

    Financial & listing details

    • Price per square foot: $182/sqft
    • Tax assessed value: $553,449
    • Annual tax amount: $9,638
    • Date on market: 7/12/2023
    • Cumulative days on market: 3 days
    • Listing terms: Cash,Conventional,FHA,VA Loan
    • Electric utility on property: Yes

    Price history

    DateEventPrice
    7/27/2023Sold--
    Source: NTREIS #20367005 Report a problem
    7/11/2023Pending sale$575,000$182/sqft
    Source: NTREIS #20367005 Report a problem
    7/3/2023Contingent$575,000$182/sqft
    Source: NTREIS #20367005 Report a problem
    6/29/2023Listed for sale$575,000$182/sqft
    Source: NTREIS #20367005 Report a problem

    Public tax history

    YearProperty taxesTax assessment
    2025$12,398 +0.5%$553,449
    2024$12,336 +61.6%$553,449 -2.5%
    2023$7,634 -11.7%$567,718 +16.1%
    2022$8,644 +3.5%$489,034 +40.3%
    2021$8,354 -1.4%$348,645
    2020$8,470 -0.6%$348,645 0%
    2019$8,518 +2%$348,646 +5.4%
    2018$8,353 +0.1%$330,703 -2.6%
    2017$8,342 +10.7%$339,573 +8.8%
    2016$7,532 +6.8%$311,972 +15.1%
    2015$7,055 $271,100
    2014$7,055 $271,100 +8.4%
    2013-- $250,000 +2%
    2012-- $245,100
    2011-- $245,100 +444.7%
    2010-- $45,000
    2009-- $45,000 +23.5%
    2008-- $36,450
    2007-- $36,450
    2006-- $36,450
    Find assessor info on the county website

    Neighborhood: Southwest

    Nearby schools

    GreatSchools rating
    Schools provided by the listing agent
    • Elementary: Nancy Neal
    • Middle: Linda Jobe
    • High: Legacy
    • District: Mansfield ISD

    Source: NTREIS. This data may not be complete. We recommend contacting the local school district to confirm school assignments for this home.

    Get a cash offer in 3 minutes
    Find out how much your home could sell for in as little as 3 minutes with a no-obligation cash offer.
    Estimated market value
    $574,300
    Get a cash offer in 3 minutes
    Find out how much your home could sell for in as little as 3 minutes with a no-obligation cash offer.
    Estimated market value
    $574,300