Skip main navigation
Sold
  • Price Unknown

    8003 E 130th Ct, Grandview, MO 64030

    3beds
    1,392sqft
    Townhouse
    Built in 1972
    1,501 Square Feet Lot
    $180,700 Zestimate®
    $--/sqft
    $1,768 Estimated rent

    Home value

    $180,700

    $163,000 - $201,000

    $1,768/mo

    Zestimate® history
    Loading
    Loading...

    Owner options

    List your home for rent

    $1,768/mo

    Rent Zestimate®

    Find your next renter with Zillow Rental Manager. Plus, with online applications, you can quickly screen prospective tenants – for free.

    Learn more

    $1,768/mo

    Rent Zestimate®

    Refinance and save

    $180/mo

    Est. payment

    Refinancing to a lower rate could help reduce your monthly payments and save thousands over the life of the loan.

    See today's rates

    $180/mo

    Est. payment

    Explore your selling options

    Work with a Zillow partner agent

    Leverage their expertise and Zillow's premium Showcase listings to get your home seen by more buyers.

    Get started

    List with your own agent

    Get your home in front of millions of buyers by listing it on Zillow.

    Learn how to do it

    Sell it yourself

    Take full control of how buyers see your home on Zillow by listing For Sale by Owner (FSBO).

    List your home

    What's special

    Wood-burning fireplaceGranite countertopsSpacious master bedroomMaster bedroom ensuiteUpdated vanitiesBuilt-in deskAbundance of cabinets
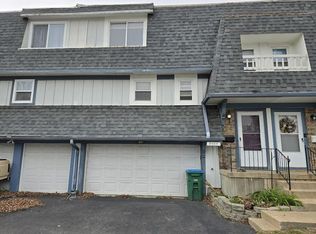
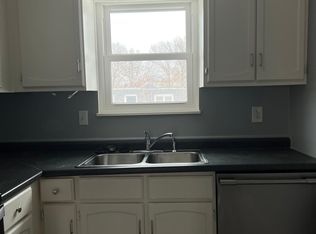
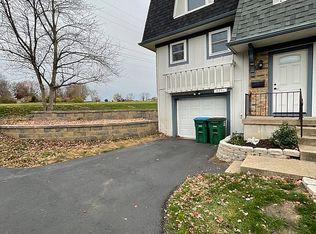
    *buyer financing fell through! Appraised for above list price!* Welcome home to this beautifully updated townhome in Highgrove Estates! The kitchen with eat-in area showcases an abundance of cabinets, granite countertops, tiled flooring and backsplash, SS appliances as well as a built-in desk. The living room boasts a wood-burning fireplace with built-in bookshelves as well as sliding glass doors beckoning you to step outside into your private patio area to soak up some sun. Upstairs you'll find the spacious master bedroom ensuite with full bathroom. Both the master bath and main bath show off tiled flooring and shower surround in addition to updated vanities, lighting and fixtures. The roof, furnace and water heater are two years young! Here's your opportunity to own an updated home at a great price. Don't wait or you'll miss it!

    Zillow last checked:

    Listing updated:

    Listed by:

    Russell Capps 816-503-1498,

    Keller Williams Realty Partners Inc.,

    Steven Smith 816-826-8682,

    Keller Williams Realty Partners Inc.

    Bought with:

    Travis Sitzman, 1880133

    KW KANSAS CITY METRO

    Source: Heartland MLS as distributed by MLS GRID,MLS#: 2570099MLS Logo

    Facts & features

    Interior

    Bedrooms & bathrooms
    • Bedrooms: 3
    • Bathrooms: 3
    • Full bathrooms: 2
    • 1/2 bathrooms: 1
    Primary bedroom
    • Features: Carpet, Ceiling Fan(s)
    • Level: Second
    • Area: 154 Square Feet
    • Dimensions: 14 x 11
    Bedroom 2
    • Features: Carpet, Ceiling Fan(s)
    • Level: Second
    • Area: 150 Square Feet
    • Dimensions: 12.5 x 12
    Bedroom 3
    • Features: Carpet, Ceiling Fan(s)
    • Level: Second
    • Area: 137 Square Feet
    • Dimensions: 12.5 x 11
    Primary bathroom
    • Features: Ceramic Tiles, Shower Only
    • Level: Second
    • Area: 40 Square Feet
    • Dimensions: 8 x 5
    Bathroom 2
    • Features: Ceramic Tiles, Shower Over Tub
    • Level: Second
    • Area: 37 Square Feet
    • Dimensions: 7.5 x 5
    Half bath
    • Features: Ceramic Tiles
    • Level: First
    • Area: 27 Square Feet
    • Dimensions: 6 x 4.5
    Kitchen
    • Features: Built-in Features, Ceramic Tiles, Granite Counters
    • Level: First
    • Area: 168 Square Feet
    • Dimensions: 14 x 12
    Living room
    • Features: Built-in Features, Ceiling Fan(s), Fireplace, Luxury Vinyl
    • Level: First
    • Area: 308 Square Feet
    • Dimensions: 22 x 14
    Heating
    • Forced Air
    Cooling
    • Electric
    Appliances
    • Included: Dishwasher, Stainless Steel Appliance(s)
    • Laundry: Gas Dryer Hookup, In Basement
    Features
    • Painted Cabinets
    • Flooring: Carpet, Luxury Vinyl, Tile
    • Windows: Thermal Windows
    • Basement: Concrete
    • Number of fireplaces: 1
    • Fireplace features: Great Room
    Interior area
    • Total structure area: 1,392
    • Total interior livable area: 1,392 sqft
    • Finished area above ground: 1,392

    Property

    Parking
    • Total spaces: 2
    • Parking features: Built-In, Garage Faces Front
    • Attached garage spaces: 2
    Features
    • Patio & porch: Patio
    • Fencing: Privacy,Wood
    Lot
    • Size: 1,501 Square Feet
    Details
    • Parcel number: 63930200600000000

    Construction

    Type & style
    • Home type: Townhouse
    • Architectural style: Traditional
    • Property subtype: Townhouse
    Materials
    • Board & Batten Siding, Frame
    • Roof: Composition
    Condition
    • Year built: 1972

    Utilities & green energy

    • Sewer: Public Sewer
    • Water: Public

    Community & HOA

    Community
    • Subdivision: Highgrove Estates
    HOA
    • Has HOA: Yes
    • Services included: Other, Trash, Water
    • HOA fee: $180 monthly
    • HOA name: Highgrove Estates HOA
    Location
    • Region: Grandview

    Financial & listing details

    • Tax assessed value: $107,120
    • Annual tax amount: $2,209
    • Date on market: 8/22/2025
    • Listing terms: Cash,Conventional,FHA,VA Loan
    • Ownership: Investor
    • Road surface type: Paved

    Price history

    DateEventPrice
    12/11/2025Sold--
    Source: Heartland MLS as distributed by MLS GRID #2570099 Report a problem
    11/20/2025Pending sale$174,900$126/sqft
    Source: Heartland MLS as distributed by MLS GRID #2570099 Report a problem
    11/7/2025Listed for sale$174,900$126/sqft
    Source: Heartland MLS as distributed by MLS GRID #2570099 Report a problem
    10/12/2025Pending sale$174,900$126/sqft
    Source: Heartland MLS as distributed by MLS GRID #2570099 Report a problem
    10/9/2025Listed for sale$174,900$126/sqft
    Source: Heartland MLS as distributed by MLS GRID #2570099 Report a problem
    9/16/2025Listing removed$174,900$126/sqft
    Source: Heartland MLS as distributed by MLS GRID #2570099 Report a problem
    8/30/2025Pending sale$174,900$126/sqft
    Source: Heartland MLS as distributed by MLS GRID #2570099 Report a problem
    8/22/2025Listed for sale$174,900+20.6%$126/sqft
    Source: Heartland MLS as distributed by MLS GRID #2570099 Report a problem
    6/26/2023Sold--
    Source: Heartland MLS as distributed by MLS GRID #2437915 Report a problem
    6/3/2023Pending sale$145,000$104/sqft
    Source: Heartland MLS as distributed by MLS GRID #2437915 Report a problem
    6/1/2023Listed for sale$145,000+145.8%$104/sqft
    Source: Heartland MLS as distributed by MLS GRID #2437915 Report a problem
    5/30/2019Sold--
    Source: Heartland MLS as distributed by MLS GRID #2091304 Report a problem
    4/16/2019Pending sale$59,000-1.5%$42/sqft
    Source: Coldwell Banker All American Realty #2091304 Report a problem
    9/29/2018Price change$59,900-7.7%$43/sqft
    Source: Coldwell Banker All American Realty #2091304 Report a problem
    2/24/2018Listed for sale$64,900$47/sqft
    Source: Coldwell Banker All American Realty #2091304 Report a problem
    10/15/2009Sold--
    Source: Public Record Report a problem

    Public tax history

    YearProperty taxesTax assessment
    2025$1,642 -25.7%$20,353 -25.1%
    2024$2,209 +1.7%$27,170
    2023$2,172 +64.3%$27,170 +76.5%
    2022$1,321 +0.1%$15,391
    2021$1,320 +21.5%$15,391 +14.7%
    2020$1,087 +9.5%$13,418
    2019$993 +3%$13,418 +16.9%
    2018$964 -2.9%$11,479
    2017$993 +3.9%$11,479 +2.6%
    2016$955 -13.2%$11,191
    2014$1,100 +10.2%$11,191
    2013$999 +0%$11,191 -2.4%
    2012$998 -0.1%$11,471
    2011$1,000 +1.2%$11,471
    2010$988 -2.5%$11,471
    2009$1,013 +2.3%$11,471 -5%
    2008$990 +4.8%$12,075
    2007$944 +0.2%$12,075 +5%
    2006$942 +4.8%$11,500
    2005$899 +4.1%$11,500 +6%
    2004$863 +11.4%$10,849
    2003$775 +0%$10,849 +16.3%
    2002$775 +6.5%$9,329
    2001$727 $9,329
    Find assessor info on the county website

    Neighborhood: 64030

    Nearby schools

    GreatSchools rating
    Schools provided by the listing agent
    • Elementary: Meadowmere
    • Middle: Grandview
    • High: Grandview

    Source: Heartland MLS as distributed by MLS GRID. This data may not be complete. We recommend contacting the local school district to confirm school assignments for this home.

    Get a cash offer in 3 minutes
    Find out how much your home could sell for in as little as 3 minutes with a no-obligation cash offer.
    Estimated market value
    $180,700
    Get a cash offer in 3 minutes
    Find out how much your home could sell for in as little as 3 minutes with a no-obligation cash offer.
    Estimated market value
    $180,700