Skip main navigation
Active
  • Price cut: $20K (7/8)
    $630,000

    8003 Forest Hills Dr, Spring Hill, TN 37174

    4beds
    2,657sqft
    : 
    Loading
    Get pre-qualified
    Single Family Residence, Residential
    Built in 2019
    0.27 Acres Lot
    $-- Zestimate®
    $237/sqft
    $30/mo HOA

    What's special

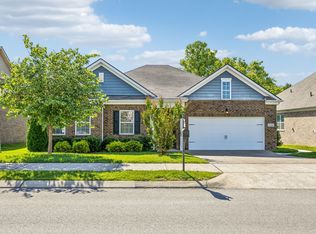
    The attention to detail is evident from the moment you arrive, well-tended landscaping, a lush lawn and effortless curb appeal that draws you in. Step inside and you'll immediately feel the warmth that makes this home so special. Meticulously maintained and thoughtfully cared for, every space reflects genuine pride of ownership. Spotless interiors and comfortable living areas make this truly move-in ready, the kind of place that reminds you how good it feels to be home.The kitchen opens naturally into the main living area and flows effortlessly to the screened porch and back deck, creating a natural connection between indoor and outdoor living. The screened porch is an inviting spot to ease into the morning, coffee in hand and birdsong in the background. The adjoining back deck offers plenty of space for summer cookouts, outdoor dining, and long evenings spent with family and friends. The fully fenced backyard, complete with two access gates, provides both privacy and room to play, garden, entertain, or simply enjoy the outdoors. The floor plan offers both comfort and flexibility, featuring a private primary suite on the main level. Upstairs, a second private suite with its own full bath provides additional privacy and flexibility, creating a comfortable and versatile space. Two additional bedrooms and another full bathroom complete the second floor. The home includes a whole-house water filtration system, reverse osmosis drinking water at the kitchen sink, and dual-zone heating and air conditioning for enhanced comfort and efficiency year-round. IQ Panel smart home/security hub, an all-in-one touchscreen system for smart home automation and security. Located in the established Hampton Springs community, residents enjoy sidewalks, a neighborhood pool, and a welcoming atmosphere. Situated near Battle Creek Elementary, Middle, and High School, I-65, shopping, dining, and Towhee Club golf course, this home offers a blend of comfort, convenience, and everyday enjoyment.
    28 days
    |
    1,045
    |
    73
    |

    Zillow last checked:

    Listing updated:

    Listed by:

    Grace Janho 415-690-0969,

    Parks Compass 615-790-3400

    Source: RealTracs MLS as distributed by MLS GRID,MLS#: 3246867MLS Logo

      Facts & features

      Interior

      Bedrooms & bathrooms
      • Bedrooms: 4
      • Bathrooms: 4
      • Full bathrooms: 3
      • 1/2 bathrooms: 1
      • Main level bedrooms: 1
      Bedroom 1
      • Features: Suite
      • Level: Suite
      • Area: 182 Square Feet
      • Dimensions: 14x13
      Bedroom 2
      • Features: Walk-In Closet(s)
      • Level: Walk-In Closet(s)
      • Area: 154 Square Feet
      • Dimensions: 14x11
      Bedroom 3
      • Features: Walk-In Closet(s)
      • Level: Walk-In Closet(s)
      • Area: 154 Square Feet
      • Dimensions: 14x11
      Bedroom 4
      • Features: Bath
      • Level: Bath
      • Area: 154 Square Feet
      • Dimensions: 14x11
      Dining room
      • Features: Separate
      • Level: Separate
      • Area: 143 Square Feet
      • Dimensions: 13x11
      Kitchen
      • Area: 143 Square Feet
      • Dimensions: 13x11
      Other
      • Features: Breakfast Room
      • Level: Breakfast Room
      • Area: 121 Square Feet
      • Dimensions: 11x11
      Other
      • Features: Utility Room
      • Level: Utility Room
      Heating
      • Central, Electric
      Cooling
      • Ceiling Fan(s), Electric
      Appliances
      • Included: Built-In Electric Oven, Cooktop, Dishwasher, Microwave, Refrigerator
      Features
      • Kitchen Island
      • Flooring: Carpet, Wood, Tile
      • Basement: None
      • Number of fireplaces: 1
      Interior area
      • Total structure area: 2,657
      • Total interior livable area: 2,657 sqft
      • Finished area above ground: 2,657

      Property

      Parking
      • Total spaces: 3
      • Parking features: Garage Faces Front
      • Attached garage spaces: 3
      Features
      • Levels: Two
      • Stories: 2
      Lot
      • Size: 0.27 Acres
      • Dimensions: 63.59 x 120 IRR
      Details
      • Parcel number: 050E A 06000 000
      • Special conditions: Standard

      Construction

      Type & style
      • Home type: SingleFamily
      • Property subtype: Single Family Residence, Residential
      Materials
      • Brick, Hardboard Siding
      • Roof: Shingle
      Condition
      • New construction: No
      • Year built: 2019

      Utilities & green energy

      • Sewer: Public Sewer
      • Water: Public
      • Utilities for property: Electricity Available, Water Available

      Community & HOA

      Community
      • Security: Security System, Smoke Detector(s)
      • Subdivision: Hampton Springs Sec 3 Ph 1
      HOA
      • Has HOA: Yes
      • HOA fee: $30 monthly
      Location
      • Region: Spring Hill

      Financial & listing details

      • Price per square foot: $237/sqft
      • Tax assessed value: $433,900
      • Annual tax amount: $2,874
      • Date on market: 6/22/2026
      • Electric utility on property: Yes

        Estimated market value

        Not available

        Estimated sales range

        Not available

        Not available

        Price history

        DateEventPrice
        7/8/2026Price change$630,000-3.1%$237/sqft
        Source: RealTracs MLS as distributed by MLS GRID #3246867 Report a problem
        6/24/2026Listed for sale$650,000+11.1%$245/sqft
        Source: RealTracs MLS as distributed by MLS GRID #3246867 Report a problem
        9/23/2024Sold$584,900$220/sqft
        Source: RealTracs MLS as distributed by MLS GRID #2694633 Report a problem
        8/23/2024Contingent$584,900$220/sqft
        Source: RealTracs MLS as distributed by MLS GRID #2694633 Report a problem
        8/22/2024Listed for sale$584,900-2.5%$220/sqft
        Source: RealTracs MLS as distributed by MLS GRID #2694633 Report a problem
        10/21/2022Sold$600,000-4%$226/sqft
        Source: RealTracs MLS as distributed by MLS GRID #2428573 Report a problem
        9/22/2022Contingent$624,900$235/sqft
        Source: RealTracs MLS as distributed by MLS GRID #2428573 Report a problem
        8/30/2022Listed for sale$624,900-3.7%$235/sqft
        Source: RealTracs MLS as distributed by MLS GRID #2428573 Report a problem
        8/23/2022Contingent$649,000$244/sqft
        Source: RealTracs MLS as distributed by MLS GRID #2428573 Report a problem
        8/16/2022Listed for sale$649,000+74.5%$244/sqft
        Source: RealTracs MLS as distributed by MLS GRID #2428573 Report a problem
        7/30/2019Sold$371,932$140/sqft
        Source: Public Record Report a problem

        Public tax history

        YearProperty taxesTax assessment
        2025$2,874 $108,475
        2024$2,874 $108,475
        2023$2,874 $108,475
        2022$2,874 +7.2%$108,475 +27.2%
        2021$2,681 -1.7%$85,300
        2020$2,727 +42.9%$85,300
        2019$1,908 +668.6%$85,300 +874.9%
        2018$248 $8,750
        Find assessor info on the county website

        Monthly payment

        Est. payment

        Payment breakdown

        Explore the cost of this home by adjusting the details. Changes won't be saved.
        All calculations are estimates and provided by Zillow, Inc. for informational purposes only. Actual amounts may vary.
        HOA fees may include property taxes on listings classified as Co-Ops. Contact the listing agent and/or owner for fee details.
        Mortgage interest rates are dependent on a number of factors, including credit score, down payment, and repayment length. Interest rate data provided by Zillow Group Marketplace, Inc. as of 1/1/1970 from various mortgage lenders with which we have lead or other similar arrangements; the Estimated Payment is an average of those rates.
        See how much you could borrow to make a competitive offer.

        Climate risks

        Neighborhood: 37174

        Getting around

        9 / 100
        Car-Dependent
        20 / 100
        Somewhat Bikeable

        Nearby schools

        GreatSchools rating
        Schools provided by the listing agent
        • Elementary: Battle Creek Elementary School
        • Middle: Battle Creek Middle School
        • High: Battle Creek High School

        Source: RealTracs MLS as distributed by MLS GRID. This data may not be complete. We recommend contacting the local school district to confirm school assignments for this home.

        A local agent can set up tours, give advice and negotiate with sellers.

        A local lender can help you make sure your offer is ready when you are.

        Browse local experts

        Similar homes