Skip main navigation
Accepting backups
  • $395,000

    8003 GARDNER ROAD, TAMPA, FL 33625

    3beds
    1,782sqft
    Manufactured Home, Single Family Residence
    Built in 1999
    1 Acres Lot
    $395,300 Zestimate®
    $222/sqft
    $-- HOA

    What's special

    Handicapped rampTwo other storage buildingsLaundry roomSplit bedroom planSeparate dining roomCathedral and high ceilings
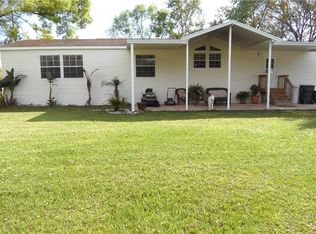
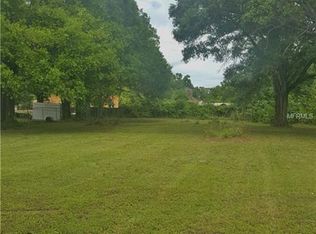
    Under contract-accepting backup offers. RARE ...NORTHWEST TAMPA....ONE ACRE ...LOCATION..LOCATION...OFF SHELDON RD. 1/2 MILE TO WESTCHASE SUBDIVISION....ONE ACRE ZONED..AGRICULTURAL/RESIDENTIAL..WITH NO HOA AND NO FLOOD.. PALM HARBOR MANUFACTURED HOME....3 BED/2 BATH..1782 SQ FT. SPLIT BEDROOM PLAN...THE HOME NEEDS A LITTLE TLC.....HOME HAD ONE OWNER AND HAS WONDERFUL BONES...CATHEDRAL AND HIGH CEILINGS...SEPARATE DINING ROOM AND LAUNDRY ROOM. 25 X 18 SCREENED LANAI. AND 25 X 18 CARPORT ATTACHED..HANDICAPPED RAMP...MANY OUTBUILDINGS SUCH AS THERE IS A DETACHED BOAT AND/OR RV 34 X 20 CARPORT. THERE IS A LARGE WORKSHOP/AUTO GARAGE WITH BUILT IN HYDRAULIC CAR LIFT...AND TWO OTHER STORAGE BUILDINGS. THIS PROPERTY HAS ENDLESS POSSIBLITIES FOR GARDENING, PETS, OR A SWIMMING POOL. AND ADDITIONAL ROOM FOR YOUR BOAT, RV. WORK VEHICLES, RECREATIONAL TOYS AND PROJECTS... THIS PROPERTY GIVES YOU THE FREEDOM TO TRULY MAKE THE LAND YOUR OWN.......SUBJECT TO COUNTY REQUIREMENT VERIFICATION...MINUTES TO CITRUS PARK MALL, RESTAURANTS. VETERANS EXPRESSWAY, MEDICAL FACILITIES , SCHOOLS.. TAMPA AIRPORT 15 MINTUTES AND DOWNTOWN TAMPA 20 MINUTES...YOUR BUYERS CAN MAKE THIS THEIR OWN PARADISE...IT IS COUNTRY LIVING..WITH MINUTES TO CITY LIVING....THANKS FOR SHOWING..
    13 days
    |
    699
    |
    32
    |

    Likely to sell faster than

    Zillow last checked:

    Listing updated:

    Listed by:

    Joy Lolli 813-244-4453,

    JD ELITE REALTY GROUP INC 813-244-4453

    Source: Stellar MLS,MLS#: TB8534251MLS LogoOriginating MLS: Suncoast Tampa

      Facts & features

      Interior

      Bedrooms & bathrooms
      • Bedrooms: 3
      • Bathrooms: 2
      • Full bathrooms: 2
      Primary bedroom
      • Features: Bath With Whirlpool, Dual Closets
      • Level: First
      • Area: 360 Square Feet
      • Dimensions: 20x18
      Bedroom 2
      • Features: Bath With Whirlpool, Built-in Closet
      • Level: First
      • Area: 180 Square Feet
      • Dimensions: 15x12
      Bedroom 3
      • Features: Built-in Closet
      • Level: First
      • Area: 168 Square Feet
      • Dimensions: 14x12
      Balcony porch lanai
      • Features: No Closet
      • Level: First
      • Area: 450 Square Feet
      • Dimensions: 18x25
      Dining room
      • Features: No Closet
      • Level: First
      • Area: 180 Square Feet
      • Dimensions: 15x12
      Kitchen
      • Features: No Closet
      • Level: First
      • Area: 144 Square Feet
      • Dimensions: 12x12
      Laundry
      • Features: Linen Closet
      • Level: First
      • Area: 72 Square Feet
      • Dimensions: 12x6
      Living room
      • Features: No Closet
      • Level: First
      • Area: 540 Square Feet
      • Dimensions: 30x18
      Heating
      • Central
      Cooling
      • Central Air
      Appliances
      • Included: Dishwasher, Disposal, Dryer, Electric Water Heater, Microwave, Range, Range Hood, Refrigerator, Washer
      • Laundry: Laundry Room
      Features
      • Cathedral Ceiling(s), Ceiling Fan(s), High Ceilings, L Dining, Open Floorplan, Primary Bedroom Main Floor, Solid Surface Counters, Solid Wood Cabinets, Thermostat
      • Flooring: Carpet, Linoleum
      • Doors: Sliding Doors
      • Windows: Window Treatments
      • Has fireplace: No
      Interior area
      • Total structure area: 2,692
      • Total interior livable area: 1,782 sqft
      Video & virtual tour

      Property

      Parking
      • Total spaces: 1
      • Parking features: Carport
      • Carport spaces: 1
      Accessibility
      • Accessibility features: Accessible Entrance
      Features
      • Levels: One
      • Stories: 1
      • Exterior features: Lighting, Private Mailbox, Storage
      Lot
      • Size: 1 Acres
      • Dimensions: 128 x 344
      Details
      • Parcel number: U142817ZZZ00000030790.0
      • Zoning: AS-1
      • Special conditions: None

      Construction

      Type & style
      • Home type: MobileManufactured
      • Property subtype: Manufactured Home, Single Family Residence
      Materials
      • Vinyl Siding
      • Foundation: Crawlspace
      • Roof: Metal
      Condition
      • New construction: No
      • Year built: 1999

      Utilities & green energy

      • Sewer: Septic Tank
      • Water: Well
      • Utilities for property: BB/HS Internet Available, Cable Available, Electricity Connected, Street Lights, Water Connected

      Community & HOA

      Community
      • Pet fee: $0 monthly
      • Subdivision: UNPLATTED
      HOA
      • Has HOA: No
      Location
      • Region: Tampa

      Financial & listing details

      • Price per square foot: $222/sqft
      • Tax assessed value: $294,693
      • Annual tax amount: $1,916
      • Date on market: 7/30/2026
      • Cumulative days on market: 5 days
      • Listing terms: Cash,Conventional,FHA,VA Loan
      • Ownership: Fee Simple
      • Total actual rent: 0
      • Electric utility on property: Yes
      • Road surface type: Asphalt
      • Body type: Double Wide

        Estimated market value

        $395,300

        $376,000 - $415,000

        $2,805/mo

        Price history

        DateEventPrice
        8/11/2026Listed for sale$395,000$222/sqft
        Source: Stellar MLS #TB8534251 Report a problem
        8/2/2026Contingent$395,000$222/sqft
        Source: Stellar MLS #TB8534251 Report a problem
        7/30/2026Listed for sale$395,000+1097%$222/sqft
        Source: Stellar MLS #TB8534251 Report a problem
        12/3/2004Sold$33,000$19/sqft
        Source: Public Record Report a problem

        Public tax history

        YearProperty taxesTax assessment
        2025$1,917 +10.2%$118,910 +2.9%
        2024$1,740 +6.6%$115,559 +3%
        2023$1,632 +5.2%$112,193 +3%
        2022$1,550 +0.6%$108,925 +3%
        2021$1,541 +9.2%$105,752 +1.4%
        2020$1,411 +9.8%$104,292 +2.3%
        2019$1,285 -0.2%$101,947 +1.9%
        2018$1,288 +1.6%$100,046 -2.6%
        2017$1,267 +1.8%$102,686 +7%
        2016$1,244 +1.1%$95,973 +1.5%
        2014$1,231 -13.7%$94,550 -7.2%
        2013$1,427 -2.9%$101,898 -0.4%
        2012$1,470 -35.3%$102,263 -3.9%
        2011$2,273 +47.9%$106,362 +1.1%
        2009$1,537 +0.5%$105,173 +0.1%
        2008$1,529 -15.9%$105,068 +5.6%
        2006$1,819 +0.6%$99,520 +3%
        2005$1,809 +352.2%$96,621 +5%
        2003$400 $92,058 +2.4%
        2002-- $89,900 +36.4%
        2001-- $65,889 -2.2%
        2000$1,188 $67,374
        Find assessor info on the county website

        Monthly payment

        Estimated monthly payment$1,822
        All calculations are estimates and provided by Zillow, Inc. for informational purposes only. Actual amounts may vary.
        HOA fees may include property taxes on listings classified as Co-Ops. Contact the listing agent and/or owner for fee details.
        See how much you could borrow to make a competitive offer.

        Climate risks

        Neighborhood: 33625

        Getting around

        17 / 100
        Car-Dependent
        20 / 100
        Minimal Transit
        55 / 100
        Bikeable

        Nearby schools

        GreatSchools rating
        Schools provided by the listing agent
        • Elementary: Westchase-HB
        • Middle: Sergeant Smith Middle-HB
        • High: Sickles-HB

        Source: Stellar MLS. This data may not be complete. We recommend contacting the local school district to confirm school assignments for this home.

        A local agent can set up tours, give advice and negotiate with sellers.

        A local lender can help you make sure your offer is ready when you are.

        Browse local experts

        Similar homes