COMPLETELY REVAMPED HOUSE is READY FOR A NEW OWNER! This beautiful 3 bedrooms 2 baths 2 car garage with a pool home is in the Glenridge Community! This home has been completely remodeled top to bottom, wonderfully maintained, upgraded, and has fresh interior and exterior paint all through-out the house. The home features a split floor plan, that are open and bright and plenty of space for continuous flow of entertaining. As you enter the front door of the home you enter the Living room and Dining room areas. Remodeled Kitchen comes with beautiful cabinets, STAINLESS STEEL APPLIANCES, and GRANITE COUNTER TOPS. Tile flooring throughout the house. Ceiling fans and light fixtures updated in all the rooms/home. The master suite features a large walk-in closet and remodeled beautiful bathroom. The two additional bedrooms are separated by a remodeled bathroom and located on the other side of the house (split plan). The laundry room is in the garage. The garage floor is upgraded with epoxy floor paint recently. The property also includes a Shed for extra storage space in the back yard. Enjoy with family and friends BEAUTIFUL LARGE SWIMMING POOL. The pool resurfaced and pool pump replaced in 2021, A/C 2021, Roof 2021(30-year life). Location is within proximity to stores, restaurants, and many popular parks and trails. Lakeland itself is a rapidly growing area of Florida, centrally located close to Orlando and Tampa. Why wait to build when you can have it ALL. Ready to move in! DON’T MISS THIS OPPORTUNITY TO OWN THIS HOME! Please call today and request a private showing before it is too late...
Sold for $330,000
$330,000
8003 Glenridge Loop E, Lakeland, FL 33809
3beds
1,248sqft
Single Family Residence
Built in 1990
10,799 Square Feet Lot
$339,500 Zestimate®
$264/sqft
$1,889 Estimated rent
Home value
$339,500
$323,000 - $356,000
$1,889/mo
Zestimate® history
Owner options
List your home for rent
$1,889/mo
Rent Zestimate®
Find your next renter with Zillow Rental Manager. Plus, with online applications, you can quickly screen prospective tenants – for free.
$1,889/mo
Rent Zestimate®
Refinance and save
$2,217/mo
Est. payment
Refinancing to a lower rate could help reduce your monthly payments and save thousands over the life of the loan.
$2,217/mo
Est. payment
Explore your selling options
Work with a Zillow partner agent
Leverage their expertise and Zillow's premium Showcase listings to get your home seen by more buyers.
Get startedList with your own agent
Get your home in front of millions of buyers by listing it on Zillow.
Learn how to do itSell it yourself
Take full control of how buyers see your home on Zillow by listing For Sale by Owner (FSBO).
List your homeWhat's special
Fresh interiorLarge swimming poolGranite counter topsPool homeCeiling fansGarage floorRemodeled bathroom
Zillow last checked:
Listing updated:
Listed by:
Fatma Higdon 863-209-5243,
HIGDON HOMES REALTY LLC 863-209-2543
Bought with:
Tony Busto, 3219673
FUTURE HOME REALTY INC
Source: Stellar MLS,MLS#: L4938047 Originating MLS: Lakeland
Originating MLS: Lakeland
Facts & features
Interior
Bedrooms & bathrooms
- Bedrooms: 3
- Bathrooms: 2
- Full bathrooms: 2
Primary bedroom
- Features: Granite Counters, Walk-In Closet(s)
- Level: First
- Dimensions: 14x15
Bathroom 2
- Features: Ceiling Fan(s)
- Level: First
- Dimensions: 10x12
Bathroom 3
- Features: Ceiling Fan(s)
- Level: First
- Dimensions: 10x12
Kitchen
- Features: Granite Counters
- Level: First
- Dimensions: 10x9
Living room
- Features: Ceiling Fan(s)
- Level: First
- Dimensions: 19x11
Heating
- Central, Electric
Cooling
- Central Air
Appliances
- Included: Dishwasher, Electric Water Heater, Microwave, Range, Refrigerator
Features
- Stone Counters, Walk-In Closet(s)
- Flooring: Ceramic Tile
- Doors: Sliding Doors
- Has fireplace: No
Interior area
- Total structure area: 1,919
- Total interior livable area: 1,248 sqft
Property
Parking
- Total spaces: 2
- Parking features: Garage Door Opener
- Attached garage spaces: 2
Features
- Levels: One
- Stories: 1
- Exterior features: Rain Gutters, Storage
- Has private pool: Yes
- Pool features: Gunite
- Fencing: Wood
Lot
- Size: 10,799 Square Feet
- Dimensions: 80 x 135
Details
- Parcel number: 242707160981000320
- Special conditions: None
Construction
Type & style
- Home type: SingleFamily
- Property subtype: Single Family Residence
Materials
- Block
- Foundation: Slab
- Roof: Shingle
Condition
- New construction: No
- Year built: 1990
Utilities & green energy
- Sewer: Septic Tank
- Water: Public
- Utilities for property: BB/HS Internet Available, Electricity Connected, Public, Sewer Connected, Water Connected
Community & HOA
Community
- Pet fee: $0 monthly
- Subdivision: GLENRIDGE PH 01
HOA
- Has HOA: Yes
- HOA fee: $8 monthly
- HOA name: Glenridge HOA / Jay
- HOA phone: 863-944-9396
Location
- Region: Lakeland
Financial & listing details
- Price per square foot: $264/sqft
- Tax assessed value: $244,227
- Annual tax amount: $2,834
- Date on market: 6/29/2023
- Cumulative days on market: 51 days
- Listing terms: Cash,Conventional,FHA,VA Loan
- Ownership: Fee Simple
- Total actual rent: 0
- Electric utility on property: Yes
- Road surface type: Asphalt
Price history
| Date | Event | Price |
|---|---|---|
| 9/25/2023 | Sold | $330,000$264/sqft |
Source:  Stellar MLS #L4938047 Report a problem Stellar MLS #L4938047 Report a problem | ||
| 8/30/2023 | Pending sale | $330,000$264/sqft |
Source: Stellar MLS #L4938047 Report a problem | ||
| 8/17/2023 | Listed for sale | $330,000$264/sqft |
Source: Stellar MLS #L4938047 Report a problem | ||
| 8/14/2023 | Pending sale | $330,000$264/sqft |
Source: Stellar MLS #L4938047 Report a problem | ||
| 8/11/2023 | Price change | $330,000-1.8%$264/sqft |
Source: Stellar MLS #L4938047 Report a problem | ||
| 8/6/2023 | Price change | $335,900-1.2%$269/sqft |
Source: Stellar MLS #L4938047 Report a problem | ||
| 7/24/2023 | Listed for sale | $339,900$272/sqft |
Source: Stellar MLS #L4938047 Report a problem | ||
| 7/16/2023 | Pending sale | $339,900$272/sqft |
Source: Stellar MLS #L4938047 Report a problem | ||
| 7/10/2023 | Price change | $339,900-2.9%$272/sqft |
Source: Stellar MLS #L4938047 Report a problem | ||
| 6/29/2023 | Listed for sale | $349,900+61.2%$280/sqft |
Source: Stellar MLS #L4938047 Report a problem | ||
| 4/9/2021 | Sold | $217,000+2.4%$174/sqft |
Source: Public Record Report a problem | ||
| 2/4/2021 | Pending sale | $212,000$170/sqft |
Source: Stellar MLS #L4920373 Report a problem | ||
| 2/2/2021 | Listed for sale | $212,000$170/sqft |
Source: Stellar MLS #L4920373 Report a problem | ||
| 1/26/2021 | Pending sale | $212,000$170/sqft |
Source: KELLER WILLIAMS REALTY SMART #L4920373 Report a problem | ||
| 1/26/2021 | Listed for sale | $212,000$170/sqft |
Source: KELLER WILLIAMS REALTY SMART #L4920373 Report a problem | ||
| 1/26/2021 | Pending sale | $212,000$170/sqft |
Source: Stellar MLS #L4920373 Report a problem | ||
| 1/19/2021 | Listed for sale | $212,000+19.4%$170/sqft |
Source: Stellar MLS #L4920373 Report a problem | ||
| 8/26/2005 | Sold | $177,500+116.5%$142/sqft |
Source: Public Record Report a problem | ||
| 9/1/1993 | Sold | $82,000$66/sqft |
Source: Public Record Report a problem | ||
Public tax history
| Year | Property taxes | Tax assessment |
|---|---|---|
| 2025 | $1,369 -57.7% | $146,072 -41.6% |
| 2024 | $3,238 +35% | $250,155 +12.4% |
| 2023 | $2,398 +2.3% | $222,502 +3% |
| 2022 | $2,343 +193% | $216,021 +122.2% |
| 2021 | $800 +1.3% | $97,205 +1.4% |
| 2020 | $789 +1% | $95,863 +2.3% |
| 2019 | $781 -36% | $93,708 +1.9% |
| 2018 | $1,221 +2.6% | $91,961 +2.1% |
| 2017 | $1,190 +62% | $90,070 +2.1% |
| 2016 | $735 -57.8% | $88,217 -23.2% |
| 2015 | $1,740 +64% | $114,808 +32.1% |
| 2014 | $1,061 +43% | $86,909 +1.5% |
| 2013 | $742 +4% | $85,625 +1.7% |
| 2012 | $713 -7.7% | $84,194 -3.6% |
| 2011 | $773 -4.2% | $87,352 -1.9% |
| 2010 | $807 -41.1% | $89,068 -26.2% |
| 2009 | $1,370 -15.5% | $120,717 -15% |
| 2008 | $1,620 | $142,085 |
| 2007 | -- | -- |
| 2006 | $1,919 | -- |
| 2005 | -- | -- |
| 2004 | $886 -0.7% | -- |
| 2003 | $893 +4.7% | $79,224 +4.9% |
| 2002 | $853 +2.4% | $75,554 +1.6% |
| 2001 | $833 | $74,364 |
Find assessor info on the county website
Neighborhood: 33809
Nearby homes
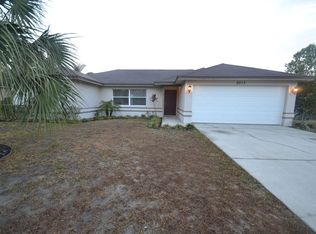
- $273,7003 bd2 ba1.3k sqft8013 Glenridge Loop E, Lakeland, FL 33809Off Market
- $348,2003 bd2 ba1.5k sqft7963 Glenridge Loop E, Lakeland, FL 33809Off Market
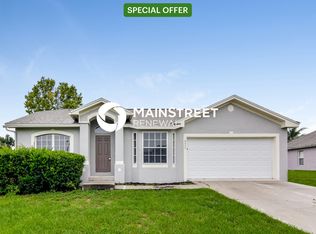
- $272,4003 bd2 ba1.2k sqft8024 Ridgeglen Cir W, Lakeland, FL 33809Off Market
- $281,0003 bd2 ba1.3k sqft8014 Ridgeglen Cir W, Lakeland, FL 33809Off Market
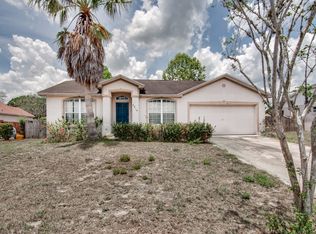
- $283,8003 bd2 ba1.3k sqft8034 Ridgeglen Cir W, Lakeland, FL 33809Off Market
- $325,8003 bd2 ba1.3k sqft8023 Glenridge Loop E, Lakeland, FL 33809Off Market
- $314,7003 bd2 ba1.8k sqft7953 Glenridge Loop E, Lakeland, FL 33809Off Market
- $281,3003 bd2 ba1.2k sqft8024 W Ridgeglen Cir, Lakeland, FL 33809Off Market
Nearby schools
GreatSchools rating
- 4/10Edgar L. Padgett Elementary SchoolGrades: PK-5Distance: 1.6 mi
- 2/10Lake Gibson Middle SchoolGrades: 6-8Distance: 1 mi
- 3/10Lake Gibson Senior High SchoolGrades: PK,9-12Distance: 0.8 mi
Schools provided by the listing agent
- Elementary: Wendell Watson Elem
- Middle: Lake Gibson Middle/Junio
- High: Lake Gibson High
Source: Stellar MLS. This data may not be complete. We recommend contacting the local school district to confirm school assignments for this home.
Get a cash offer in 3 minutes
Find out how much your home could sell for in as little as 3 minutes with a no-obligation cash offer.
Estimated market value
$339,500
Get a cash offer in 3 minutes
Find out how much your home could sell for in as little as 3 minutes with a no-obligation cash offer.
Estimated market value
$339,500
- Florida
- Polk County
- Lakeland
- 33809
- 8003 Glenridge Loop E
Nearby cities
Nearby neighborhoods
Nearby zip codes
Other Lakeland Topics
