Welcome to this three-bedroom ranch home on almost 1 acre of land .92 with NO HOA!!! This home offers a cozy family room with a wood burning fireplace and spacious kitchen with granite counter tops that opens to a lovely dining area with French doors, leading to a covered patio, privacy fenced back yard with a jacuzzi. Inside you will find that the bedrooms have ample amount of space with plenty of natural light. Gleaming wood laminate flooring throughout the home and fresh paint. This home offers a heated and cooled 2 car garage with a car lift, along with a 2-car carport and 2 storage sheds. Beautiful neighborhood with lots of trees and privacy. 10 minutes to DOWNTOWN WAXHAW!!! County taxes only, no city taxes. Septic and well water.
Active
$399,000
8003 Hope Ln, Waxhaw, NC 28173
3beds
1,214sqft
Single Family Residence
Built in 2001
0.92 Acres Lot
$390,700 Zestimate®
$329/sqft
$-- HOA
What's special
Wood burning fireplaceFresh paintCozy family roomCovered patioPlenty of natural light
- 7 days |
- 1,026 |
- 59 |
Likely to sell faster than
Zillow last checked:
Listing updated:
Listed by:
Jeanne Kemling gigisellingcharlotte@gmail.com,
NorthGroup Real Estate LLC
Source: Canopy MLS as distributed by MLS GRID,MLS#: 4402955
Loading...
Facts & features
Interior
Bedrooms & bathrooms
- Bedrooms: 3
- Bathrooms: 2
- Full bathrooms: 2
- Main level bedrooms: 3
Primary bedroom
- Level: Main
Bathroom full
- Level: Main
Dining area
- Level: Main
Kitchen
- Level: Main
Laundry
- Level: Main
Heating
- Central
Cooling
- Central Air
Appliances
- Included: Dishwasher, Disposal, Electric Cooktop, Electric Oven, Electric Water Heater, Ice Maker, Microwave, Refrigerator with Ice Maker
- Laundry: Laundry Room, Main Level
Features
- Attic Other
- Flooring: Laminate
- Doors: French Doors
- Has basement: No
- Attic: Other
- Fireplace features: Family Room
Interior area
- Total structure area: 1,214
- Total interior livable area: 1,214 sqft
- Finished area above ground: 1,214
- Finished area below ground: 0
Video & virtual tour
Property
Parking
- Total spaces: 4
- Parking features: Driveway, Garage on Main Level
- Garage spaces: 2
- Carport spaces: 2
- Covered spaces: 4
- Has uncovered spaces: Yes
Features
- Levels: One
- Stories: 1
- Patio & porch: Covered, Front Porch, Patio
- Has spa: Yes
- Fencing: Back Yard
Lot
- Size: 0.92 Acres
Details
- Parcel number: 05129060
- Zoning: AF8
- Special conditions: Standard
Construction
Type & style
- Home type: SingleFamily
- Property subtype: Single Family Residence
Materials
- Vinyl
- Foundation: Slab
Condition
- New construction: No
- Year built: 2001
Utilities & green energy
- Sewer: Septic Installed
- Water: Well
Community & HOA
Community
- Subdivision: Kingsland
Location
- Region: Waxhaw
Financial & listing details
- Price per square foot: $329/sqft
- Tax assessed value: $283,500
- Annual tax amount: $1,361
- Date on market: 7/11/2026
- Cumulative days on market: 7 days
- Listing terms: Cash,Conventional,FHA
- Road surface type: Concrete, Paved
Estimated market value
$390,700
$371,000 - $410,000
$2,083/mo
Price history
| Date | Event | Price |
|---|---|---|
| 7/11/2026 | Listed for sale | $399,000+90%$329/sqft |
Source:  Canopy MLS as distributed by MLS GRID #4402955 Report a problem Canopy MLS as distributed by MLS GRID #4402955 Report a problem | ||
| 6/13/2019 | Listing removed | $210,000$173/sqft |
Source: RE/MAX Executive #3500380 Report a problem | ||
| 6/13/2019 | Listed for sale | $210,000+2.4%$173/sqft |
Source: RE/MAX Executive #3500380 Report a problem | ||
| 6/11/2019 | Sold | $205,000-2.4%$169/sqft |
Source: Canopy MLS as distributed by MLS GRID #3500380 Report a problem | ||
| 5/13/2019 | Pending sale | $210,000$173/sqft |
Source: RE/MAX Executive #3500380 Report a problem | ||
| 5/6/2019 | Listed for sale | $210,000+97.2%$173/sqft |
Source: RE/MAX Executive #3500380 Report a problem | ||
| 9/2/2011 | Listing removed | $106,500-30.3%$88/sqft |
Source: Prudential Carolinas Realty #2024640 Report a problem | ||
| 6/9/2011 | Listed for sale | -- |
Source: foreclosure.com Report a problem | ||
| 4/17/2011 | Listing removed | -- |
Source: foreclosure.com Report a problem | ||
| 4/13/2011 | Listed for sale | -- |
Source: foreclosure.com Report a problem | ||
| 4/6/2011 | Sold | $152,797+9.1%$126/sqft |
Source: Public Record Report a problem | ||
| 9/10/2007 | Sold | $140,000+600%$115/sqft |
Source: Public Record Report a problem | ||
| 7/11/2001 | Sold | $20,000+5.3%$16/sqft |
Source: Public Record Report a problem | ||
| 12/7/2000 | Sold | $19,000$16/sqft |
Source: Public Record Report a problem | ||
Public tax history
| Year | Property taxes | Tax assessment |
|---|---|---|
| 2025 | $1,361 +15.1% | $283,500 +53.4% |
| 2024 | $1,183 +4.3% | $184,800 +2.6% |
| 2023 | $1,134 | $180,100 |
| 2022 | $1,134 +0.3% | $180,100 |
| 2021 | $1,132 -2.3% | $180,100 +21.9% |
| 2020 | $1,158 -0.2% | $147,800 |
| 2019 | $1,161 | $147,800 +0% |
| 2018 | $1,161 | $147,780 0% |
| 2017 | $1,161 -2.1% | $147,800 +0% |
| 2016 | $1,186 | $147,780 |
| 2015 | $1,186 +26% | $147,780 +10.3% |
| 2014 | $941 | $134,030 |
| 2013 | -- | $134,030 |
| 2012 | -- | $134,030 |
| 2011 | -- | $134,030 |
| 2010 | -- | $134,030 |
| 2009 | $925 | $134,030 |
| 2008 | $925 +19% | $134,030 +31.5% |
| 2007 | $777 +124.9% | $101,940 +100% |
| 2006 | $346 | $50,970 -50% |
| 2005 | -- | $101,940 |
| 2004 | -- | $101,940 +15.7% |
| 2003 | -- | $88,080 |
| 2002 | -- | $88,080 +700.7% |
| 2001 | -- | $11,000 |
| 2000 | -- | $11,000 |
Find assessor info on the county website
Monthly payment
Est. payment
Payment breakdown
Explore the cost of this home by adjusting the details. Changes won't be saved.Climate risks
Neighborhood: 28173
Nearby schools
GreatSchools rating
- 9/10Waxhaw Elementary SchoolGrades: PK-5Distance: 4.9 mi
- 4/10Parkwood Middle SchoolGrades: 6-8Distance: 7.7 mi
- 8/10Parkwood High SchoolGrades: 9-12Distance: 7.8 mi
Schools provided by the listing agent
- Elementary: Waxhaw
- Middle: Parkwood
- High: Parkwood
Source: Canopy MLS as distributed by MLS GRID. This data may not be complete. We recommend contacting the local school district to confirm school assignments for this home.
- $365,3003 bd2 ba1.6k sqft8007 Hope Ln, Waxhaw, NC 28173Off Market
- $389,8003 bd2 ba1.4k sqft8001 Hope Ln, Waxhaw, NC 28173Off Market
- $392,7003 bd2 ba1.3k sqft7912 Agape Ln, Waxhaw, NC 28173Off Market
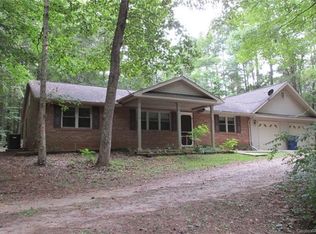
- $347,4003 bd2 ba1.3k sqft7912 Agape Ln #40, Waxhaw, NC 28173Off Market
- $411,1003 bd2 ba1.6k sqft7916 Agape Ln, Waxhaw, NC 28173Off Market
- $272,0003 bd-- ba-- sqft8011 Hope Ln, Waxhaw, NC 28173Off Market
- $549,3003 bd2 ba2.7k sqft8000 Hope Ln, Waxhaw, NC 28173Off Market
- $124,0002.5 Acres7908 Agape Ln, Waxhaw, NC 28173Sold
A local agent can set up tours, give advice and negotiate with sellers.
Similar homes
- $425,0003 bd2 ba1.4k sqft7706 Davis Rd, Waxhaw, NC 28173For Sale
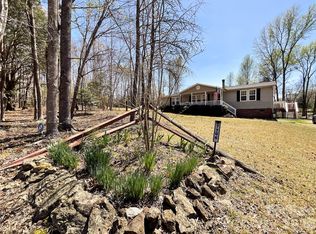
 MLS ID #4360751, Cathy Weaver, Howard Hanna Allen Tate Charlotte South. Canopy MLS as distributed by MLS GRID
 - $372,0003 bd2 ba1.3k sqft3505 Sandberry Dr, Waxhaw, NC 28173For Sale
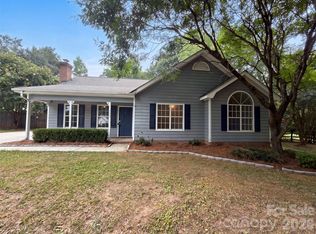 MLS ID #4400977, Lisa McGill, Opendoor Brokerage LLC. Canopy MLS as distributed by MLS GRID
 - $450,0003 bd3 ba1.8k sqft7707 Waxhaw Hwy, Waxhaw, NC 28173For Sale
 MLS ID #4401660, Beth Holland, Mark Spain Real Estate. Canopy MLS as distributed by MLS GRID
 - $400,0003 bd2 ba1.7k sqft6018 Bryant Ln, Waxhaw, NC 28173For Sale
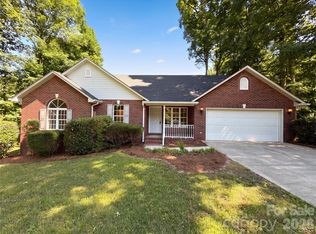 MLS ID #4385282, Lisa Belk, Mark Spain Real Estate. Canopy MLS as distributed by MLS GRID
 - $355,0003 bd3 ba1.5k sqft9303 High Rock Dr, Waxhaw, NC 28173For SaleMLS ID #4372115, William Lambert, Lambert & Associates. Canopy MLS as distributed by MLS GRID
- $499,9503 bd2 ba1k sqft508 Olin Dr, Waxhaw, NC 28173For SaleMLS ID #4380877, Tracy Dowling, Homecoin.com. Canopy MLS as distributed by MLS GRID
- $350,0003 bd2 ba1.6k sqft2816 Starnes Rd, Edgemoor, SC 29712For SaleMLS ID #11877332, Peaches To Beaches Realty. My State MLS
- $374,9003 bd2 ba1.4k sqft3623 Wonderland Dr, Matthews, NC 28104For SaleMLS ID #4399769, Heather Brown, Farms & Estates Realty Inc. Canopy MLS as distributed by MLS GRID
- $324,9003 bd2 ba1.2k sqft308 Maple Grove Church Rd, Matthews, NC 28104For SaleMLS ID #4402324, Tracy Dowling, Homecoin.com. Canopy MLS as distributed by MLS GRID
- $425,0003 bd2 ba1.5k sqft2922 Tallard Ln, Charlotte, NC 28270For SaleMLS ID #4399568, Brandon Springs, Keller Williams South Park. Canopy MLS as distributed by MLS GRID
- $359,0003 bd2 ba1.3k sqft2809 Shiloh Unity Rd, Lancaster, SC 29720For SaleMLS ID #4384470, Myra Morton, NextHome Paramount. Canopy MLS as distributed by MLS GRID
- $397,0003 bd2 ba1.7k sqft1172 Rainbow Cir, Ridgeway, SC 29704For SaleMLS ID #4387808, Lynn Plexico, Lynn Plexico Real Estate. Canopy MLS as distributed by MLS GRID
- $400,0003 bd2 ba1.4k sqft2102 Wilson Ave, Monroe, NC 28110For SaleMLS ID #4374475, Carol Bradley, Bradley Real Estate and Development. Canopy MLS as distributed by MLS GRID
- $395,0004 bd2 ba1.4k sqft4904 West St, Indian Trail, NC 28079For SaleMLS ID #4399389, Joel Gomez, J A G Realty. Canopy MLS as distributed by MLS GRID
- $369,0003 bd2 ba1.8k sqft2393 Oxford Cir, Lancaster, SC 29720For SaleMLS ID #4357517, Lori Maloney, A Carolina Realty LLC. Canopy MLS as distributed by MLS GRID
- $339,9003 bd2 ba1k sqft316 Allen Way, Indian Trail, NC 28079For SaleMLS ID #4401172, Karyl Jones, Heart and Home Realty LLC. Canopy MLS as distributed by MLS GRID
- $460,0003 bd2 ba1.7k sqft3117 Karen Ln, Monroe, NC 28110For SaleMLS ID #4402796, Laura Arthur, ERA Live Moore. Canopy MLS as distributed by MLS GRID
- $389,9003 bd1 ba1.3k sqft3123 Stack Rd, Monroe, NC 28112For SaleMLS ID #4285228, Kelly Benton, Ross & Associates Real Estate. Canopy MLS as distributed by MLS GRID
- $360,0003 bd2 ba1.8k sqft710 Dixie School Rd, Lancaster, SC 29720For SaleMLS ID #4375890, Jessica Threatt, EXP Realty LLC Ballantyne. Canopy MLS as distributed by MLS GRID
- $380,0003 bd3 ba1.7k sqft308 N Catawba St, Lancaster, SC 29720For SaleMLS ID #4344860, Andres Astudillo, Northgroup Real Estate. Canopy MLS as distributed by MLS GRID
