Skip main navigation
Closed
  • $221,000

    8003 Lanyard Dr, Parma, OH 44129

    4beds
    2,060sqft
    Single Family Residence
    Built in 1951
    4,599 Square Feet Lot
    $232,700 Zestimate®
    $107/sqft
    $1,952 Estimated rent

    Home value

    $232,700

    $212,000 - $256,000

    $1,952/mo

    Zestimate® history
    Loading
    Loading...

    Owner options

    List your home for rent

    $1,952/mo

    Rent Zestimate®

    Find your next renter with Zillow Rental Manager. Plus, with online applications, you can quickly screen prospective tenants – for free.

    Learn more

    $1,952/mo

    Rent Zestimate®

    Refinance and save

    $1,642/mo

    Est. payment

    Refinancing to a lower rate could help reduce your monthly payments and save thousands over the life of the loan.

    See today's rates

    $1,642/mo

    Est. payment

    Explore your selling options

    Work with a Zillow partner agent

    Leverage their expertise and Zillow's premium Showcase listings to get your home seen by more buyers.

    Get started

    List with your own agent

    Get your home in front of millions of buyers by listing it on Zillow.

    Learn how to do it

    Sell it yourself

    Take full control of how buyers see your home on Zillow by listing For Sale by Owner (FSBO).

    List your home

    What's special

    Sleek countertopsModern sink and faucetFinished basementCozy rec roomOne-car garageBuilt-in storage unitsStylish backsplash
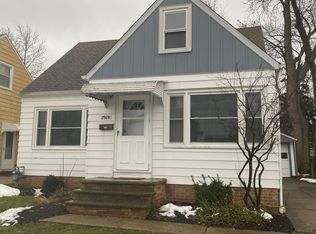
    Beautifully maintained home nestled just off the Parma Circle! As you step inside, you are greeted by a warm foyer with spacious coat closet, setting the tone for the comfort and charm that awaits. The generous living room is bathed in natural light, with fresh paint & newer blinds throughout, creating a welcoming atmosphere. The open-concept kitchen & dining area flow effortlessly, ideal for entertaining. The kitchen boasts updated vinyl flooring, sleek countertops, modern sink & faucet, stylish backsplash & all appliances ready for immediate enjoyment. On the main level, you'll find 2 cozy bedrooms, each featuring hardwood flrs beneath the carpet, with 1 bedroom offering double closets for ample storage. The family rm also has beautiful hardwood floors underneath. The full bath, located between the bedrooms, has been thoughtfully updated w/new fixtures, contemporary vanity, & durable vinyl flooring, maintaining a fresh & inviting feel. Upstairs, you will find a large dormer with additional bonus room, perfect for a nursery, home office, or creative space. With built-in shelving, extra storage, and hardwood floors beneath the carpeting, this versatile room offers both function and charm. The finished basement adds even more living space, complete with a cozy rec room, built-in storage units, a cedar closet, and a half bath. The washer and dryer are also included for your convenience. The home was waterproofed in 2018, offering added peace of mind. Outside, you'll find a private, fenced backyard and a one-car garage built in 2004. Additional updates include central air & furnace installed in 2007, vinyl replacement windows, updated siding & roof that's less than 10 years old. Plus, enjoy peace of mind with a one-year home warranty included. Conveniently located near parks, golf courses, dining, shopping, tennis courts & major highways, everything you need is just minutes away. Don't miss your chance to make this charming home yours schedule your showing today!

    Zillow last checked:

    Listing updated:

    Listed by:

    Charles Costanzo cwc193@yahoo.com216-386-4050,

    RE/MAX Above & Beyond

    Bought with:

    Daniela Maragos, 2013001148

    Keller Williams Elevate

    Source: MLS Now,MLS#: 5112358MLS LogoOriginating MLS: Akron Cleveland Association of REALTORS

    Facts & features

    Interior

    Bedrooms & bathrooms
    • Bedrooms: 4
    • Bathrooms: 2
    • Full bathrooms: 1
    • 1/2 bathrooms: 1
    • Main level bedrooms: 2
    Primary bedroom
    • Description: Flooring: Carpet
    • Level: Second
    • Dimensions: 15 x 11
    Bedroom
    • Description: Window Treatment, Newer Ceiling Fan,Flooring: Carpet
    • Level: First
    • Dimensions: 10 x 9
    Bedroom
    • Description: Window Treatment, Newer Ceiling Fan,Flooring: Carpet
    • Level: First
    • Dimensions: 11 x 10
    Bathroom
    • Description: Updated Vanity, Fixture, Flooring,Flooring: Luxury Vinyl Tile
    • Level: First
    Bathroom
    • Description: Half Bath
    • Level: Basement
    Dining room
    • Description: Window Treatments, Blinds, Newer Fixture,Flooring: Luxury Vinyl Tile
    • Level: First
    • Dimensions: 9 x 8
    Entry foyer
    • Level: First
    • Dimensions: 4 x 3
    Kitchen
    • Description: Updated Countertops, Backsplash, Sink, Faucet, Appliances!,Flooring: Luxury Vinyl Tile
    • Level: First
    • Dimensions: 9 x 8
    Laundry
    • Level: Lower
    Living room
    • Description: Flooring: Carpet
    • Level: First
    • Dimensions: 18 x 11
    Loft
    • Description: Flooring: Carpet
    • Level: Second
    • Dimensions: 13 x 8
    Recreation
    • Description: Cedar Closet, Glass Block,Flooring: Carpet
    • Level: Basement
    • Dimensions: 26 x 16
    Heating
    • Forced Air, Gas
    Cooling
    • Central Air
    Appliances
    • Included: Dryer, Dishwasher, Microwave, Range, Refrigerator
    • Laundry: In Basement
    Features
    • Ceiling Fan(s)
    • Windows: Blinds, Window Treatments
    • Basement: Partially Finished
    • Has fireplace: No
    Interior area
    • Total structure area: 2,060
    • Total interior livable area: 2,060 sqft
    • Finished area above ground: 1,236
    • Finished area below ground: 824

    Property

    Parking
    • Total spaces: 1
    • Parking features: Driveway, Detached, Garage
    • Garage spaces: 1
    Features
    • Levels: Two
    • Stories: 2
    Lot
    • Size: 4,599 Square Feet
    • Dimensions: 40 x 115
    Details
    • Parcel number: 44911072

    Construction

    Type & style
    • Home type: SingleFamily
    • Architectural style: Bungalow,Cape Cod
    • Property subtype: Single Family Residence
    Materials
    • Aluminum Siding, Vinyl Siding
    • Roof: Asphalt,Fiberglass
    Condition
    • Year built: 1951
    Details
    • Warranty included: Yes

    Utilities & green energy

    • Sewer: Public Sewer
    • Water: Public

    Community & HOA

    Community
    • Features: Fitness Center, Golf, Medical Service, Park, Restaurant, Shopping, Sidewalks, Tennis Court(s)
    HOA
    • Has HOA: No
    Location
    • Region: Parma

    Financial & listing details

    • Price per square foot: $107/sqft
    • Tax assessed value: $138,800
    • Annual tax amount: $3,011
    • Date on market: 4/5/2025
    • Cumulative days on market: 31 days
    • Listing terms: Cash,Conventional

    Price history

    DateEventPrice
    5/7/2025Pending sale$189,900-14.1%$92/sqft
    Source: MLS Now #5112358 Report a problem
    5/6/2025Sold$221,000+16.4%$107/sqft
    Source: MLS Now #5112358 Report a problem
    4/7/2025Contingent$189,900$92/sqft
    Source: MLS Now #5112358 Report a problem
    4/5/2025Listed for sale$189,900+115.8%$92/sqft
    Source: MLS Now #5112358 Report a problem
    7/7/2020Sold$88,000-26.7%$43/sqft
    Source: MLS Now #4179746 Report a problem
    4/7/2020Pending sale$120,000$58/sqft
    Source: Keller Williams Elevate #4179746 Report a problem
    4/4/2020Listed for sale$120,000+36.4%$58/sqft
    Source: Keller Williams Elevate #4179746 Report a problem
    6/19/2015Sold$88,000-2.1%$43/sqft
    Source: Public Record Report a problem
    5/4/2015Pending sale$89,900$44/sqft
    Source: RE/MAX Beyond 2000 Realty Co. #3703862 Report a problem
    4/25/2015Listed for sale$89,900$44/sqft
    Source: RE/MAX Beyond 2000 Realty Co. #3703862 Report a problem

    Public tax history

    YearProperty taxesTax assessment
    2025$2,463 -7.4%$48,580
    2024$2,661 -5.4%$48,580 +10.3%
    2023$2,812 +0.6%$44,030
    2022$2,794 -3.2%$44,030
    2021$2,887 +15.7%$44,030 +30%
    2020$2,495 +0.6%$33,880
    2019$2,481 -7.6%$33,880
    2018$2,684 +2.9%$33,880 +10.8%
    2017$2,609 +47.6%$30,590
    2016$1,768 $30,590
    2015$1,768 -2.3%$30,590 -2%
    2014$1,809 +2.2%$31,220
    2013$1,770 +4.5%$31,220
    2012$1,694 -12.4%$31,220 -13.3%
    2011$1,934 +9.4%$35,990
    2010$1,768 +0.8%$35,990
    2009$1,754 -7.6%$35,990 -11%
    2008$1,899 +8.1%$40,430
    2007$1,756 -18.9%$40,430
    2006$2,166 +5%$40,430 +10.4%
    2005$2,063 +16.4%$36,620 +4.8%
    2004$1,772 +1.6%$34,940
    2003$1,743 +5.1%$34,940 +7.6%
    2002$1,659 -39.7%$32,480
    2001$2,751 -0.1%$32,480
    2000$2,754 $32,480
    Find assessor info on the county website

    Neighborhood: 44129

    Nearby schools

    GreatSchools rating
    Schools provided by the listing agent
    • District: Parma CSD - 1824

    Source: MLS Now. This data may not be complete. We recommend contacting the local school district to confirm school assignments for this home.

    Get a cash offer in 3 minutes
    Find out how much your home could sell for in as little as 3 minutes with a no-obligation cash offer.
    Estimated market value
    $232,700
    Get a cash offer in 3 minutes
    Find out how much your home could sell for in as little as 3 minutes with a no-obligation cash offer.
    Estimated market value
    $232,700