
A rare opportunity in the heart of Kenmore: a 0.34-acre corner parcel with frontage on both NE 203rd St and 80th Ave NE, zoned R-6. Properties of this size and flexibility are increasingly scarce this close to the city. The classic 1962 two-story Colonial offers 1,820 sq ft of well-proportioned living space, with all four bedrooms thoughtfully arranged on the upper level for privacy and separation from the main-floor gathering spaces. It is ready to enjoy today, with a timeless footprint that invites you to personalize, update, and make it entirely your own. Outside, the expansive grounds deliver generous privacy, room to garden and entertain, and space for play, pets, and summer evenings outdoors. Dedicated RV parking adds rare everyday convenience for a boat, trailer, or weekend adventure vehicle. For the buyer with vision, the possibilities are compelling. Explore an ADU for multigenerational living or rental income, or consider additional housing along the 80th Ave NE frontage while retaining the existing home. Buyer to verify development potential with the City of Kenmore. Ideally positioned on the Northshore, just minutes to Bothell, Kirkland, and downtown Seattle, with convenient access to shopping, dining, parks, and the Burke-Gilman Trail corridor along the lake. Whether you are seeking a home with room to grow, an investment with long-term upside, or a site with future potential, this is a property that rewards imagination. Live in it, expand it, or build on it.
Active
Listed by: eXp Realty • Michelle Codd
$854,950
8003 NE 203rd Street, Kenmore, WA 98028
4beds
1,820sqft
Single Family Residence
Built in 1962
0.34 Acres Lot
$830,500 Zestimate®
$470/sqft
$-- HOA
What's special
- --
- on Zillow
- 478
- views
- 49
- saves
Zillow last checked:
Listing updated:
Listed by:
Michelle Codd,
eXp Realty
Source: NWMLS as distributed by MLS GRID,MLS#: 2584128
Facts & features
Interior
Bedrooms & bathrooms
- Bedrooms: 4
- Bathrooms: 2
- Full bathrooms: 1
- 1/2 bathrooms: 1
- Main level bathrooms: 1
Primary bedroom
- Level: Second
Bedroom
- Level: Second
Bedroom
- Level: Second
Bedroom
- Level: Second
Bathroom full
- Level: Second
Other
- Level: Main
Entry hall
- Level: Main
Kitchen with eating space
- Level: Main
Living room
- Level: Main
Utility room
- Level: Main
Heating
- Fireplace, Forced Air, Electric
Cooling
- None
Appliances
- Included: Dishwasher, Disposal, Dryer, Refrigerator, Stove(s)/Range(s), Washer, Dishwasher(s), Dryer(s), Garbage Disposal, Refrigerator(s), Washer(s)
Features
- Dining Room
- Flooring: Ceramic Tile, Laminate, Vinyl, Carpet
- Windows: Dbl Pane/Storm Window
- Basement: None
- Number of fireplaces: 1
- Fireplace features: Gas, Main Level: 1, Fireplace
Interior area
- Total structure area: 1,820
- Total interior livable area: 1,820 sqft
Video & virtual tour
Property
Parking
- Total spaces: 2
- Parking features: Attached Garage
- Has attached garage: Yes
- Covered spaces: 2
Features
- Levels: Two
- Stories: 2
- Entry location: Main
- Patio & porch: Dbl Pane/Storm Window, Dining Room, Fireplace
- Has view: Yes
- View description: Territorial
Lot
- Size: 0.34 Acres
- Topography: Level,Partial Slope,Sloped
- Residential vegetation: Fruit Trees, Garden Space, Wooded
Details
- Parcel number: 0126049136
- Zoning: R6-SFR
- Special conditions: Standard
Construction
Type & style
- Home type: SingleFamily
- Architectural style: 2 Story
- Property subtype: Single Family Residence
Materials
- Brick, Wood Products
- Foundation: Poured Concrete
- Roof: Composition
Condition
- Year built: 1962
Utilities & green energy
- Electric: Company: PSE
- Sewer: Sewer Connected, Company: Northshore Utility
- Water: Public, Company: Northshore Utility
Community & HOA
Community
- Subdivision: West Hill
Location
- Region: Kenmore
Financial & listing details
- Price per square foot: $470/sqft
- Tax assessed value: $898,000
- Annual tax amount: $9,358
- Date on market: 9/17/2026
- Listing terms: Conventional,VA Loan
- Inclusions: Dishwasher(s), Dryer(s), Garbage Disposal, Refrigerator(s), Stove(s)/Range(s), Washer(s)
Estimated market value
$830,500
$789,000 - $872,000
$3,747/mo
Price history
| Date | Event | Price |
|---|---|---|
| 9/17/2026 | Listed for sale | $854,950-5%$470/sqft |
Source:  NWMLS as distributed by MLS GRID #2584128 Report a problem NWMLS as distributed by MLS GRID #2584128 Report a problem | ||
| 9/8/2026 | Listing removed | $899,950$494/sqft |
Source: eXp Realty #2564377 Report a problem | ||
| 8/6/2026 | Listed for sale | $899,950+104.5%$494/sqft |
Source: eXp Realty #2564377 Report a problem | ||
| 3/22/2025 | Listing removed | $3,250$2/sqft |
Source: Zillow Rentals Report a problem | ||
| 3/19/2025 | Listed for rent | $3,250$2/sqft |
Source: Zillow Rentals Report a problem | ||
| 3/18/2025 | Listing removed | $3,250$2/sqft |
Source: Zillow Rentals Report a problem | ||
| 3/4/2025 | Listed for rent | $3,250+4.8%$2/sqft |
Source: Zillow Rentals Report a problem | ||
| 2/24/2024 | Listing removed | -- |
Source: Zillow Rentals Report a problem | ||
| 1/24/2024 | Price change | $3,100-8.7%$2/sqft |
Source: Zillow Rentals Report a problem | ||
| 1/17/2024 | Listed for rent | $3,395+19.1%$2/sqft |
Source: Zillow Rentals Report a problem | ||
| 8/4/2019 | Listing removed | $2,850$2/sqft |
Source: Parker Property, LLC Report a problem | ||
| 8/1/2019 | Listed for rent | $2,850$2/sqft |
Source: Parker Property, LLC Report a problem | ||
| 11/5/2015 | Sold | $440,000+0%$242/sqft |
Source: NWMLS as distributed by MLS GRID #850700 Report a problem | ||
| 10/9/2015 | Pending sale | $439,950$242/sqft |
Source: Windermere Real Estate/HLC #850700 Report a problem | ||
| 10/1/2015 | Listed for sale | $439,950+77.4%$242/sqft |
Source: Windermere Real Estate/HLC #850700 Report a problem | ||
| 5/12/2005 | Sold | $248,000$136/sqft |
Source: Public Record Report a problem | ||
Public tax history
| Year | Property taxes | Tax assessment |
|---|---|---|
| 2025 | $9,359 +11.6% | $898,000 +10.2% |
| 2024 | $8,388 +11.2% | $815,000 +16.4% |
| 2023 | $7,542 -4% | $700,000 -18.1% |
| 2022 | $7,859 +11.7% | $855,000 +37.5% |
| 2021 | $7,039 +7.4% | $622,000 +17.4% |
| 2020 | $6,553 +0.4% | $530,000 -1.7% |
| 2019 | $6,526 +4.6% | $539,000 +0.4% |
| 2018 | $6,236 +7.9% | $537,000 +16.7% |
| 2017 | $5,778 +23.4% | $460,000 +10.3% |
| 2016 | $4,682 | $417,000 +4.8% |
| 2015 | $4,682 | $398,000 +11.8% |
| 2014 | $4,682 | $356,000 +20.7% |
| 2013 | $4,682 | $295,000 +15.7% |
| 2012 | -- | $255,000 -3% |
| 2011 | -- | $263,000 -13.2% |
| 2010 | -- | $303,000 |
| 2009 | -- | $303,000 +4.1% |
| 2007 | -- | $291,000 +6.6% |
| 2006 | -- | $273,000 +6.6% |
| 2005 | -- | $256,000 +28% |
| 2001 | $3,047 +3.3% | $200,000 +6.4% |
| 2000 | $2,949 | $188,000 |
Find assessor info on the county website
Monthly payment
Est. payment
Payment breakdown
Explore the cost of this home by adjusting the details. Changes won't be saved.Climate risks
Neighborhood: 98028
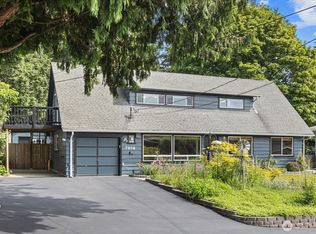
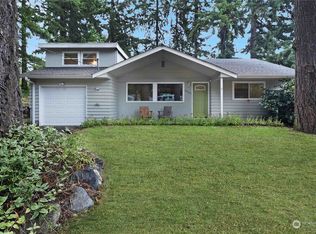
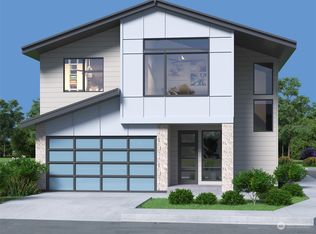
Similar homes
- $899,0004 bd3 ba2k sqft19115 104th Avenue NE, Bothell, WA 98011Active
 MLS ID #2591692, Amy Thickpenny. NWMLS as distributed by MLS GRID
 - $895,0004 bd3 ba1.8k sqft24105 3rd Place W, Bothell, WA 98021Active
 MLS ID #2590194, Chris Clasen. NWMLS as distributed by MLS GRID
 - $879,9003 bd3 ba2.3k sqftKenover Add, Kenmore, WA 98028Active
 MLS ID #2536007, Sok Cheng. NWMLS as distributed by MLS GRID
 - $855,0003 bd2 ba1.4k sqftTurners E Country Club Rplt, Kenmore, WA 98028Active
 MLS ID #2547796, Marianne Barkman. NWMLS as distributed by MLS GRID
