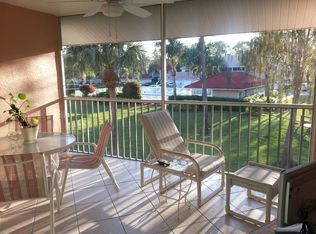
Close to beaches, downtown Naples and Marco Island, this beautiful second-floor condo in the Verandas at Tiger Island has soaring vaulted ceilings, which make it bright and open. Terracotta- flooring in the main areas and suits the relaxed, farmhouse décor. The upgraded kitchen has new cabinetry and a striking one-piece granite countertop, plus under-bar storage cabinets for entertaining essentials. A versatile flex room can serve as a guest space, dining room or home office. Great storage with walk-in closets …primary has 2 and second bedroom one. The split-bedroom plan offers privacy, while the hurricane shutters add peace of mind. The Verandas has its own community pool and spa as well as a tennis/pickleball court. Lely Resort offers two public golf courses and one private course. Players Club is resort living…membership is optional and includes tennis, pickleball, resort style pools, tiki and fine dining, fitness and an active social calendar. This is a great full-time residence or seasonal escape or investment.
For sale
$354,900
8003 Panther TRL #704, NAPLES, FL 34113
2beds
1,460sqft
Condominium
Built in 1994
-- sqft lot
$-- Zestimate®
$243/sqft
$667/mo HOA
What's special
Striking one-piece granite countertopVersatile flex roomCommunity pool and spaSoaring vaulted ceilingsBright and openHurricane shuttersSplit-bedroom plan offers privacy
- 23 days
- 244
- 16
Likely to sell faster than
Zillow last checked:
Listing updated:
Listed by:
Darlene Balzano, LLC 239-777-2461,
Downing Frye Realty Inc.
Source: SWFLMLS,MLS#: 226037839 Originating MLS: Naples
Facts & features
Interior
Bedrooms & bathrooms
- Bedrooms: 2
- Bathrooms: 2
- Full bathrooms: 2
Rooms
- Room types: Den - Study, Great Room, Guest Bath, Guest Room, Screened Balcony, Screened Lanai/Porch, 2 Bed
Primary bedroom
- Dimensions: 12 x 15
Bedroom
- Dimensions: 12 x 12
Den
- Dimensions: 12 x 10
Kitchen
- Dimensions: 10 x 20
Other
- Dimensions: 14 x 9
Living room
- Dimensions: 14 x 23
Heating
- Central
Cooling
- Ceiling Fan(s), Central Air
Appliances
- Included: Dishwasher, Disposal, Dryer, Microwave, Range, Refrigerator/Freezer
- Laundry: Washer/Dryer Hookup, Inside
Features
- Built-In Cabinets, Pantry, Smoke Detectors, Volume Ceiling, Walk-In Closet(s), Window Coverings, Den - Study, Great Room, Guest Bath, Guest Room, Laundry in Residence, Screened Balcony, Screened Lanai/Porch
- Flooring: Carpet
- Windows: Window Coverings, Shutters Electric, Shutters - Manual
- Has fireplace: No
Interior area
- Total structure area: 1,579
- Total interior livable area: 1,460 sqft
Property
Parking
- Total spaces: 2
- Parking features: Covered, Driveway, Guest, Paved, Detached, Detached Carport
- Garage spaces: 1
- Carport spaces: 1
- Covered spaces: 2
- Has uncovered spaces: Yes
Features
- Stories: 1
- Patio & porch: Screened Lanai/Porch
- Exterior features: Balcony, Courtyard, Tennis Court(s)
- Pool features: Community
- Spa features: Community
- Has view: Yes
- View description: Landscaped Area, Pool/Club, Trees/Woods
- Waterfront features: None
Details
- Additional structures: Tennis Court(s)
- Parcel number: 79904002083
Construction
Type & style
- Home type: Condo
- Property subtype: Condominium
Materials
- Block, Stucco
- Foundation: Concrete Block
- Roof: Tile
Condition
- New construction: No
- Year built: 1994
Utilities & green energy
- Water: Assessment Paid, Central
Community & HOA
Community
- Features: Pool, Tennis Court(s), Golf, Condo/Hotel, Non-Gated
- Security: Smoke Detector(s)
- Subdivision: VERANDAS AT TIGER ISLAND
HOA
- Has HOA: Yes
- Amenities included: Basketball Court, Pool, Pickleball, Tennis Court(s), Car Wash Area
- HOA fee: $8,000 annually
Location
- Region: Naples
Financial & listing details
- Price per square foot: $243/sqft
- Tax assessed value: $317,250
- Annual tax amount: $4,164
- Date on market: 10/23/2026
- Lease term: Buyer Finance/Cash
- Road surface type: Paved
Estimated market value
Not available
Estimated sales range
Not available
Not available
Price history
| Date | Event | Price |
|---|---|---|
| 10/23/2026 | Listed for sale | $354,900+54.3%$243/sqft |
Source:  SWFLMLS #226037839 Report a problem | ||
| 4/22/2019 | Sold | $230,000-8.9%$158/sqft |
Source: Public Record Report a problem | ||
| 5/25/2018 | Listing removed | $252,500$173/sqft |
Source: Premiere Plus Realty Co. #218006979 Report a problem | ||
| 4/16/2018 | Listed for sale | $252,500+94.2%$173/sqft |
Source: Premiere Plus Realty Co. #218006979 Report a problem | ||
| 11/15/2002 | Sold | $130,000+18.3%$89/sqft |
Source:  Marco Multi List #205669 Report a problem | ||
| 7/29/1994 | Sold | $109,900$75/sqft |
Source: Public Record Report a problem | ||
Public tax history
| Year | Property taxes | Tax assessment |
|---|---|---|
| 2025 | $4,164 +10.5% | $290,771 +10% |
| 2024 | $3,769 +32.2% | $264,337 +10% |
| 2023 | $2,851 +14.8% | $240,306 +10% |
| 2022 | $2,484 +9.5% | $218,460 +10% |
| 2021 | $2,268 +1.6% | $198,600 +0.7% |
| 2020 | $2,231 +93.3% | $197,300 +40.8% |
| 2019 | $1,154 +2.9% | $140,171 +1.9% |
| 2018 | $1,122 -41.5% | $137,557 +2.1% |
| 2017 | $1,919 +4.5% | $134,728 +2.1% |
| 2016 | $1,837 +7% | $131,957 +0.7% |
| 2015 | $1,716 -0.5% | $131,040 +63.8% |
| 2014 | $1,725 +57.3% | $80,000 |
| 2013 | $1,097 -3.6% | $80,000 -3.2% |
| 2012 | $1,138 -3.4% | $82,626 -4.5% |
| 2011 | $1,179 +8% | $86,537 +2.4% |
| 2010 | $1,091 +7.3% | $84,519 +4.4% |
| 2009 | $1,016 | $80,982 -38.1% |
| 2008 | $1,016 -17.4% | $130,851 +3% |
| 2007 | $1,231 -2.2% | $127,040 +2.5% |
| 2006 | $1,258 | $123,941 +3% |
| 2005 | $1,258 +3% | $120,331 +3% |
| 2004 | $1,222 +0.1% | $116,826 +1.9% |
| 2003 | $1,221 -20.5% | $114,648 +3% |
| 2002 | $1,536 -49.3% | $111,309 +3.3% |
| 2001 | $3,031 +109.2% | $107,722 |
| 2000 | $1,448 | -- |
Find assessor info on the county website
Monthly payment
Est. payment
Payment breakdown
Explore the cost of this home by adjusting the details. Changes won't be saved.Climate risks
Neighborhood: Lely Resort
Nearby schools
Schools provided by the listing agent
- Elementary: LELY ELEMENTARY SCHOOL
- Middle: MANATEE MIDDLE SCHOOL
- High: LELY HIGH SCHOOL
Source: SWFLMLS. This data may not be complete. We recommend contacting the local school district to confirm school assignments for this home.

Similar homes
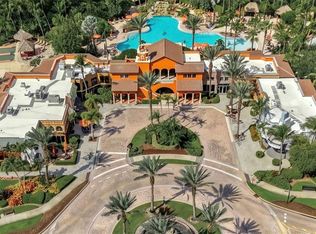
- $355,0002 bd2 ba1.4k sqft9140 Delano ST #9303, NAPLES, FL 34113For Sale
 MLS ID #226040034, Debra Kligerman, Premiere Plus Realty Company. SWFLMLS
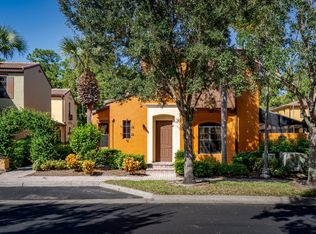
- $349,0002 bd3 ba1.5k sqftOle, Naples, FL 34113For Sale
 MLS ID #2261986, Lisa Grear, BERKSHIRE HATHAWAY HOMESERVICES FLORIDA REALTY. Marco Multi List
- $359,0002 bd2 ba1.2k sqft7910 Mahogany Run LN #1225, NAPLES, FL 34113For Sale
 MLS ID #226039730, Alexandra Janz, William Raveis Real Estate. SWFLMLS
- $320,0002 bd2 ba1.4k sqft8045 Tiger Cv APT 502, Naples, FL 34113For Sale

 MLS ID #2026028478, Thomas Finau, Marzucco Real Estate. Florida Gulf Coast MLS
- $389,0002 bd3 ba1.5k sqft8957 Malibu ST #502, NAPLES, FL 34113For SaleMLS ID #226037431, Zach Dreier, Premier Sotheby's Int'l Realty. SWFLMLS
- $395,0003 bd3 ba1.7k sqft9081 Albion LN S #6501, NAPLES, FL 34113For SaleMLS ID #226040947, Marco Schoenrock, Realty One Group MVP. SWFLMLS
- $449,9003 bd2 ba1.6k sqft8085 Celeste DR #821, NAPLES, FL 34113For SaleMLS ID #226040627, Russ Steeves, Jr, Paradise Coast Property Team. SWFLMLS
- $359,0002 bd3 ba1.5k sqft9081 Albion LN S #6509, NAPLES, FL 34113For SaleMLS ID #226029182, Jerry Webster, Downing Frye Realty Inc.. SWFLMLS
- $299,0002 bd2 ba1.4k sqft8055 Tiger CV #603, NAPLES, FL 34113For SaleMLS ID #226032546, Sam Hendricks, Realty One Group MVP. SWFLMLS
- $360,0002 bd3 ba1.5k sqft8992 Cambria CIR #1603, NAPLES, FL 34113For SaleMLS ID #226039198, Mark Cardillo, LLC, Coldwell Banker Realty. SWFLMLS
- $379,0002 bd3 ba1.7k sqft9105 Yuba LN #7902, NAPLES, FL 34113For SaleMLS ID #225083397, Roger Perry, John R Wood Properties. SWFLMLS
- $425,0003 bd2 ba1.6k sqft8055 Tiger CV #608, NAPLES, FL 34113For SaleMLS ID #226034820, Erica Swift, Alfred Robbins Realty Group. SWFLMLS
- $340,0002 bd2 ba1k sqft7870 Mahogany Run LN #1724, NAPLES, FL 34113For SaleMLS ID #226000595, Sam Hendricks, Realty One Group MVP. SWFLMLS
- $319,0002 bd2 ba1.4k sqft9102 Capistrano ST S #7204, NAPLES, FL 34113For SaleMLS ID #226040200, Yasmin Saad, PA, Compass Florida LLC. SWFLMLS
- $425,0002 bd2 ba1.3k sqft7915 MAHOGANY RUN LN #1114, NAPLES, FL 34113For SaleMLS ID #226038312, Kimberly Alvord, John R Wood Properties. SWFLMLS
- $285,0002 bd2 ba1.3k sqftOle' At Lely Resort, Naples, FL 34113For Sale
 MLS ID #A12117974, Chelly Alvord, Miami Waterfront Realty. MIAMI
