Welcome to your dream home nestled on a corner lot! This stunning three-bedroom, two-bathroom residence with an office exudes charm and elegance, boasting impeccable custom landscaping that enhances its exceptional curb appeal. As you step inside, you'll be greeted by the timeless allure of tile flooring gracing the main living areas and bathrooms, offering both durability and style. The two-car garage features epoxy flooring, adding a touch of sophistication. Entertain guests effortlessly on the large extended deck, complemented by a pergola, perfect for enjoying outdoor gatherings in style. Additional features include a shed in the backyard and a storm door enhancing the front entrance. The heart of the home, the spacious kitchen, beckons with added under-cabinet lighting, a tasteful tile backsplash, granite countertops, and stainless steel appliances, creating a culinary haven for the aspiring chef. Retreat to the expansive owner's suite, where relaxation awaits with a luxurious soaking tub, a walk-in shower, and double vanities, offering a serene oasis after a long day. Upgrades abound throughout the residence, including an upgraded ceiling fan in the living room, ensuring comfort and style year-round. Conveniently located, residents will appreciate short commute times to Southwest ISD schools, as well as easy access to major thoroughfares such as Loop 410, I-10, and Hwy. 90, facilitating effortless travel throughout the area. Don't miss the opportunity to make this exquisite property your own - schedule your showing today and prepare to fall in love with the epitome of refined living!
Sold
Price Unknown
8003 Radiant Sunset, San Antonio, TX 78252
3beds
1,652sqft
Single Family Residence
Built in 2017
8,350 Square Feet Lot
$254,000 Zestimate®
$--/sqft
$1,766 Estimated rent
Home value
$254,000
$241,000 - $267,000
$1,766/mo
Zestimate® history
Owner options
List your home for rent
$1,766/mo
Rent Zestimate®
Find your next renter with Zillow Rental Manager. Plus, with online applications, you can quickly screen prospective tenants – for free.
$1,766/mo
Rent Zestimate®
Refinance and save
$118/mo
Est. payment
Refinancing to a lower rate could help reduce your monthly payments and save thousands over the life of the loan.
$118/mo
Est. payment
Explore your selling options
Work with a Zillow partner agent
Leverage their expertise and Zillow's premium Showcase listings to get your home seen by more buyers.
Get startedList with your own agent
Get your home in front of millions of buyers by listing it on Zillow.
Learn how to do itSell it yourself
Take full control of how buyers see your home on Zillow by listing For Sale by Owner (FSBO).
List your homeWhat's special
Stainless steel appliancesExceptional curb appealUpgraded ceiling fanLuxurious soaking tubStorm doorSpacious kitchenLarge extended deck
Zillow last checked:
Listing updated:
Listed by:
Christopher Marti TREC #628996 (210) 660-1098,
Keller Williams City-View
Source: LERA MLS,MLS#: 1759187
Facts & features
Interior
Bedrooms & bathrooms
- Bedrooms: 3
- Bathrooms: 2
- Full bathrooms: 2
Primary bedroom
- Features: Walk-In Closet(s), Ceiling Fan(s), Full Bath
- Area: 240
- Dimensions: 15 x 16
Bedroom 2
- Area: 120
- Dimensions: 12 x 10
Bedroom 3
- Area: 132
- Dimensions: 12 x 11
Primary bathroom
- Features: Tub/Shower Separate, Double Vanity, Soaking Tub
- Area: 96
- Dimensions: 12 x 8
Kitchen
- Area: 130
- Dimensions: 10 x 13
Living room
- Area: 323
- Dimensions: 17 x 19
Office
- Area: 120
- Dimensions: 10 x 12
Heating
- Central, Electric
Cooling
- Central Air
Appliances
- Included: Range, Dishwasher
- Laundry: Main Level, Laundry Room, Washer Hookup, Dryer Connection
Features
- One Living Area, Liv/Din Combo, Eat-in Kitchen, Kitchen Island, Study/Library, Utility Room Inside, Open Floorplan, All Bedrooms Downstairs, Walk-In Closet(s), Ceiling Fan(s)
- Flooring: Carpet, Ceramic Tile, Linoleum
- Windows: Window Coverings
- Has basement: No
- Has fireplace: No
- Fireplace features: Not Applicable
Interior area
- Total interior livable area: 1,652 sqft
Property
Parking
- Parking features: None, Converted Garage
Features
- Levels: One
- Stories: 1
- Pool features: None, Community
Lot
- Size: 8,350 Square Feet
Details
- Parcel number: 152480240010
Construction
Type & style
- Home type: SingleFamily
- Architectural style: Contemporary
- Property subtype: Single Family Residence
Materials
- Stucco, Siding, 1 Side Masonry
- Foundation: Slab
- Roof: Composition
Condition
- Pre-Owned
- New construction: No
- Year built: 2017
Details
- Builder name: DR Horton
Utilities & green energy
- Electric: CPS
- Sewer: SAWS
- Water: SAWS
Community & HOA
Community
- Features: Playground, BBQ/Grill
- Subdivision: Solana Ridge
HOA
- Has HOA: Yes
- HOA fee: $118 quarterly
- HOA name: ALAMO MANAGEMENT GROUP
Location
- Region: San Antonio
Financial & listing details
- Tax assessed value: $262,530
- Annual tax amount: $6,434
- Date on market: 9/11/2025
- Cumulative days on market: 13 days
- Listing terms: Conventional,FHA,VA Loan,Cash
Price history
| Date | Event | Price |
|---|---|---|
| 4/22/2024 | Sold | -- |
Source:  LERA MLS #1759187 Report a problem LERA MLS #1759187 Report a problem | ||
| 3/28/2024 | Pending sale | $275,000$166/sqft |
Source: LERA MLS #1759187 Report a problem | ||
| 3/20/2024 | Contingent | $275,000$166/sqft |
Source: LERA MLS #1759187 Report a problem | ||
| 3/15/2024 | Listed for sale | $275,000$166/sqft |
Source: LERA MLS #1759187 Report a problem | ||
Public tax history
| Year | Property taxes | Tax assessment |
|---|---|---|
| 2025 | $6,419 +123.2% | $262,530 +3.7% |
| 2024 | $2,876 | $253,230 +0.4% |
| 2023 | -- | $252,164 +10% |
| 2022 | -- | $229,240 +10% |
| 2021 | -- | $208,400 +4.4% |
| 2020 | -- | $199,705 +10% |
| 2019 | $4,309 | $181,550 +6.3% |
| 2018 | $4,309 | $170,760 |
Find assessor info on the county website
Neighborhood: People Active in Community Effort
Nearby homes
- $220,6003 bd2 ba1.4k sqft8007 Radiant Sunset, San Antonio, TX 78252Off Market
- $269,4003 bd2 ba1.6k sqft8006 Pandora Star, San Antonio, TX 78252Off Market
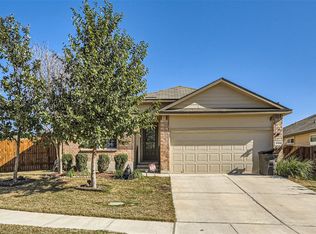
- $233,8004 bd2 ba1.7k sqft8010 Pandora Star, San Antonio, TX 78252Off Market
- $229,6003 bd2 ba1.6k sqft7007 Ariel Spgs, San Antonio, TX 78252Off Market
- $245,6004 bd2 ba1.6k sqft8015 Radiant Sunset, San Antonio, TX 78252Off Market
- $247,4004 bd2 ba1.9k sqft8006 Radiant Sunset, San Antonio, TX 78252Off Market
- $280,4005 bd4 ba2.6k sqft8010 Radiant Sunset, San Antonio, TX 78252Off Market
- $--3 bd2 ba1.4k sqft7011 Ariel Spgs, San Antonio, TX 78252Sold
Nearby schools
GreatSchools rating
- 7/10Sun Valley Elementary SchoolGrades: PK-5Distance: 1.1 mi
- 5/10Francis R Scobee Middle SchoolGrades: 6-8Distance: 5.8 mi
- 4/10Southwest High SchoolGrades: 9-12Distance: 3.9 mi
Schools provided by the listing agent
- Elementary: Southwest
- Middle: Mc Nair
- High: Southwest
- District: Southwest I.S.D.
Source: LERA MLS. This data may not be complete. We recommend contacting the local school district to confirm school assignments for this home.
Get a cash offer in 3 minutes
Find out how much your home could sell for in as little as 3 minutes with a no-obligation cash offer.
Estimated market value
$254,000
Get a cash offer in 3 minutes
Find out how much your home could sell for in as little as 3 minutes with a no-obligation cash offer.
Estimated market value
$254,000
- Texas
- Bexar County
- San Antonio
- 78252
- People Active in Community Effort
- 8003 Radiant Sunset
Nearby cities
Nearby neighborhoods
Nearby zip codes
Other San Antonio Topics
