Back on the market! Nicely updated home on a large corner lot in Four Lakes. This open floor plan also includes a formal living and dining room. The remodeled kitchen has stainless steel appliances, granite countertops, and a spacious breakfast nook. The kitchen connects to the cozy family room with a gas fireplace as the focal point. Accessed off the family room, you will appreciate the extra parking & storage with the attached 3 car garage! Outdoor entertainment is a delight with the backyard deck, large & flat yard that is surrounded by mature trees. The master suite has vaulted ceilings and an enticing spa like bathroom with a large walk-in closet. Wood flooring throughout. The secondary bedrooms are spacious and the bathrooms are updated. The basement flex space would make a great play space, workout area, or second family room. The large laundry room has a utility sink and more storage. Don't miss this lovely and grand home!
Sold for $655,000
$655,000
8003 S Race Way, Centennial, CO 80122
4beds
2,782sqft
Single Family Residence
Built in 1984
0.27 Acres Lot
$805,100 Zestimate®
$235/sqft
$3,920 Estimated rent
Home value
$805,100
$757,000 - $853,000
$3,920/mo
Zestimate® history
Owner options
List your home for rent
$3,920/mo
Rent Zestimate®
Find your next renter with Zillow Rental Manager. Plus, with online applications, you can quickly screen prospective tenants – for free.
$3,920/mo
Rent Zestimate®
Refinance and save
$3,845/mo
Est. payment
Refinancing to a lower rate could help reduce your monthly payments and save thousands over the life of the loan.
$3,845/mo
Est. payment
Explore your selling options
Work with a Zillow partner agent
Leverage their expertise and Zillow's premium Showcase listings to get your home seen by more buyers.
Get startedList with your own agent
Get your home in front of millions of buyers by listing it on Zillow.
Learn how to do itSell it yourself
Take full control of how buyers see your home on Zillow by listing For Sale by Owner (FSBO).
List your homeWhat's special
Gas fireplaceUtility sinkLarge corner lotBackyard deckGreat play spaceLarge laundry roomMaster suite
Zillow last checked:
Listing updated:
Listed by:
Ann Meadows 303-478-1201 ann@annmeadows.com,
RE/MAX of Cherry Creek
Bought with:
Laura Fontana, 100079131
Key Team Real Estate Corp.
Source: REcolorado as distributed by MLS GRID,MLS#: 1601290
Facts & features
Interior
Bedrooms & bathrooms
- Bedrooms: 4
- Bathrooms: 4
- Full bathrooms: 2
- 3/4 bathrooms: 1
- 1/2 bathrooms: 1
- Main level bathrooms: 1
Primary bedroom
- Description: Abundant Natural Light
- Level: Upper
- Area: 205.36 Square Feet
- Dimensions: 15.1 x 13.6
Bedroom
- Description: Wood Flooring
- Level: Upper
- Area: 91 Square Feet
- Dimensions: 9.1 x 10
Bedroom
- Description: Wood Flooring
- Level: Upper
- Area: 103.02 Square Feet
- Dimensions: 10.2 x 10.1
Bedroom
- Description: Carpeted And Egress Window
- Level: Basement
- Area: 149.64 Square Feet
- Dimensions: 12.9 x 11.6
Primary bathroom
- Description: Large 5 Piece Bath, Updated, And Large Walk-In Closet
- Level: Upper
Bathroom
- Description: Nicely Updated
- Level: Main
Bathroom
- Description: Updated
- Level: Upper
Bathroom
- Description: Updated
- Level: Basement
Dining room
- Description: Wood Flooring
- Level: Main
- Area: 142.31 Square Feet
- Dimensions: 10.7 x 13.3
Family room
- Description: Wood Flooring And Gas Fireplace
- Level: Main
- Area: 190.4 Square Feet
- Dimensions: 13.6 x 14
Family room
- Description: Bonus Space For Additional Play Space
- Level: Basement
Kitchen
- Description: Tile Flooring, Spacious Eating Area
- Level: Main
- Area: 132 Square Feet
- Dimensions: 11 x 12
Laundry
- Description: Bonus Utility Sink
- Level: Basement
Living room
- Description: Wood Flooring
- Level: Main
- Area: 196.5 Square Feet
- Dimensions: 13.1 x 15
Heating
- Forced Air
Cooling
- Attic Fan, Central Air
Appliances
- Included: Dishwasher, Disposal, Dryer, Microwave, Range, Self Cleaning Oven, Washer
Features
- Ceiling Fan(s), Eat-in Kitchen, Five Piece Bath, Granite Counters, High Ceilings, Open Floorplan, Primary Suite, Radon Mitigation System, Vaulted Ceiling(s), Walk-In Closet(s)
- Flooring: Laminate, Tile, Wood
- Basement: Partial
- Number of fireplaces: 1
- Fireplace features: Family Room
Interior area
- Total structure area: 2,782
- Total interior livable area: 2,782 sqft
- Finished area above ground: 1,941
- Finished area below ground: 797
Property
Parking
- Total spaces: 3
- Parking features: Garage - Attached
- Attached garage spaces: 3
Features
- Levels: Two
- Stories: 2
- Patio & porch: Deck
- Fencing: Full
Lot
- Size: 0.27 Acres
- Features: Corner Lot, Level, Sprinklers In Front, Sprinklers In Rear
Details
- Parcel number: 032236264
- Special conditions: Standard
Construction
Type & style
- Home type: SingleFamily
- Architectural style: Traditional
- Property subtype: Single Family Residence
Materials
- Wood Siding
- Foundation: Concrete Perimeter
- Roof: Composition
Condition
- Updated/Remodeled
- Year built: 1984
Utilities & green energy
- Sewer: Public Sewer
- Water: Public
- Utilities for property: Electricity Connected, Natural Gas Connected
Community & HOA
Community
- Security: Carbon Monoxide Detector(s), Smoke Detector(s)
- Subdivision: Four Lakes
HOA
- Has HOA: Yes
- Amenities included: Pool
- Services included: Maintenance Grounds, Recycling, Trash
- HOA fee: $82 monthly
- HOA name: Four Lakes
- HOA phone: 720-489-5000
Location
- Region: Centennial
Financial & listing details
- Price per square foot: $235/sqft
- Tax assessed value: $710,000
- Annual tax amount: $4,925
- Date on market: 11/10/2023
- Listing terms: Cash,Conventional,FHA
- Exclusions: Drapes In The Secondary Bedrooms Upstairs, And Seller's Personal Possessions
- Ownership: Individual
- Electric utility on property: Yes
Price history
| Date | Event | Price |
|---|---|---|
| 12/20/2023 | Sold | $655,000-3%$235/sqft |
Source:  REcolorado as distributed by MLS GRID #1601290 Report a problem REcolorado as distributed by MLS GRID #1601290 Report a problem | ||
| 12/2/2023 | Pending sale | $675,000$243/sqft |
Source: REcolorado as distributed by MLS GRID #1601290 Report a problem | ||
| 11/25/2023 | Price change | $675,000-3.6%$243/sqft |
Source: REcolorado as distributed by MLS GRID #1601290 Report a problem | ||
| 11/10/2023 | Listed for sale | $700,000$252/sqft |
Source: REcolorado as distributed by MLS GRID #1601290 Report a problem | ||
| 11/3/2023 | Listing removed | -- |
Source: REcolorado as distributed by MLS GRID #1601290 Report a problem | ||
| 11/3/2023 | Listed for sale | $700,000$252/sqft |
Source: REcolorado as distributed by MLS GRID #1601290 Report a problem | ||
| 10/31/2023 | Pending sale | $700,000$252/sqft |
Source: REcolorado as distributed by MLS GRID #1601290 Report a problem | ||
| 10/18/2023 | Price change | $700,000-6%$252/sqft |
Source: REcolorado as distributed by MLS GRID #1601290 Report a problem | ||
| 9/27/2023 | Price change | $745,000-3.9%$268/sqft |
Source: REcolorado as distributed by MLS GRID #1601290 Report a problem | ||
| 9/15/2023 | Listed for sale | $775,000+31.4%$279/sqft |
Source: REcolorado as distributed by MLS GRID #1601290 Report a problem | ||
| 9/22/2020 | Sold | $590,000+0.2%$212/sqft |
Source: Public Record Report a problem | ||
| 8/17/2020 | Pending sale | $589,000$212/sqft |
Source: Exit Realty Denver Tech Center #5819337 Report a problem | ||
| 8/13/2020 | Listed for sale | $589,000+24.1%$212/sqft |
Source: Exit Realty Denver Tech Center #5819337 Report a problem | ||
| 7/10/2017 | Listing removed | $474,500$171/sqft |
Source: RE/MAX NORTHWEST INC #6520309 Report a problem | ||
| 7/6/2017 | Listed for sale | $474,500+46.9%$171/sqft |
Source: RE/MAX NORTHWEST INC #6520309 Report a problem | ||
| 12/29/2011 | Listing removed | $323,000+1.7%$116/sqft |
Source: Majors& Company #1017715 Report a problem | ||
| 8/24/2011 | Sold | $317,500-1.7%$114/sqft |
Source: Public Record Report a problem | ||
| 7/16/2011 | Listed for sale | $323,000+30.5%$116/sqft |
Source: Majors& Company #1017715 Report a problem | ||
| 9/3/1999 | Sold | $247,600$89/sqft |
Source: Public Record Report a problem | ||
Public tax history
| Year | Property taxes | Tax assessment |
|---|---|---|
| 2025 | $5,735 +6.6% | $44,375 -12.2% |
| 2024 | $5,378 +9.2% | $50,545 -7.7% |
| 2023 | $4,925 +0.1% | $54,756 +25.6% |
| 2022 | $4,922 | $43,611 -2.8% |
| 2021 | -- | $44,866 +13.6% |
| 2020 | $4,343 +25.1% | $39,482 |
| 2019 | $3,473 | $39,482 +17.8% |
| 2018 | $3,473 +8.4% | $33,516 |
| 2017 | $3,203 | $33,516 +9.9% |
| 2016 | -- | $30,495 |
| 2015 | -- | $30,495 +20.4% |
| 2014 | $3,027 | $25,329 +14.8% |
| 2013 | -- | $22,060 |
| 2012 | -- | $22,060 |
| 2011 | $2,369 +10.9% | $22,060 -7% |
| 2010 | $2,136 -7.1% | $23,710 |
| 2009 | $2,299 | $23,710 -6.7% |
| 2008 | -- | $25,408 |
| 2007 | -- | $25,408 +9.2% |
| 2006 | -- | $23,259 |
| 2005 | -- | $23,259 -2.5% |
| 2002 | $1,877 +11.8% | $23,860 +20.9% |
| 2001 | $1,679 | $19,730 |
Find assessor info on the county website
Neighborhood: 80122
Nearby homes
- $650,0004 bd3 ba2.5k sqft7950 S Race Ct, Centennial, CO 80122Sold
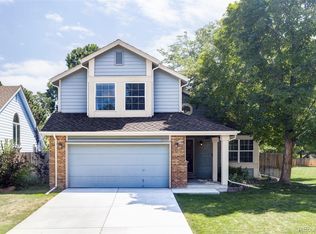
- $700,9003 bd3 ba2k sqft8013 S Race Way, Centennial, CO 80122Off Market
- $719,3004 bd4 ba3.2k sqft7940 S Race Ct, Centennial, CO 80122Off Market

- $628,1003 bd3 ba1.8k sqft7949 S Race Ct, Centennial, CO 80122Off Market
- $679,7003 bd3 ba2k sqft8004 S Race Way, Centennial, CO 80122Off Market
- $823,5004 bd4 ba2.7k sqft1895 E Nichols Pl, Centennial, CO 80122Sold
- $799,7005 bd4 ba3.4k sqft7939 S Race Ct, Centennial, CO 80122Off Market
- $625,0003 bd3 ba1.8k sqft7971 S Vine Ct, Centennial, CO 80122Off Market
Nearby schools
GreatSchools rating
- 6/10Sandburg Elementary SchoolGrades: K-5Distance: 1.4 mi
- 7/10John Wesley Powell Middle SchoolGrades: 6-8Distance: 0.7 mi
- 8/10Arapahoe High SchoolGrades: 9-12Distance: 0.8 mi
Schools provided by the listing agent
- Elementary: Sandburg
- Middle: Powell
- High: Arapahoe
- District: Littleton 6
Source: REcolorado as distributed by MLS GRID. This data may not be complete. We recommend contacting the local school district to confirm school assignments for this home.
Get a cash offer in 3 minutes
Find out how much your home could sell for in as little as 3 minutes with a no-obligation cash offer.
Estimated market value
$805,100
Get a cash offer in 3 minutes
Find out how much your home could sell for in as little as 3 minutes with a no-obligation cash offer.
Estimated market value
$805,100
- Colorado
- Arapahoe County
- Centennial
- 80122
- 8003 S Race Way
Nearby cities
Nearby zip codes
Other Centennial Topics
