Skip main navigation
Sold
  • $460,000

    8003 SE Engelmann St, Hillsboro, OR 97123

    3beds
    1,633sqft
    Residential, Townhouse
    Built in 2019
    2,178 Square Feet Lot
    $442,900 Zestimate®
    $282/sqft
    $2,533 Estimated rent

    Home value

    $442,900

    $416,000 - $469,000

    $2,533/mo

    Zestimate® history
    Loading
    Loading...

    Owner options

    List your home for rent

    $2,533/mo

    Rent Zestimate®

    Find your next renter with Zillow Rental Manager. Plus, with online applications, you can quickly screen prospective tenants – for free.

    Learn more

    $2,533/mo

    Rent Zestimate®

    Refinance and save

    $3,060/mo

    Est. payment

    Refinancing to a lower rate could help reduce your monthly payments and save thousands over the life of the loan.

    See today's rates

    $3,060/mo

    Est. payment

    Explore your selling options

    Work with a Zillow partner agent

    Leverage their expertise and Zillow's premium Showcase listings to get your home seen by more buyers.

    Get started

    List with your own agent

    Get your home in front of millions of buyers by listing it on Zillow.

    Learn how to do it

    Sell it yourself

    Take full control of how buyers see your home on Zillow by listing For Sale by Owner (FSBO).

    List your home

    What's special

    Electric fireplaceVersatile loftOpen-concept designWalk-in closetConvenient laundry roomAttached two-car garagePrimary suite
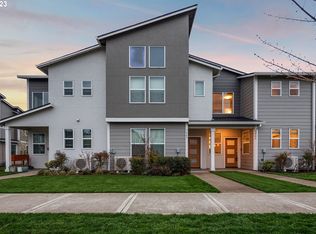
    Beautifully Maintained END UNIT Townhome in desirable Butternut Creek Community nestled in the sought-after South Hillsboro, This stunning two-story townhome offers a blend of modern comfort and community charm. Thoughtfully maintained and move-in ready, this home boasts an array of features that make it truly stand out. [Inviting Entry]Enjoy your morning coffee on the sun-soaked, covered front porch while taking in the beautifully landscaped front yard and serene community surroundings. Convenient guest parking is located right in front of your home. [Energy Efficiency]Solar-powered electricity installed in 2022 and vinyl double-paned windows help reduce energy costs, while an electric fireplace ensures a cozy atmosphere year-round. [Elegant Main Floor] The spacious main level features warm, glossy hardwood flooring and an open-concept design perfect for entertaining. Large kitchen w/rich dark brown cabinets is a chef’s dream, with nearly new stainless-steel appliances, shaker-style cabinetry, a large island & pantry for chef's dream, and modern quartz countertops. [Spacious Upper Level] The large versatile loft is ideal for a home office, study, or den. The primary suite features a walk-in closet and a private bath with dual sinks. Two additional bedrooms, a full bathroom, and a convenient laundry room with extra storage complete the upstairs.The attached two-car garage provides plenty of room for parking & storage. [Prime Location]This townhome is perfectly situated neighboring the picturesque farmlands, golf courses, vineyards of Hillsboro,OR. Located across from the master-planned Reed’s Crossing neighborhood in South Hillsboro, you'll enjoy acres of green space, miles of trails, bike paths, dog parks, and community gardens. Exciting amenities like the Market of Choice supermarket, restaurants, and retail shops are coming soon to the area, adding even more convenience to this vibrant community. [Home Energy Score = 10. HES Report at https://rpt.greenbuildingregistry.com/hes/OR10235577]

    Zillow last checked:

    Listing updated:

    Listed by:

    Sam Kim 503-810-8949,

    Rich Group, LLC

    Bought with:

    Dorothea Chakos, 201225991

    Berkshire Hathaway HomeServices NW Real Estate

    Source: RMLS (OR),MLS#: 289074832MLS Logo

    Facts & features

    Interior

    Bedrooms & bathrooms
    • Bedrooms: 3
    • Bathrooms: 3
    • Full bathrooms: 2
    • Partial bathrooms: 1
    • Main level bathrooms: 1
    Primary bedroom
    • Features: Double Sinks, Laminate Flooring, Walkin Shower
    • Level: Upper
    • Area: 180
    • Dimensions: 15 x 12
    Bedroom 2
    • Features: Wallto Wall Carpet
    • Level: Upper
    • Area: 130
    • Dimensions: 13 x 10
    Bedroom 3
    • Features: Wallto Wall Carpet
    • Level: Upper
    • Area: 108
    • Dimensions: 12 x 9
    Dining room
    • Features: Vinyl Floor
    • Level: Main
    • Area: 108
    • Dimensions: 12 x 9
    Kitchen
    • Features: Cook Island, Dishwasher, Gas Appliances, Microwave, Pantry, E N E R G Y S T A R Qualified Appliances, Free Standing Range, Free Standing Refrigerator, Plumbed For Ice Maker, Quartz, Vinyl Floor
    • Level: Main
    • Area: 108
    • Width: 9
    Living room
    • Features: Fireplace, Great Room, Laminate Flooring
    • Level: Main
    • Area: 169
    • Dimensions: 13 x 13
    Heating
    • Heat Pump, Mini Split, Fireplace(s)
    Cooling
    • Central Air
    Appliances
    • Included: Cooktop, Dishwasher, Disposal, ENERGY STAR Qualified Appliances, Free-Standing Gas Range, Free-Standing Range, Free-Standing Refrigerator, Gas Appliances, Microwave, Plumbed For Ice Maker, Stainless Steel Appliance(s), Washer/Dryer, Gas Water Heater
    • Laundry: Laundry Room
    Features
    • Quartz, Cook Island, Pantry, Great Room, Double Vanity, Walkin Shower, Kitchen Island
    • Flooring: Laminate, Tile, Vinyl, Wall to Wall Carpet
    • Windows: Double Pane Windows, Vinyl Frames
    • Number of fireplaces: 1
    • Fireplace features: Electric
    Interior area
    • Total structure area: 1,633
    • Total interior livable area: 1,633 sqft

    Property

    Parking
    • Total spaces: 2
    • Parking features: Driveway, Garage Door Opener, Attached
    • Attached garage spaces: 2
    • Has uncovered spaces: Yes
    Accessibility
    • Accessibility features: Garage On Main, Accessibility
    Features
    • Levels: Two
    • Stories: 2
    • Patio & porch: Porch
    • Exterior features: Yard
    Lot
    • Size: 2,178 sqft
    • Features: Level, Sprinkler, SqFt 0K to 2999
    Details
    • Parcel number: R2206135

    Construction

    Type & style
    • Home type: Townhouse
    • Property subtype: Residential, Townhouse
    • Attached to another structure: Yes
    Materials
    • Cement Siding
    • Roof: Composition
    Condition
    • Resale
    • New construction: No
    • Year built: 2019

    Utilities & green energy

    • Sewer: Public Sewer
    • Water: Public
    • Utilities for property: Cable Connected
    Green energy
    • Energy generation: Solar

    Community & neighborhood

    Location
    • Region: Hillsboro

    HOA & financial

    HOA
    • Has HOA: Yes
    • HOA fee: $252 monthly
    • Amenities included: Commons, Exterior Maintenance, Front Yard Landscaping, Management

    Other

    Other facts
    • Listing terms: Cash,Conventional,FHA,VA Loan
    • Road surface type: Paved

    Price history

    DateEventPrice
    4/1/2025Sold$460,000+0%$282/sqft
    Source: RMLS (OR) #289074832 Report a problem
    2/4/2025Pending sale$459,900$282/sqft
    Source: RMLS (OR) #289074832 Report a problem
    1/31/2025Listed for sale$459,900+29.9%$282/sqft
    Source: RMLS (OR) #289074832 Report a problem
    8/28/2019Sold$353,945+1.2%$217/sqft
    Source: Public Record Report a problem
    6/8/2019Price change$349,900-5.4%$214/sqft
    Source: Lennar Report a problem
    4/18/2019Price change$369,900-2.1%$227/sqft
    Source: Lennar Report a problem
    3/28/2019Listed for sale$377,900$231/sqft
    Source: Lennar Report a problem

    Public tax history

    YearProperty taxesTax assessment
    2025$4,238 +0.4%$258,290 +3%
    2024$4,222 +2.9%$250,770 +3%
    2023$4,102 +2.8%$243,470 +3%
    2022$3,991 +2.1%$236,380
    2021$3,910 +2.2%--
    2020$3,826 +245.1%$222,820 +245.2%
    2019$1,109 +198.7%$64,550 -40.8%
    2018$371 $109,060

    Find assessor info on the county website

    Neighborhood: 97123

    Nearby schools

    GreatSchools rating
    Schools provided by the listing agent
    • Elementary: Rosedale
    • Middle: South Meadows
    • High: Hillsboro

    Source: RMLS (OR). This data may not be complete. We recommend contacting the local school district to confirm school assignments for this home.

    Get a cash offer in 3 minutes
    Find out how much your home could sell for in as little as 3 minutes with a no-obligation cash offer.
    Estimated market value
    $442,900
    Get a cash offer in 3 minutes
    Find out how much your home could sell for in as little as 3 minutes with a no-obligation cash offer.
    Estimated market value
    $442,900