Skip main navigation
Closed
  • $340,000

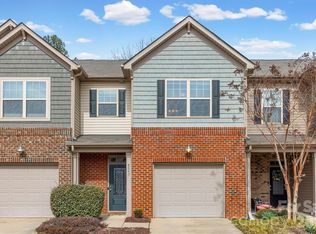
    8003 Scarlet Oak Ter, Indian Land, SC 29707

    2beds
    1,637sqft
    Townhouse
    Built in 2017
    0.04 Acres Lot
    $337,400 Zestimate®
    $208/sqft
    $2,018 Estimated rent

    Home value

    $337,400

    $304,000 - $375,000

    $2,018/mo

    Zestimate® history
    Loading
    Loading...

    Owner options

    List your home for rent

    $2,018/mo

    Rent Zestimate®

    Find your next renter with Zillow Rental Manager. Plus, with online applications, you can quickly screen prospective tenants – for free.

    Learn more

    $2,018/mo

    Rent Zestimate®

    Refinance and save

    $2,167/mo

    Est. payment

    Refinancing to a lower rate could help reduce your monthly payments and save thousands over the life of the loan.

    See today's rates

    $2,167/mo

    Est. payment

    Explore your selling options

    Work with a Zillow partner agent

    Leverage their expertise and Zillow's premium Showcase listings to get your home seen by more buyers.

    Get started

    List with your own agent

    Get your home in front of millions of buyers by listing it on Zillow.

    Learn how to do it

    Sell it yourself

    Take full control of how buyers see your home on Zillow by listing For Sale by Owner (FSBO).

    List your home

    What's special

    Gas fireplaceSingle nest cameraGrassy areaLight-reducing blindsLow-maintenance lifestyleGas rangeSecond primary suite
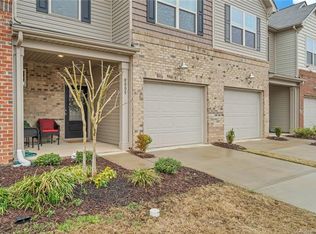
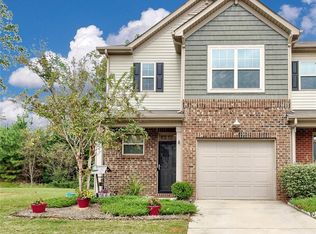
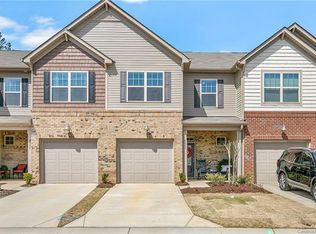
    Beautifully presented 2 bedroom, 2-story, open floorplan townhouse with 2 Primary Suites. As you enter the home you are greeted with quality and style, which continue outside as the rear, fenced-in yard backs onto a private, peaceful wooded and grassy area. Enjoy day to day living and entertaining in the wonderful kitchen, with gas range, which then opens up to the spacious living room with gas fireplace. Upstairs is a fresh and spacious primary suite plus a second primary suite, both with light-reducing blinds. The laundry room is conveniently located between the 2 primary suites. Relax on the covered patio in the private back yard with lawn care provided. This home has it all, including 2 nest thermostats, nest doorbell and a single nest camera. Get ready to enjoy this incredible location within walking distance to shopping and restaurants, and just a short drive to Ballantyne, Fort Mill, and beyond. Welcome home to a low-maintenance lifestyle, that is close to everything you need.

    Zillow last checked:

    Listing updated:

    Listing Provided by:

    Matthew Woodhouse info@buyandsellwithmatt.com,

    ERA Live Moore

    Bought with:

    A.J. Long

    Jason Mitchell Real Estate

    Source: Canopy MLS as distributed by MLS GRID,MLS#: 4090657MLS Logo

    Facts & features

    Interior

    Bedrooms & bathrooms
    • Bedrooms: 2
    • Bathrooms: 3
    • Full bathrooms: 2
    • 1/2 bathrooms: 1
    Primary bedroom
    • Level: Upper
    Bathroom half
    • Level: Main
    Other
    • Level: Upper
    Dining area
    • Level: Main
    Kitchen
    • Level: Main
    Laundry
    • Level: Upper
    Living room
    • Level: Main
    Heating
    • Forced Air, Natural Gas
    Cooling
    • Ceiling Fan(s), Central Air
    Appliances
    • Included: Dishwasher, Electric Oven, Electric Water Heater, Gas Cooktop, Microwave
    • Laundry: Laundry Room, Upper Level
    Features
    • Open Floorplan, Pantry, Walk-In Closet(s)
    • Flooring: Carpet, Other
    • Has basement: No
    • Attic: Pull Down Stairs
    • Fireplace features: Gas
    Interior area
    • Total structure area: 1,637
    • Total interior livable area: 1,637 sqft
    • Finished area above ground: 1,637
    • Finished area below ground: 0

    Property

    Parking
    • Total spaces: 1
    • Parking features: Attached Garage, Garage Faces Front, Garage on Main Level
    • Attached garage spaces: 1
    Features
    • Levels: Two
    • Stories: 2
    • Entry location: Main
    • Patio & porch: Covered, Rear Porch
    • Exterior features: Lawn Maintenance
    • Pool features: Community
    • Fencing: Back Yard,Full,Privacy
    • Waterfront features: None
    Lot
    • Size: 0.04 Acres
    • Features: Level, Views
    Details
    • Additional structures: None
    • Parcel number: 0013M0B138.00
    • Zoning: PDD
    • Special conditions: Standard
    • Horse amenities: None

    Construction

    Type & style
    • Home type: Townhouse
    • Property subtype: Townhouse
    Materials
    • Brick Partial, Vinyl
    • Foundation: Slab
    • Roof: Shingle
    Condition
    • New construction: No
    • Year built: 2017

    Utilities & green energy

    • Sewer: Public Sewer
    • Water: City
    • Utilities for property: Cable Available

    Community & neighborhood

    Community
    • Community features: Clubhouse, Sidewalks, Street Lights
    Location
    • Region: Indian Land
    • Subdivision: The Grove

    HOA & financial

    HOA
    • Has HOA: Yes
    • HOA fee: $192 monthly

    Other

    Other facts
    • Listing terms: Cash,Conventional,FHA,VA Loan
    • Road surface type: Concrete, Paved

    Price history

    DateEventPrice
    4/29/2026Sold$340,000+6.3%$208/sqft
    Source: Public Record Report a problem
    2/20/2024Sold$320,000-1.5%$195/sqft
    Source: Canopy MLS as distributed by MLS GRID #4090657 Report a problem
    1/17/2024Pending sale$325,000$199/sqft
    Source: Canopy MLS as distributed by MLS GRID #4090657 Report a problem
    1/14/2024Price change$325,000-4.4%$199/sqft
    Source: Canopy MLS as distributed by MLS GRID #4090657 Report a problem
    12/26/2023Price change$339,900-2.9%$208/sqft
    Source: Canopy MLS as distributed by MLS GRID #4090657 Report a problem
    12/8/2023Listed for sale$349,900+90%$214/sqft
    Source: Canopy MLS as distributed by MLS GRID #4090657 Report a problem
    8/30/2017Sold$184,185$113/sqft
    Source: Public Record Report a problem

    Public tax history

    YearProperty taxesTax assessment
    2025$7,097 +157.9%$20,760 +160.7%
    2024$2,752 +0.1%$7,964
    2023$2,750 +2%$7,964
    2022$2,696 $7,964
    2021$2,696 +8.9%$7,964 +8.9%
    2020$2,476 +0.1%$7,316
    2019$2,474 +90.8%$7,316
    2018$1,296 $7,316
    2017-- --
    2016-- --

    Find assessor info on the county website

    Neighborhood: Indian Land

    Nearby schools

    GreatSchools rating
    Schools provided by the listing agent
    • Elementary: Van Wyck
    • Middle: Indian Land
    • High: Indian Land

    Source: Canopy MLS as distributed by MLS GRID. This data may not be complete. We recommend contacting the local school district to confirm school assignments for this home.

    Get a cash offer in 3 minutes
    Find out how much your home could sell for in as little as 3 minutes with a no-obligation cash offer.
    Estimated market value
    $337,400
    Get a cash offer in 3 minutes
    Find out how much your home could sell for in as little as 3 minutes with a no-obligation cash offer.
    Estimated market value
    $337,400