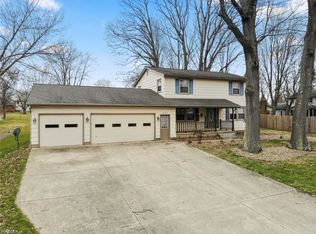
Welcome to your dream home nestled in the serene Sigle Gardens development –surrounded by beautiful trees offering a haven for wildlife and peaceful walks, all while in convenient proximity to shops and restaurants. This move-in ready Colonial gem is situated on a corner lot with a host of fantastic features. The dark hardwood floors throughout are captivating and timeless. Their rich elegance will harmonize with any style and will be the beloved feature of this home. The kitchen features granite countertops, white cabinets with soft close drawers/doors, stainless steel appliances, tile floor, recessed lighting and sought-after glossy white subway tile. The heart of the living room is undoubtedly the charming wood fireplace, while the picture window frames the scenic outdoors. Off the living room is a spacious dining area where natural light streams through the sliding glass doors which provide seamless access to a brand new stamped concrete patio (2023), making outdoor cooking and entertaining a breeze in the large, wood fenced-in back yard. The beautiful wood flooring continues upstairs to 3 charming bedrooms and a newly updated bathroom. Off the two car garage is a sun porch –a perfect place to enjoy your morning coffee or relax with a good book. To top it all off, there is a new roof, resurfaced driveway and hot water tank (2023). The home has been freshly
painted -ready to add your personal touch. This is the home you’ve been waiting for!
Closed
$246,000
8003 Sigle Ln, Youngstown, OH 44514
3beds
1,512sqft
Single Family Residence
Built in 1964
0.31 Acres Lot
$268,800 Zestimate®
$163/sqft
$1,828 Estimated rent
Home value
$268,800
$255,000 - $282,000
$1,828/mo
Zestimate® history
Owner options
List your home for rent
$1,828/mo
Rent Zestimate®
Find your next renter with Zillow Rental Manager. Plus, with online applications, you can quickly screen prospective tenants – for free.
$1,828/mo
Rent Zestimate®
Refinance and save
$1,730/mo
Est. payment
Refinancing to a lower rate could help reduce your monthly payments and save thousands over the life of the loan.
$1,730/mo
Est. payment
Explore your selling options
Work with a Zillow partner agent
Leverage their expertise and Zillow's premium Showcase listings to get your home seen by more buyers.
Get startedList with your own agent
Get your home in front of millions of buyers by listing it on Zillow.
Learn how to do itSell it yourself
Take full control of how buyers see your home on Zillow by listing For Sale by Owner (FSBO).
List your homeWhat's special
Charming wood fireplaceBeautiful treesWhite cabinetsHot water tankRecessed lightingNew roofDark hardwood floors throughout
Zillow last checked:
Listing updated:
Listed by:
April M Stanislaw (330)967-4300boardmanoffice@chervenicrealty.com,
Keller Williams Chervenic Rlty
Bought with:
Bobbi Seguin, 200000197
Berkshire Hathaway HomeServices Stouffer Realty
Source: MLS Now,MLS#: 4498944 Originating MLS: Youngstown Columbiana Association of REALTORS
Originating MLS: Youngstown Columbiana Association of REALTORSFacts & features
Interior
Bedrooms & bathrooms
- Bedrooms: 3
- Bathrooms: 2
- Full bathrooms: 1
- 1/2 bathrooms: 1
- Main level bathrooms: 1
Primary bedroom
- Description: Flooring: Wood
- Features: Window Treatments
- Level: Second
- Dimensions: 11.00 x 17.00
Bedroom
- Description: Flooring: Wood
- Features: Window Treatments
- Level: Second
- Dimensions: 10.00 x 14.00
Bedroom
- Description: Flooring: Wood
- Features: Window Treatments
- Level: Second
- Dimensions: 12.00 x 10.00
Bathroom
- Description: Flooring: Ceramic Tile
- Level: First
Bathroom
- Description: Flooring: Ceramic Tile
- Level: Second
Dining room
- Description: Flooring: Wood
- Features: Window Treatments
- Level: First
- Dimensions: 10.00 x 11.00
Eat in kitchen
- Description: Flooring: Ceramic Tile
- Features: Window Treatments
- Level: First
- Dimensions: 13.00 x 12.00
Living room
- Description: Flooring: Wood
- Features: Fireplace, Window Treatments
- Level: First
- Dimensions: 23.00 x 12.00
Sunroom
- Description: Flooring: Other
- Level: First
Heating
- Forced Air, Gas
Cooling
- Central Air
Appliances
- Included: Dishwasher, Disposal, Microwave, Range, Refrigerator
Features
- Basement: Full
- Number of fireplaces: 1
Interior area
- Total structure area: 1,512
- Total interior livable area: 1,512 sqft
- Finished area above ground: 1,512
Property
Parking
- Total spaces: 2
- Parking features: Attached, Garage, Paved
- Attached garage spaces: 2
Features
- Levels: Two
- Stories: 2
- Patio & porch: Enclosed, Patio, Porch
- Fencing: Wood
- Has view: Yes
- View description: Trees/Woods
Lot
- Size: 0.31 Acres
- Dimensions: 80 x 170
- Features: Corner Lot
Details
- Parcel number: 290520091.000
Construction
Type & style
- Home type: SingleFamily
- Architectural style: Colonial
- Property subtype: Single Family Residence
- Attached to another structure: Yes
Materials
- Vinyl Siding
- Roof: Asphalt,Fiberglass
Condition
- Year built: 1964
Utilities & green energy
- Sewer: Public Sewer
- Water: Public
Community & HOA
Community
- Security: Smoke Detector(s)
- Subdivision: Sigle Gardens
HOA
- Has HOA: No
Location
- Region: Youngstown
Financial & listing details
- Price per square foot: $163/sqft
- Tax assessed value: $170,920
- Annual tax amount: $2,894
- Date on market: 10/27/2023
- Cumulative days on market: 3 days
- Listing terms: Cash,Conventional,FHA,VA Loan
Price history
| Date | Event | Price |
|---|---|---|
| 11/22/2023 | Sold | $246,000+5.1%$163/sqft |
Source:  MLS Now #4498944 Report a problem MLS Now #4498944 Report a problem | ||
| 10/30/2023 | Pending sale | $234,000$155/sqft |
Source: MLS Now #4498944 Report a problem | ||
| 10/27/2023 | Listed for sale | $234,000+57.7%$155/sqft |
Source: MLS Now #4498944 Report a problem | ||
| 6/29/2018 | Sold | $148,400+2.4%$98/sqft |
Source: MLS Now #3996919 Report a problem | ||
| 5/8/2018 | Listed for sale | $144,900+18.3%$96/sqft |
Source: ProHelp Narducci Realty #3996919 Report a problem | ||
| 5/24/2016 | Sold | $122,500$81/sqft |
Source: MLS Now #3753664 Report a problem | ||
| 4/6/2016 | Pending sale | $122,500$81/sqft |
Source: Burgan Real Estate #3753664 Report a problem | ||
| 3/28/2016 | Price change | $122,500-2%$81/sqft |
Source: Burgan Real Estate #3753664 Report a problem | ||
| 11/19/2015 | Price change | $125,000-3.8%$83/sqft |
Source: Burgan Real Estate, Ltd. Inc #3753664 Report a problem | ||
| 10/8/2015 | Listed for sale | $130,000+7.9%$86/sqft |
Source: Burgan Real Estate, Ltd. Inc #3753664 Report a problem | ||
| 9/6/2005 | Sold | $120,500+20.5%$80/sqft |
Source: Public Record Report a problem | ||
| 2/28/2003 | Sold | $100,000$66/sqft |
Source: Public Record Report a problem | ||
Public tax history
| Year | Property taxes | Tax assessment |
|---|---|---|
| 2025 | $2,961 -2.3% | $59,820 |
| 2024 | $3,030 +1.4% | $59,820 |
| 2023 | $2,989 +3.3% | $59,820 +35% |
| 2022 | $2,895 -0.1% | $44,320 |
| 2021 | $2,897 -0.5% | $44,320 |
| 2020 | $2,912 -0.3% | $44,320 +10% |
| 2019 | $2,919 +0.7% | $40,300 |
| 2018 | $2,897 +13.6% | $40,300 |
| 2017 | $2,551 +0.5% | $40,300 +1.5% |
| 2016 | $2,537 +2% | $39,690 |
| 2015 | $2,486 -0.3% | $39,690 |
| 2014 | $2,494 +1.3% | $39,690 |
| 2013 | $2,462 +0.9% | $39,690 |
| 2012 | $2,440 +5.9% | $39,690 |
| 2011 | $2,304 +25.4% | $39,690 +10.2% |
| 2010 | $1,837 +3.9% | $36,020 |
| 2009 | $1,768 +4% | $36,020 |
| 2008 | $1,699 +0.3% | $36,020 |
| 2007 | $1,694 -0.2% | $36,020 |
| 2006 | $1,697 +1.3% | $36,020 +6.6% |
| 2005 | $1,675 -42% | $33,780 |
| 2003 | $2,887 +7.3% | -- |
| 2002 | $2,689 | -- |
| 2001 | $2,689 +1% | -- |
| 2000 | $2,662 | -- |
Find assessor info on the county website
Neighborhood: 44514
Nearby homes
- $236,5003 bd1 ba1.9k sqft8009 Sigle Ln, Youngstown, OH 44514Off Market
- $157,8003 bd1 ba1k sqft8015 Sigle Ln, Poland, OH 44514Off Market
- $16,540-- bd-- ba-- sqft8015 Sigle Ln, Poland, OH 44514Off Market
- $335,7004 bd3 ba1.9k sqft8012 Paulin Dr, Youngstown, OH 44514Off Market
- $244,1003 bd2 ba1.4k sqft7999 Sigle Ln, Poland, OH 44514Off Market
- $246,9003 bd2 ba2.3k sqft8013 Paulin Dr, Poland, OH 44514Off Market
- $241,4003 bd1 ba2k sqft7995 Sigle Ln, Poland, OH 44514Off Market
- $195,0003 bd1 ba1.3k sqft8004 Sigle Ln, Poland, OH 44514Off Market
Nearby schools
GreatSchools rating
- 6/10Boardman Center Middle SchoolGrades: 4-6Distance: 2.1 mi
- 8/10Boardman Glenwood Middle SchoolGrades: 7-8Distance: 2.2 mi
- 7/10Boardman High SchoolGrades: 9-12Distance: 2.1 mi
Schools provided by the listing agent
- District: Boardman LSD - 5002
Source: MLS Now. This data may not be complete. We recommend contacting the local school district to confirm school assignments for this home.
Get a cash offer in 3 minutes
Find out how much your home could sell for in as little as 3 minutes with a no-obligation cash offer.
Estimated market value
$268,800
Get a cash offer in 3 minutes
Find out how much your home could sell for in as little as 3 minutes with a no-obligation cash offer.
Estimated market value
$268,800
- Ohio
- Mahoning County
- Youngstown
- 44514
- 8003 Sigle Ln
Nearby cities
Nearby zip codes
Other Youngstown Topics
