Absolutely stunning 1 story, 3 bed, 2.5 bath home with an office shows pure pride in ownership! This home has been meticulously maintained. Recent upgrades include, NEW ROOF installed in July 2025 with warranty and Class 3 Hail Resistant shingle, brand new carpet, undermount lighting in kitchen, new fixtures, lighting and fresh stained wood beams outside. Seller had all windows checked prior to listing and have 8 windows being replaced for lost seals. Installation in July. Home features a massive kitchen open to the living room. Gorgeous 42 inch wood cabinets line the walls offering tons of cabinet space and granite countertop space as well as an island with additional barstool seating. Stainless steel appliances and gas cooktop that has only been used a couple of times since it was installed. Large living room features a fireplace with gas starter that's never been used by the seller. Enter the large master bedroom through french doors. En-suite bath with large walk-in closet, extended vanity with granite counters and double sinks, garden tub and stand up shower. Secondary bedrooms feature a jack-n-jill bath. This home has gorgeous wood built-ins in the hall way to the secondary bedrooms and features tons of storage throughout. Garage is oversized and has plenty of room for cars, toys and storage. Large backyard has nice covered porch and plenty of room for kids, pets or a pool. Pull up to the home and find nice curb appeal and a massive covered front porch. This is such a special home in the beautiful Wildwood Estates that features stunning lakes, water features, fishing, jogging trails, playgrounds and more. Short walking distance right down to the water and trails.
Sold
Price Unknown
8003 Summerleaf Dr, Arlington, TX 76001
3beds
2,425sqft
Single Family Residence
Built in 2009
9,844 Square Feet Lot
$410,400 Zestimate®
$--/sqft
$2,802 Estimated rent
Home value
$410,400
$378,000 - $443,000
$2,802/mo
Zestimate® history
Owner options
List your home for rent
$2,802/mo
Rent Zestimate®
Find your next renter with Zillow Rental Manager. Plus, with online applications, you can quickly screen prospective tenants – for free.
$2,802/mo
Rent Zestimate®
Refinance and save
$310/mo
Est. payment
Refinancing to a lower rate could help reduce your monthly payments and save thousands over the life of the loan.
$310/mo
Est. payment
Explore your selling options
Work with a Zillow partner agent
Leverage their expertise and Zillow's premium Showcase listings to get your home seen by more buyers.
Get startedList with your own agent
Get your home in front of millions of buyers by listing it on Zillow.
Learn how to do itSell it yourself
Take full control of how buyers see your home on Zillow by listing For Sale by Owner (FSBO).
List your homeWhat's special
Fireplace with gas starterNew fixturesLarge backyardStainless steel appliancesGranite countertopLarge master bedroomBrand new carpet
Zillow last checked:
Listing updated:
Listed by:
Tony Snodgrass 0530769 972-401-1400,
HomeSmart 972-401-1400,
Kelly Snodgrass 0621956 817-992-7871,
HomeSmart
Bought with:
Lilia Arreguin
Charitable Realty
Source: NTREIS,MLS#: 20995942
Facts & features
Interior
Bedrooms & bathrooms
- Bedrooms: 3
- Bathrooms: 3
- Full bathrooms: 2
- 1/2 bathrooms: 1
Primary bedroom
- Features: Ceiling Fan(s), Walk-In Closet(s)
- Level: First
- Dimensions: 15 x 15
Bedroom
- Features: Ceiling Fan(s), Walk-In Closet(s)
- Level: First
- Dimensions: 10 x 10
Bedroom
- Features: Ceiling Fan(s), Walk-In Closet(s)
- Level: First
- Dimensions: 10 x 10
Kitchen
- Features: Breakfast Bar, Built-in Features, Eat-in Kitchen, Granite Counters, Kitchen Island, Pantry
- Level: First
- Dimensions: 17 x 15
Laundry
- Features: Built-in Features
- Level: First
- Dimensions: 8 x 5
Living room
- Features: Ceiling Fan(s), Fireplace
- Level: First
- Dimensions: 17 x 15
Office
- Level: First
- Dimensions: 11 x 11
Heating
- Central, Natural Gas
Cooling
- Central Air, Ceiling Fan(s), Electric
Appliances
- Included: Dishwasher, Electric Oven, Gas Cooktop, Disposal, Gas Water Heater, Microwave, Vented Exhaust Fan
- Laundry: Washer Hookup, Electric Dryer Hookup, Laundry in Utility Room
Features
- Decorative/Designer Lighting Fixtures, Eat-in Kitchen, Granite Counters, High Speed Internet, Kitchen Island, Open Floorplan, Pantry, Cable TV, Walk-In Closet(s)
- Flooring: Carpet, Ceramic Tile, Hardwood
- Windows: Shutters, Window Coverings
- Has basement: No
- Number of fireplaces: 1
- Fireplace features: Gas Starter, Living Room, Stone, Wood Burning
Interior area
- Total interior livable area: 2,425 sqft
Property
Parking
- Total spaces: 2
- Parking features: Door-Single, Driveway, Garage, Garage Door Opener, Kitchen Level, Oversized, Garage Faces Side, On Street
- Attached garage spaces: 2
- Has uncovered spaces: Yes
Features
- Levels: One
- Stories: 1
- Patio & porch: Rear Porch, Front Porch, Patio, Covered
- Exterior features: Private Yard, Rain Gutters
- Pool features: None
- Fencing: Wood
Lot
- Size: 9,844 Square Feet
- Features: Interior Lot, Landscaped, Subdivision, Sprinkler System, Few Trees
- Residential vegetation: Grassed
Details
- Parcel number: 40838757
Construction
Type & style
- Home type: SingleFamily
- Architectural style: Traditional,Detached
- Property subtype: Single Family Residence
Materials
- Brick, Rock, Stone, Wood Siding
- Foundation: Slab
- Roof: Composition
Condition
- Year built: 2009
Utilities & green energy
- Sewer: Public Sewer
- Water: Public
- Utilities for property: Electricity Available, Electricity Connected, Natural Gas Available, Sewer Available, Separate Meters, Underground Utilities, Water Available, Cable Available
Community & HOA
Community
- Features: Fishing, Lake, Playground, Trails/Paths, Curbs, Sidewalks
- Security: Security System, Carbon Monoxide Detector(s), Smoke Detector(s)
- Subdivision: Wildwood Estates
HOA
- Has HOA: Yes
- Services included: All Facilities
- HOA fee: $310 semi-annually
- HOA name: Allied HOA Management
- HOA phone: 817-200-7606
Location
- Region: Arlington
Financial & listing details
- Tax assessed value: $342,314
- Annual tax amount: $9,206
- Date on market: 7/11/2025
- Cumulative days on market: 155 days
- Listing terms: Cash,Conventional,FHA,VA Loan
- Exclusions: All staging items
- Electric utility on property: Yes
Price history
| Date | Event | Price |
|---|---|---|
| 8/18/2025 | Sold | -- |
Source: NTREIS #20995942 Report a problem | ||
| 8/13/2025 | Pending sale | $425,000$175/sqft |
Source: NTREIS #20995942 Report a problem | ||
| 8/6/2025 | Contingent | $425,000$175/sqft |
Source: NTREIS #20995942 Report a problem | ||
| 7/28/2025 | Listed for sale | $425,000$175/sqft |
Source: NTREIS #20995942 Report a problem | ||
| 7/18/2025 | Contingent | $425,000$175/sqft |
Source: NTREIS #20995942 Report a problem | ||
| 7/11/2025 | Listed for sale | $425,000-1.1%$175/sqft |
Source: NTREIS #20995942 Report a problem | ||
| 6/10/2025 | Listing removed | $429,900$177/sqft |
Source: NTREIS #20828149 Report a problem | ||
| 6/5/2025 | Listed for sale | $429,900$177/sqft |
Source: NTREIS #20828149 Report a problem | ||
| 6/3/2025 | Contingent | $429,900$177/sqft |
Source: NTREIS #20828149 Report a problem | ||
| 5/24/2025 | Price change | $429,900-1.2%$177/sqft |
Source: NTREIS #20828149 Report a problem | ||
| 5/6/2025 | Price change | $435,000-0.9%$179/sqft |
Source: NTREIS #20828149 Report a problem | ||
| 4/14/2025 | Price change | $439,000-2.2%$181/sqft |
Source: NTREIS #20828149 Report a problem | ||
| 2/20/2025 | Price change | $449,000-1.5%$185/sqft |
Source: NTREIS #20828149 Report a problem | ||
| 1/30/2025 | Listed for sale | $456,000-0.9%$188/sqft |
Source: NTREIS #20828149 Report a problem | ||
| 11/27/2024 | Listing removed | $460,000$190/sqft |
Source: NTREIS #20662408 Report a problem | ||
| 10/24/2024 | Price change | $460,000-1.1%$190/sqft |
Source: NTREIS #20662408 Report a problem | ||
| 10/18/2024 | Price change | $465,000-1.1%$192/sqft |
Source: NTREIS #20662408 Report a problem | ||
| 10/11/2024 | Price change | $470,000-1.1%$194/sqft |
Source: NTREIS #20662408 Report a problem | ||
| 10/3/2024 | Price change | $475,000-1%$196/sqft |
Source: NTREIS #20662408 Report a problem | ||
| 8/31/2024 | Price change | $480,000-1%$198/sqft |
Source: NTREIS #20662408 Report a problem | ||
| 7/1/2024 | Listed for sale | $485,000-1.9%$200/sqft |
Source: NTREIS #20662408 Report a problem | ||
| 7/1/2024 | Listing removed | -- |
Source: NTREIS #20563047 Report a problem | ||
| 5/2/2024 | Price change | $494,500-0.1%$204/sqft |
Source: NTREIS #20563047 Report a problem | ||
| 4/15/2024 | Listed for sale | $495,000$204/sqft |
Source: NTREIS #20563047 Report a problem | ||
| 4/10/2024 | Contingent | $495,000$204/sqft |
Source: NTREIS #20563047 Report a problem | ||
| 3/28/2024 | Listed for sale | $495,000$204/sqft |
Source: NTREIS #20563047 Report a problem | ||
| 4/20/2016 | Sold | -- |
Source: Agent Provided Report a problem | ||
| 11/15/2013 | Sold | -- |
Source: Public Record Report a problem | ||
Public tax history
| Year | Property taxes | Tax assessment |
|---|---|---|
| 2025 | $5,386 -25.7% | $342,314 -17.1% |
| 2024 | $7,252 +0.9% | $413,009 +1.8% |
| 2023 | $7,191 -12.1% | $405,543 +7.3% |
| 2022 | $8,181 +3.4% | $378,000 +13.2% |
| 2021 | $7,914 +9% | $333,833 +10.9% |
| 2020 | $7,262 +3.1% | $300,965 +3.5% |
| 2019 | $7,041 +3% | $290,685 +6.3% |
| 2018 | $6,839 +1% | $273,395 +1.7% |
| 2017 | $6,769 -1.5% | $268,925 +8.8% |
| 2016 | $6,872 +7.2% | $247,073 +8.6% |
| 2015 | $6,410 | $227,600 |
| 2014 | $6,410 | $227,600 +5.5% |
| 2013 | -- | $215,800 +1.9% |
| 2012 | -- | $211,700 |
| 2011 | -- | $211,700 -6% |
| 2010 | -- | $225,200 +400.4% |
| 2009 | -- | $45,000 +23.5% |
| 2008 | -- | $36,450 |
| 2007 | -- | $36,450 |
| 2006 | -- | $36,450 |
Find assessor info on the county website
Neighborhood: Southwest
Nearby homes
- $--5 bd3 ba2.8k sqft8005 Summerleaf Dr, Arlington, TX 76001Sold
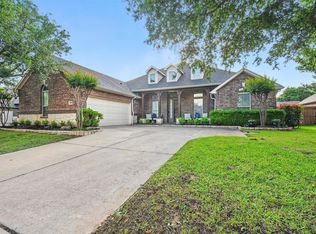
- $544,3004 bd4 ba3k sqft8001 Summerleaf Dr, Arlington, TX 76001Off Market

- $--4 bd3 ba2.8k sqft8004 Wildrock Dr, Arlington, TX 76001Sold

- $438,5003 bd2 ba2.6k sqft8002 Wildrock Dr, Arlington, TX 76001Off Market
- $--3 bd2 ba2.2k sqft8101 Summerleaf Dr, Arlington, TX 76001Sold
- $285,3123 bd2 ba2.2k sqft8006 Wildrock Dr, Arlington, TX 76001Off Market
- $490,5004 bd3 ba2.6k sqft8004 Summerleaf Dr, Arlington, TX 76001Off Market
- $429,0003 bd2 ba2.4k sqft8000 Wildrock Dr, Arlington, TX 76001Off Market
Nearby schools
GreatSchools rating
- 10/10Nancy Neal Elementary SchoolGrades: PK-4Distance: 1.1 mi
- 7/10Linda Jobe Middle SchoolGrades: 7-8Distance: 0.9 mi
- 5/10Mansfield Legacy High SchoolGrades: 9-12Distance: 2.9 mi
Schools provided by the listing agent
- Elementary: Nancy Neal
- Middle: Linda Jobe
- High: Legacy
- District: Mansfield ISD
Source: NTREIS. This data may not be complete. We recommend contacting the local school district to confirm school assignments for this home.
Get a cash offer in 3 minutes
Find out how much your home could sell for in as little as 3 minutes with a no-obligation cash offer.
Estimated market value
$410,400
Get a cash offer in 3 minutes
Find out how much your home could sell for in as little as 3 minutes with a no-obligation cash offer.
Estimated market value
$410,400
- Texas
- Tarrant County
- Arlington
- 76001
- Southwest
- 8003 Summerleaf Dr
