Skip main navigation
Off market
  • $464,900

    8003 Trailview Xing, Glen Burnie, MD 21060

    3beds
    2,028sqft
    Townhouse
    Built in 2016
    2,178 Square Feet Lot
    $464,900 Zestimate®
    $229/sqft
    $2,873 Estimated rent

    Home value

    $464,900

    $442,000 - $488,000

    $2,873/mo

    Zestimate® history
    Loading
    Loading...

    Owner options

    List your home for rent

    $2,873/mo

    Rent Zestimate®

    Find your next renter with Zillow Rental Manager. Plus, with online applications, you can quickly screen prospective tenants – for free.

    Learn more

    $2,873/mo

    Rent Zestimate®

    Refinance and save

    $2,950/mo

    Est. payment

    Refinancing to a lower rate could help reduce your monthly payments and save thousands over the life of the loan.

    See today's rates

    $2,950/mo

    Est. payment

    Explore your selling options

    Work with a Zillow partner agent

    Leverage their expertise and Zillow's premium Showcase listings to get your home seen by more buyers.

    Get started

    List with your own agent

    Get your home in front of millions of buyers by listing it on Zillow.

    Learn how to do it

    Sell it yourself

    Take full control of how buyers see your home on Zillow by listing For Sale by Owner (FSBO).

    List your home

    What's special

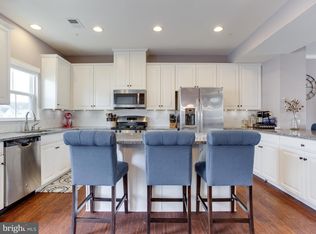
    Stunning almost brand new construction located in sought after Creekside village. This two car garage townhome will make you feel right at home as soon as you pull in the driveway. Upon entering the the home, the fully tiled entry way will greet with you high ceilings and bright natural light. Head up to your main level and prepare to be wowed. Off to the left you will enter your gourmet kitchen that features a large island space, granite countertops, upgraded cabinetry, SS appliances, plenty of storage, additional butler's pantry upgrade and shiplap decorative wall. Through the kitchen you will head out to your large trex deck area that is perfect for entertaining guests. The main level also boast a large family room area with large windows for plenty of light, a bump out for extra space and spacious half bathroom. Upstairs you'll find your master bedroom with en-suite which has custom closet organizer, trey ceiling, huge bathroom with tub and standup shower and double vanity. Upstairs also has two very large guests bedrooms, laundry, upgraded guest bathroom and more storage. The basement area is the perfect additional family room space that is open, walks out to the backyard and has additional storage as well. Other features to the home include tankless hot water heater and speaker system throughout!

    This property is not currently displayed as for sale or rent on Zillow. This may be different from what's on other websites or public sources.

    Facts & features

    Interior

    Bedrooms & bathrooms
    • Bedrooms: 3
    • Bathrooms: 3
    • Full bathrooms: 2
    • 1/2 bathrooms: 1
    Heating
    • Heat pump
    Appliances
    • Included: Dishwasher, Dryer, Microwave, Refrigerator
    Interior area
    • Total interior livable area: 2,028 sqft

    Property

    Parking
    • Parking features: Garage - Attached
    Features
    • Exterior features: Other
    Lot
    • Size: 2,178 Square Feet
    Details
    • Parcel number: 0324690242140

    Construction

    Type & style
    • Home type: Townhouse
    Materials
    • Roof: Shake / Shingle
    Condition
    • Year built: 2016

    Community & HOA

    HOA
    • Has HOA: Yes
    • HOA fee: $87 monthly
    Location
    • Region: Glen Burnie

    Financial & listing details

    • Price per square foot: $229/sqft
    • Tax assessed value: $371,700
    • Annual tax amount: $4,513

    Price history

    DateEventPrice
    5/22/2023Listing removed--
    Source: Bright MLS #MDAA465910 Report a problem
    6/12/2021Sold$435,000+3.6%$214/sqft
    Source: Public Record Report a problem
    4/26/2021Pending sale$420,000$207/sqft
    Source: Keller Williams #MDAA465910 Report a problem
    4/25/2021Contingent$420,000$207/sqft
    Source: Bright MLS #MDAA465910 Report a problem
    4/23/2021Listed for sale$420,000$207/sqft
    Source: Bright MLS #MDAA465910 Report a problem

    Public tax history

    YearProperty taxesTax assessment
    2025$4,513 +18.1%$371,700 +6.5%
    2024$3,820 +7.3%$348,900 +7%
    2023$3,561 +12.4%$326,100 +7.5%
    2022$3,169 +0.5%$303,300 +0.5%
    2021$3,154 +0.4%$301,800 +0.5%
    2020$3,141 +0.4%$300,300 +0.5%
    2019$3,128 +5.8%$298,800 +2.5%
    2018$2,957 +2%$291,633 +2.5%
    2017$2,900 $284,467 +2.6%
    2016-- $277,300 +1031.8%
    2015-- $24,500
    Find assessor info on the county website

    Neighborhood: 21060

    Nearby schools

    GreatSchools rating
    Get a cash offer in 3 minutes
    Find out how much your home could sell for in as little as 3 minutes with a no-obligation cash offer.
    Estimated market value
    $464,900
    Get a cash offer in 3 minutes
    Find out how much your home could sell for in as little as 3 minutes with a no-obligation cash offer.
    Estimated market value
    $464,900