Skip main navigation
Sold for $375,000
  • $375,000

    8003 W 5th Ave, Kennewick, WA 99336

    3beds
    1,236sqft
    Single Family Residence
    Built in 2010
    5,662 Square Feet Lot
    $375,300 Zestimate®
    $303/sqft
    $2,041 Estimated rent

    Home value

    $375,300

    $357,000 - $394,000

    $2,041/mo

    Zestimate® history
    Loading
    Loading...

    Owner options

    List your home for rent

    $2,041/mo

    Rent Zestimate®

    Find your next renter with Zillow Rental Manager. Plus, with online applications, you can quickly screen prospective tenants – for free.

    Learn more

    $2,041/mo

    Rent Zestimate®

    Refinance and save

    $2,275/mo

    Est. payment

    Refinancing to a lower rate could help reduce your monthly payments and save thousands over the life of the loan.

    See today's rates

    $2,275/mo

    Est. payment

    Explore your selling options

    Work with a Zillow partner agent

    Leverage their expertise and Zillow's premium Showcase listings to get your home seen by more buyers.

    Get started

    List with your own agent

    Get your home in front of millions of buyers by listing it on Zillow.

    Learn how to do it

    Sell it yourself

    Take full control of how buyers see your home on Zillow by listing For Sale by Owner (FSBO).

    List your home

    What's special

    Convenient linen closetAbundant cabinetryLuxury vinyl plank flooringPantry for additional storageCentrally located laundry roomWelcoming entryway
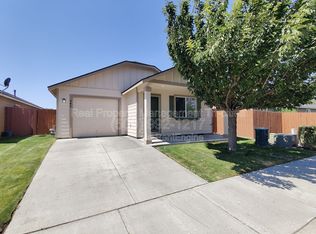
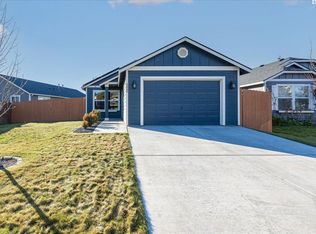
    MLS# 294958 Welcome home to 8003 W. 5th St in Kennewick! Nestled on a desirable large corner lot at the end of a quiet cul-de-sac, this beautifully maintained one-level rambler is move-in-ready living. Ideally located in the heart of Kennewick, you'll love being just a short walk to Hansen Park and only minutes from shopping, restaurants, schools, medical facilities, Columbia Center Mall, the Southridge area, and easy highway access, making everyday errands and commuting a breeze. Step through the front door into a welcoming entryway that leads you into the heart of the home. The open-concept floor plan is filled with natural light and seamlessly connects the kitchen, dining area, and living room, creating the perfect space for everyday living and entertaining. The kitchen features vaulted ceilings, abundant cabinetry, a pantry for additional storage, and a window over the sink that fills the space with natural light while overlooking the backyard. The kitchen flows seamlessly into the dining area and living room, where soaring ceilings, luxury vinyl plank flooring, and a cozy corner gas fireplace with a tile surround create a warm and welcoming atmosphere. A sliding glass door opens to the backyard, making indoor-outdoor living effortless. The private primary suite is a relaxing retreat with a vaulted ceiling, ceiling fan, two spacious closets, and an updated ensuite bathroom featuring a newer in shower and a convenient linen closet. Two additional bedrooms and a full guest bathroom provide plenty of flexibility for guests, or a home office, while the centrally located laundry room offers added convenience. Outside, enjoy a fully fenced backyard designed for both privacy and relaxation. The open patio is the perfect place to entertain or unwind, while the retractable awning provides welcome shade on warm summer afternoons. Whether you're enjoying a quiet evening at home or taking advantage of the nearby parks, shopping, dining, and everyday conveniences, this thoughtfully designed rambler offers the ideal blend of comfort, functionality, and an unbeatable Kennewick location.

    Zillow last checked:

    Listing updated:

    Listed by:

    April Connors Main:509-946-1188,

    Windermere Group One/Tri-Cities,

    Elizabeth Bousquet,

    Windermere Group One/Tri-Cities

    Bought with:

    Katrina Brown, 25000925

    Retter and Company Sotheby's

    Source: PACMLS,MLS#: 294958MLS Logo

    Facts & features

    Interior

    Bedrooms & bathrooms
    • Bedrooms: 3
    • Bathrooms: 2
    • Full bathrooms: 1
    • 3/4 bathrooms: 1
    Bedroom
    • Level: M
    • Area: 144
    • Dimensions: 12 x 12
    Bedroom 1
    • Level: M
    • Area: 90
    • Dimensions: 9 x 10
    Bedroom 2
    • Level: M
    • Area: 100
    • Dimensions: 10 x 10
    Dining room
    • Level: M
    • Area: 64
    • Dimensions: 8 x 8
    Kitchen
    • Level: M
    • Area: 110
    • Dimensions: 10 x 11
    Living room
    • Level: M
    • Area: 182
    • Dimensions: 14 x 13
    Heating
    • Heat Pump, Furnace
    Cooling
    • Central Air, Heat Pump
    Appliances
    • Included: Dishwasher, Disposal, Microwave, Range/Oven, Water Heater
    Features
    • Vaulted Ceiling(s), Utilities in Garage, Ceiling Fan(s)
    • Flooring: Laminate
    • Windows: Double Pane Windows, Windows - Vinyl, Drapes/Curtains/Blinds
    • Basement: None
    • Number of fireplaces: 1
    • Fireplace features: 1, Gas, Living Room
    Interior area
    • Total structure area: 1,236
    • Total interior livable area: 1,236 sqft

    Property

    Parking
    • Total spaces: 2
    • Parking features: Attached, 2 car, Garage Door Opener, Finished, Tandem
    • Attached garage spaces: 2
    Features
    • Levels: 1 Story
    • Stories: 1
    • Patio & porch: Patio/Covered, Patio/Open
    • Exterior features: Irrigation
    • Fencing: Fenced
    Lot
    • Size: 5,662 Square Feet
    • Features: Located in City Limits, Plat Map - Recorded, Professionally Landscaped, Corner Lot, Cul-De-Sac
    Details
    • Parcel number: 106894020000072
    • Zoning description: Residential

    Construction

    Type & style
    • Home type: SingleFamily
    • Property subtype: Single Family Residence
    Materials
    • Masonry, Trim - Rock, Lap
    • Foundation: Crawl Space
    • Roof: Comp Shingle
    Condition
    • Existing Construction (Not New)
    • New construction: No
    • Year built: 2010

    Utilities & green energy

    • Water: Public
    • Utilities for property: Sewer Connected

    Community & HOA

    Community
    • Subdivision: Hansen Park,Kennewick West
    HOA
    • Has HOA: Yes
    Location
    • Region: Kennewick

    Financial & listing details

    • Price per square foot: $303/sqft
    • Tax assessed value: $353,460
    • Annual tax amount: $2,753
    • Date on market: 8/24/2026
    • Listing terms: Cash,Conventional,FHA,VA Loan
    • Inclusions: Home And Land
    • Electric utility on property: Yes
    • Road surface type: Paved

    Price history

    DateEventPrice
    8/24/2026Sold$375,000+0%$303/sqft
    Source: PACMLS #294958 Report a problem
    7/26/2026Pending sale$374,900$303/sqft
    Source: PACMLS #294958 Report a problem
    7/24/2026Listed for sale$374,900+4.1%$303/sqft
    Source: PACMLS #294958 Report a problem
    2/8/2022Sold$360,000-2.7%$291/sqft
    Source: PACMLS #258586 Report a problem
    1/6/2022Pending sale$370,000$299/sqft
    Source: PACMLS #258586 Report a problem
    12/30/2021Listed for sale$370,000+39.5%$299/sqft
    Source: PACMLS #258586 Report a problem
    3/24/2021Listing removed--
    Source: Owner Report a problem
    9/21/2018Sold$265,255+15.3%$215/sqft
    Source: Public Record Report a problem
    8/16/2018Listed for sale$229,999+37.7%$186/sqft
    Source: Owner Report a problem
    5/7/2012Sold$167,000+4.4%$135/sqft
    Source: Public Record Report a problem
    4/29/2010Sold$159,990$129/sqft
    Source: PACMLS #165012 Report a problem

    Public tax history

    YearProperty taxesTax assessment
    2024$2,843 +15.7%$353,460 +15.4%
    2023$2,456 +33%$306,220 +18.2%
    2022$1,847 -17.2%$258,980 +13.8%
    2021$2,230 +1.1%$227,480 +4.2%
    2020$2,205 +3.3%$218,220 +13.2%
    2019$2,134 +24.6%$192,690 +23.5%
    2018$1,713 -16.9%$156,070
    2017$2,060 +7.5%$156,070
    2016$1,916 $156,070
    2015$1,916 +7.8%$156,070 +8.8%
    2014$1,778 $143,390
    2013$1,778 $143,390
    2012-- $143,390 +5.8%
    2011-- $135,520
    2010-- $135,520 +298.6%
    2009-- $34,000
    2008-- --
    2007-- --
    2006-- --
    Find assessor info on the county website

    Neighborhood: 99336

    Nearby schools

    GreatSchools rating
    Schools provided by the listing agent
    • District: Kennewick

    Source: PACMLS. This data may not be complete. We recommend contacting the local school district to confirm school assignments for this home.

    Get pre-qualified for a loan
    At Zillow Home Loans, we can pre-qualify you in as little as 5 minutes with no impact to your credit score.

    An equal housing lender. NMLS #10287.

    Sell for more on Zillow
    Get a Zillow Showcase℠ listing at no additional cost and you could sell for .
    $375,300
    2% more
    +$7,506
    With Zillow Showcase(estimated)
    $382,806