Skip main navigation
Sold for $675,000
  • $675,000

    8003 Wexford Ct, Aiken, SC 29803

    3beds
    2,734sqft
    Single Family Residence
    Built in 2004
    0.7 Acres Lot
    $713,100 Zestimate®
    $247/sqft
    $2,639 Estimated rent

    Home value

    $713,100

    $677,000 - $756,000

    $2,639/mo

    Zestimate® history
    Loading
    Loading...

    Owner options

    List your home for rent

    $2,639/mo

    Rent Zestimate®

    Find your next renter with Zillow Rental Manager. Plus, with online applications, you can quickly screen prospective tenants – for free.

    Learn more

    $2,639/mo

    Rent Zestimate®

    Refinance and save

    $4,947/mo

    Est. payment

    Refinancing to a lower rate could help reduce your monthly payments and save thousands over the life of the loan.

    See today's rates

    $4,947/mo

    Est. payment

    Explore your selling options

    Work with a Zillow partner agent

    Leverage their expertise and Zillow's premium Showcase listings to get your home seen by more buyers.

    Get started

    List with your own agent

    Get your home in front of millions of buyers by listing it on Zillow.

    Learn how to do it

    Sell it yourself

    Take full control of how buyers see your home on Zillow by listing For Sale by Owner (FSBO).

    List your home

    What's special

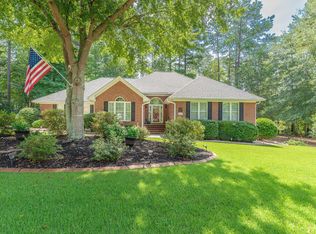
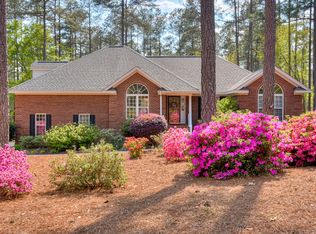
    Spectacular Updated Retreat with Timeless Style: This remarkable 3 bedroom, 2.5 bathroom home has all bedrooms on the main level, a delightful 3 seasons room, an office/flex room and a massive 1900 sq ft unfinished basement, all nestled on a generous 0.70-acre lot! Step inside to be greeted by a radiant foyer that sets the tone for the entire home! Discover beautiful hardwood floors, crown molding and fabulous updated light fixtures throughout! The inviting living room showcases a gas fireplace, built-ins, a breathtaking coffered ceiling and multiple glass panel doors, adorned with transom windows, leads you to the enchanting 3-season room, perfect for relaxing or entertaining year-round! The heart of the home is the kitchen, highlighted by granite countertops, tiled backsplash, an island, and a breakfast bar! Enjoy cooking on the smooth range top, plus a wall oven, built-in microwave, vent hood, paneled refrigerator, raised dishwasher with paneling, and veggie prep sink, while the spacious breakfast room with a bay window invites natural light! Dine in style in the elegant dining room featuring a custom round tray ceiling, and wainscoting, creating the perfect ambiance for gatherings! The fabulous office is designed for productivity, complete with modern built-ins and a ceiling fan for comfort, plus separate additional desk area with granite countertop! Retreat to the owner's suite, where tranquility awaits with its tray ceiling, picturesque windows, and ensuite featuring dual vanities, a jetted tub for luxurious bubble baths, a tiled walk-in shower, and a spacious walk-in closet! Two additional bedrooms for loved ones or guests with ceiling fans and share a Jack/Jill bathroom with a tiled floor, shower, and vanity! A half bath with beautiful sconces! The laundry room is equipped with a utility sink and folding area! The hallways are accentuated with wall sconces! Venture to the expansive basement, with drywall already in place, offers endless opportunities for creativity whether you envision additional living space or a workshop and storage area, this blank canvas is ready for your personal touch with a separate 500 amp box! Outside, enjoy the back deck and a stone pathway leading to a gorgeous pergola with whimsical greenery, creating an idyllic outdoor retreat! The side entry 2-car garage has a man door! Central vac system, a natural gas line for your grill, and a well for irrigation that is also run to the home to easily use if needed! No city taxes! Enjoy all the amenities Cedar Creek has to offer with golf, pool, tennis, pickleball, fitness center, club house/restaurant and much more!

    Zillow last checked:

    Listing updated:

    Listed by:

    Shannon D Rollings 803-278-1818,

    Shannon Rollings Real Estate

    Bought with:

    Kim Cooper, 40870

    Meybohm Real Estate - Aiken

    Source: Aiken MLS,MLS#: 213962MLS Logo

    Facts & features

    Interior

    Bedrooms & bathrooms
    • Bedrooms: 3
    • Bathrooms: 3
    • Full bathrooms: 2
    • 1/2 bathrooms: 1
    Primary bedroom
    • Level: Main
    • Area: 224
    • Dimensions: 16 x 14
    Bedroom 2
    • Area: 143
    • Dimensions: 13 x 11
    Bedroom 3
    • Level: Main
    • Area: 110
    • Dimensions: 11 x 10
    Dining room
    • Level: Main
    • Area: 168
    • Dimensions: 14 x 12
    Kitchen
    • Level: Main
    • Area: 352
    • Dimensions: 22 x 16
    Living room
    • Level: Main
    • Area: 357
    • Dimensions: 21 x 17
    Other
    • Description: Breakfast Room
    • Level: Main
    • Area: 90
    • Dimensions: 10 x 9
    Other
    • Description: Office
    • Level: Main
    • Area: 132
    • Dimensions: 12 x 11
    Sunroom
    • Level: Main
    • Area: 192
    • Dimensions: 16 x 12
    Heating
    • Forced Air, Natural Gas
    Cooling
    • Gas, Central Air
    Appliances
    • Included: Microwave, Range, Self Cleaning Oven, Refrigerator, Gas Water Heater, Cooktop, Dishwasher
    Features
    • Solid Surface Counters, Walk-In Closet(s), Bedroom on 1st Floor, Cathedral Ceiling(s), Ceiling Fan(s), Primary Downstairs, Pantry
    • Flooring: Ceramic Tile, Hardwood
    • Basement: Crawl Space,Exterior Entry,Interior Entry,Partial,Walk-Out Access,Workshop
    • Number of fireplaces: 1
    • Fireplace features: Gas, Living Room
    Interior area
    • Total structure area: 2,734
    • Total interior livable area: 2,734 sqft
    • Finished area above ground: 2,734
    • Finished area below ground: 0

    Property

    Parking
    • Total spaces: 2
    • Parking features: Attached, Garage Door Opener
    • Attached garage spaces: 2
    Features
    • Levels: One
    • Patio & porch: Deck, Patio, Porch
    • Exterior features: See Remarks
    • Pool features: None
    Lot
    • Size: 0.7 Acres
    • Features: Corner Lot
    Details
    • Additional structures: Pergola
    • Parcel number: 1571710021
    • Special conditions: Standard
    • Horse amenities: None

    Construction

    Type & style
    • Home type: SingleFamily
    • Architectural style: Ranch
    • Property subtype: Single Family Residence
    Materials
    • Stucco
    • Foundation: See Remarks
    • Roof: Composition,Shingle
    Condition
    • New construction: No
    • Year built: 2004

    Utilities & green energy

    • Sewer: Septic Tank
    • Water: Public
    • Utilities for property: Cable Available

    Community & HOA

    Community
    • Features: See Remarks, Country Club, Gated, Golf, Internet Available, Lake, Pool, Recreation Area, Tennis Court(s)
    • Subdivision: Cedar Creek
    HOA
    • Has HOA: Yes
    • HOA fee: $1,100 annually
    Location
    • Region: Aiken

    Financial & listing details

    • Price per square foot: $247/sqft
    • Tax assessed value: $622,560
    • Annual tax amount: $9,665
    • Date on market: 9/18/2024
    • Cumulative days on market: 35 days
    • Listing terms: Contract
    • Road surface type: Paved

    Price history

    DateEventPrice
    10/23/2024Sold$675,000+3.9%$247/sqft
    Source: Aiken MLS #213962 Report a problem
    9/24/2024Pending sale$649,900$238/sqft
    Source: Aiken MLS #213962 Report a problem
    9/18/2024Listed for sale$649,900+1199.8%$238/sqft
    Source: Aiken MLS #213962 Report a problem
    12/4/2002Sold$50,000+22%$18/sqft
    Source: Public Record Report a problem
    5/15/2000Sold$41,000$15/sqft
    Source: Public Record Report a problem

    Public tax history

    YearProperty taxesTax assessment
    2025$9,665 +601%$37,350 +164.5%
    2024$1,379 -0.2%$14,120
    2023$1,381 +2.5%$14,120
    2022$1,348 -0.2%$14,120
    2021$1,350 +8.9%$14,120 +9.1%
    2020$1,240 $12,940
    2019-- $12,940
    2018$1,248 $12,940
    2017$1,248 +8.6%--
    2016$1,150 --
    2015$1,150 -23.2%--
    2014$1,498 --
    2013$1,498 --
    2011-- --
    2009-- --
    2007-- --
    2006-- --
    2004-- $2,460
    Find assessor info on the county website

    Neighborhood: 29803

    Nearby schools

    GreatSchools rating
    Schools provided by the listing agent
    • Elementary: Greendale
    • Middle: New Ellenton
    • High: Silver Bluff

    Source: Aiken MLS. This data may not be complete. We recommend contacting the local school district to confirm school assignments for this home.

    Get pre-qualified for a loan
    At Zillow Home Loans, we can pre-qualify you in as little as 5 minutes with no impact to your credit score.

    An equal housing lender. NMLS #10287.

    Sell for more on Zillow
    Get a Zillow Showcase℠ listing at no additional cost and you could sell for .
    $713,100
    2% more
    +$14,262
    With Zillow Showcase(estimated)
    $727,362